
1013 Heritage Way, Greenville, IN 47124
Local realty services provided by:Schuler Bauer Real Estate ERA Powered
1013 Heritage Way,Greenville, IN 47124
$410,000
- 4 Beds
- 3 Baths
- 2,805 sq. ft.
- Single family
- Active
Listed by:
 Sara Carpenter(502) 719 - 3642Schuler Bauer Real Estate ERA Powered
Office: schuler bauer real estate services era powered (n
MLS#:2026011207
Source:IN_SIRA
Price summary
- Price:$410,000
- Price per sq. ft.:$146.17
- Monthly HOA dues:$16.67
About this home
Welcome to 1013 Heritage Way in Greenville, Indiana, an all-brick home offering privacy, space and versatility in the desirable Heritage Springs neighborhood. With approximately 2,805 finished square feet, 4-5 bedrooms, 3 full bathrooms, a partially finished walkout basement, attached 2-car garage and separate tractor garage, this Southern Indiana home has room to live, work and play.
The main level features an open floor plan with vaulted and tray ceilings, spacious living and dining areas, and an eat-in kitchen with breakfast bar and pantry. The split-bedroom design provides added privacy, while the first-floor primary suite offers a walk-in closet and private bath. First-floor laundry adds convenience.
The finished lower level expands the living space with a large family room, full bath, bedroom and storage. An additional non-conforming room offers potential for a 5th bedroom, office, gym or hobby space.
Outside, enjoy a park-like setting with no direct neighbors behind the home, plus a covered porch, deck and patio. The attached 2-car garage and separate tractor garage provide excellent space for vehicles, lawn equipment, a workshop or storage. Located in Greenville, Floyd County, within the New Albany-Floyd County school district, this home combines neighborhood convenience with privacy, flexible living space and hard-to-find garage space. Sq ft & rm sz approx....
Contact an agent
Home facts
- Year built:2014
- Subdivision & Development:Heritage Springs
- Listing ID #:2026011207
- Added:1 day(s) ago
- Updated:August 26, 2026 at 08:43 PM
Rooms and interior
- Bedrooms:4
- Total bathrooms:3
- Full bathrooms:3
- Dining Description:Breakfast Bar
- Bathrooms Description:Bath in Primary Bedroom, Garden Tub/Roman Tub
- Kitchen Description:Dishwasher, Disposal, Eat-in Kitchen, Microwave, Oven, Range, Refrigerator
- Bedroom Description:Main Level Primary, Split Bedrooms
- Basement:Yes
- Basement Description:Partially Finished, Walk-Out Access
- Living area:2,805 sq. ft.
Heating and cooling
- Cooling:Central Air
- Heating:Heat Pump
- Central air:Yes
Structure and exterior
- Roof:Shingle
- Year built:2014
- Building area:2,805 sq. ft.
- Lot area:0.28 Acres
- Architectural Style:One Story
- Construction Materials:Brick, Frame
- Exterior Features:Covered, Deck, Landscaping, Patio, Porch
- Foundation Description:Poured
- Levels:1 Story
Utilities
- Water:Connected, Public
Finances and disclosures
- Price:$410,000
- Price per sq. ft.:$146.17
- Tax amount:$3,315
Features and amenities
- Appliances:Dishwasher, Disposal, Microwave, Oven, Range, Refrigerator
- Laundry features:Laundry Room, Main Level
- Amenities:Ceiling Fans, Open Floorplan, Pantry, Thermal Windows, Utility Room, Vaulted Ceiling, Walk-In Closet(s)
Parking
- Parking description:Attached, Garage, Garage Door Opener
- Garage:Yes
- Garage spaces:2
New listings near 1013 Heritage Way
- New
 $268,000Active4 beds 2 baths2,256 sq. ft.
8937 Rufing Road, Greenville, IN 47124
MLS# 2026011258Listed by: KENTUCKIANA PRO REALTY, LLC - New
 Listed by ERA$410,000Active4 beds 3 baths2,805 sq. ft.
1013 Heritage Way, Greenville, IN 47124
MLS# 2026011207Listed by: SCHULER BAUER REAL ESTATE SERVICES ERA POWERED (N - New
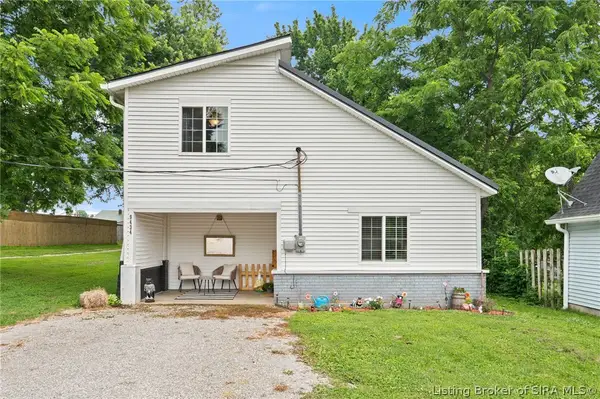 $227,500Active2 beds 2 baths1,408 sq. ft.
9434 Harrison St, Greenville, IN 47124
MLS# 2026011008Listed by: LOPP REAL ESTATE BROKERS 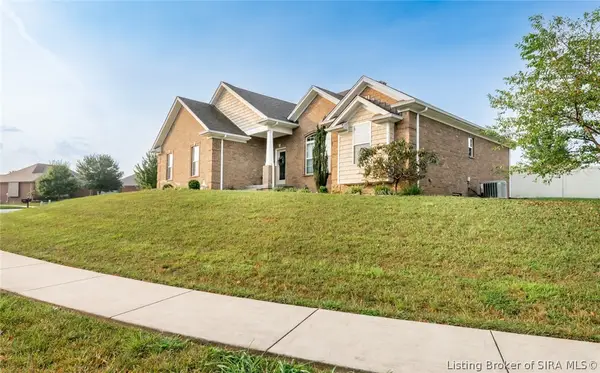 $364,900Active3 beds 2 baths1,362 sq. ft.
1021 Wagon Trail, Greenville, IN 47124
MLS# 2026010896Listed by: KNOBSTONE PROPERTIES LLC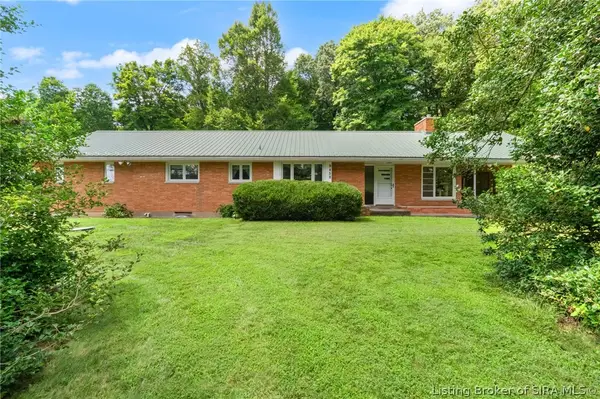 $530,000Active3 beds 3 baths2,100 sq. ft.
9458 Payton Road, Greenville, IN 47124
MLS# 2026010662Listed by: SIMPLER.REALESTATE $324,900Active3 beds 2 baths1,581 sq. ft.
10792 Bradford Road, Greenville, IN 47124
MLS# 2026010570Listed by: REAL ESTATE UNLIMITED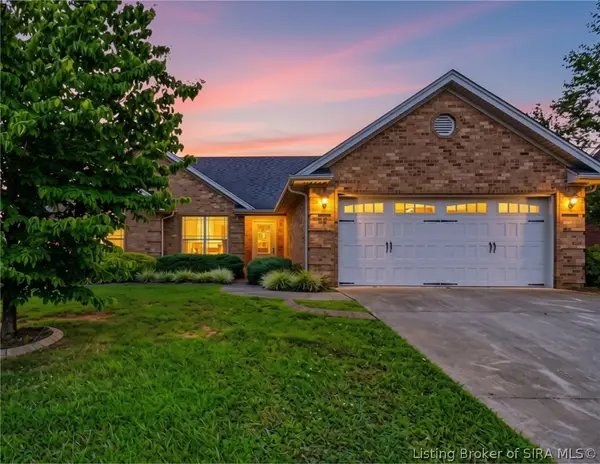 $299,900Active3 beds 2 baths1,465 sq. ft.
1009 Pioneer Lane, Greenville, IN 47124
MLS# 2026010557Listed by: GREEN TREE REAL ESTATE SERVICES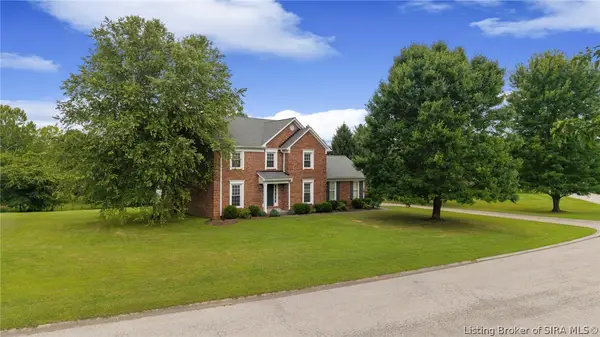 $595,000Active4 beds 3 baths2,844 sq. ft.
5003 White Tail Way, Greenville, IN 47124
MLS# 2026010517Listed by: JPAR ASPIRE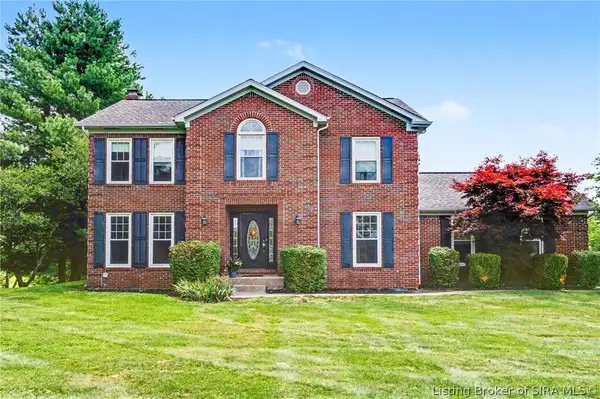 $524,900Active5 beds 4 baths3,170 sq. ft.
5007 White Tail Way, Greenville, IN 47124
MLS# 202609566Listed by: KELLER WILLIAMS REALTY CONSULTANTS $264,900Active3 beds 2 baths1,285 sq. ft.
11295 Bradford Road, Greenville, IN 47124
MLS# 2026010164Listed by: SUMMERS REALTY SERVICES


Protect your home and budget from life's surprises with an Assurant Home Warranty, backed by a partner that supports you through every step of homeownership. Explore Plans.
© 2023 - 2026 ERA Franchise Systems LLC. All rights reserved. ERA Franchise Systems LLC fully supports the principles of the Fair Housing Act and the Equal Opportunity Act. ERA, ERA Real Estate powered, and their respective logos are registered service marks of ERA Franchise Systems LLC. Each office is independently owned and operated.