
1018 Pioneer Lane, Greenville, IN 47124
Local realty services provided by:Schuler Bauer Real Estate ERA Powered
1018 Pioneer Lane,Greenville, IN 47124
$399,900
- 4 Beds
- 3 Baths
- 2,256 sq. ft.
- Single family
- Active
Listed by: chris creagh
Office: re/max first
MLS#:2026012891
Source:IN_SIRA
Price summary
- Price:$399,900
- Price per sq. ft.:$177.26
- Monthly HOA dues:$16.67
About this home
Welcome to this spacious 4-bedroom, 3-full-bath ranch in desirable Heritage Springs! The open layout and split-bedroom floor plan offer comfortable living with plenty of room to spread out. The kitchen features granite countertops, a breakfast bar and a full complement of stainless appliances, with the dishwasher and microwave approximately one year old. The impressive primary suite offers an ensuite bath with dual vanities, jetted tub, walk-in shower and his-and-hers walk-in closets. A convenient laundry/mudroom with utility sink connects to the 2-car garage. The partially finished lower level adds a large family room and an additional bedroom that could also serve as an office or exercise room, plus plenty of unfinished space for storage or future expansion. Step outside to a backyard oasis featuring a swimming pool, hot tub, covered patio and shed with recently installed interior solar lighting. A recently installed FreshAire UV air quality system enhances the heat pump system. Heritage Springs offers a playground, gazebo and pickleball court. All measurements and square footage are approximate....
Contact an agent
Home facts
- Year built:2011
- Subdivision & Development:Heritage Springs
- Listing ID #:2026012891
- Added:1 day(s) ago
- Updated:October 28, 2026 at 06:55 PM
Rooms and interior
- Bedrooms:4
- Total bathrooms:3
- Full bathrooms:3
- Dining Description:Breakfast Bar
- Bathrooms Description:Bath in Primary Bedroom, Ceramic Bath, Jetted Tub
- Kitchen Description:Dishwasher, Disposal, Eat-in Kitchen, Oven, Range, Refrigerator
- Bedroom Description:Main Level Primary, Split Bedrooms
- Basement:Yes
- Basement Description:Daylight, Partially Finished, Sump Pump
- Living area:2,256 sq. ft.
Heating and cooling
- Cooling:Central Air
- Heating:Heat Pump
- Central air:Yes
Structure and exterior
- Roof:Shingle
- Year built:2011
- Building area:2,256 sq. ft.
- Lot area:0.28 Acres
- Architectural Style:One Story
- Construction Materials:Brick, Frame
- Exterior Features:Covered, Fence, Hot Tub/Spa, Patio
- Foundation Description:Poured
- Levels:1 Story
Utilities
- Water:Connected, Public
Finances and disclosures
- Price:$399,900
- Price per sq. ft.:$177.26
- Tax amount:$2,701
Features and amenities
- Appliances:Dishwasher, Disposal, Oven, Range, Refrigerator
- Laundry features:Laundry Room, Main Level
- Amenities:Ceiling Fans, Open Floorplan, Radon Mitigation System, Thermal Windows, Utility Room, Walk-In Closet(s), Window Blinds
- Pool features:Above Ground, Pool
Parking
- Parking description:Attached, Garage, Garage Door Opener
- Garage:Yes
- Garage spaces:2
New listings near 1018 Pioneer Lane
 $289,900Active3 beds 2 baths1,442 sq. ft.
1010 Pioneer Lane, Greenville, IN 47124
MLS# 2026012565Listed by: COLDWELL BANKER MCMAHAN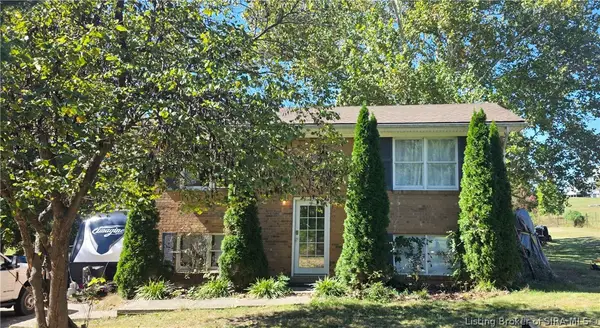 $350,000Active2 beds 1 baths1,536 sq. ft.
3315 Saint Johns Road, Greenville, IN 47124
MLS# 2026012399Listed by: WARD REALTY SERVICES $399,000Active3 beds 2 baths2,128 sq. ft.
11409 Us 150, Greenville, IN 47124
MLS# 2026012340Listed by: EXP REALTY, LLC - NEW SALISB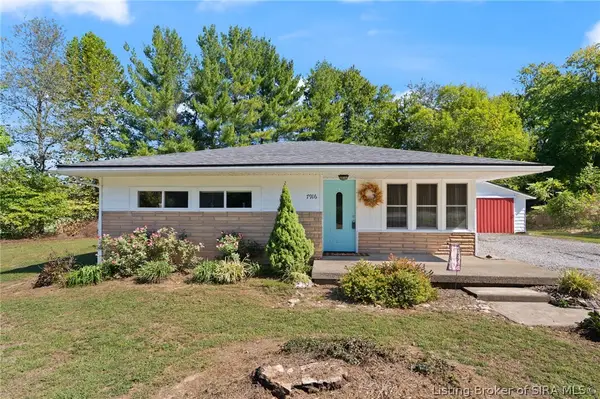 $25,000Active3 beds 1 baths774 sq. ft.
7916 Highway 150, Greenville, IN 47124
MLS# 2026012157Listed by: WARD REALTY SERVICES $212,000Active3 beds 1 baths962 sq. ft.
8185 Pekin Road, Greenville, IN 47124
MLS# 2026012030Listed by: WARD REALTY SERVICES $270,000Active3 beds 2 baths1,932 sq. ft.
9900 Highway 150, Greenville, IN 47124
MLS# 2026011590Listed by: GREENTREE REAL ESTATE SERVICES $199,900Active6 Acres
0 Highway 150, Greenville, IN 47124
MLS# 202636450Listed by: EXP REALTY, LLC $289,000Active3 beds 2 baths2,128 sq. ft.
11409 Hwy 150, Greenville, IN 47124
MLS# 2026011475Listed by: EXP REALTY, LLC - NEW SALISB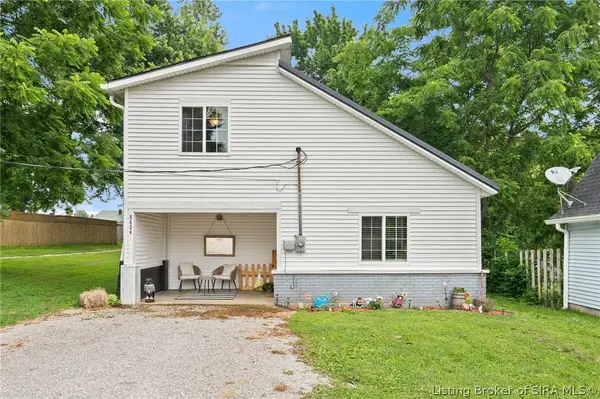 $227,500Active2 beds 2 baths1,408 sq. ft.
9434 Harrison St, Greenville, IN 47124
MLS# 2026011008Listed by: LOPP REAL ESTATE BROKERS


Protect your home and budget from life's surprises with an Assurant Home Warranty, backed by a partner that supports you through every step of homeownership. Explore Plans.
© 2023 - 2026 ERA Franchise Systems LLC. All rights reserved. ERA Franchise Systems LLC fully supports the principles of the Fair Housing Act and the Equal Opportunity Act. ERA, ERA Real Estate powered, and their respective logos are registered service marks of ERA Franchise Systems LLC. Each office is independently owned and operated.