
9411 Harrison Street, Greenville, IN 47124
Local realty services provided by:Schuler Bauer Real Estate ERA Powered
9411 Harrison Street,Greenville, IN 47124
$329,900
- 3 Beds
- 2 Baths
- 1,064 sq. ft.
- Single family
- Active
Listed by: talbott manecke
Office: forman jones & assoc realtors
MLS#:2026013270
Source:IN_SIRA
Price summary
- Price:$329,900
- Price per sq. ft.:$310.06
About this home
Completely remodeled inside and out. Better than new! List of improvements include: New siding, New roof, New windows, New hvac 15 year warranty, New Water heater, Entire house spray foam insulated, All new appliances even washer and dryer, Amish cabinets, Quartz countertops, Waterproofed showers in completely remodeled bathrooms, New deck, All new light/fan fixtures, Privacy fence, Detached garage/storage shed that has been freshly painted.
Contact an agent
Home facts
- Year built:1929
- Listing ID #:2026013270
- Added:1 day(s) ago
- Updated:November 11, 2026 at 09:06 PM
Rooms and interior
- Bedrooms:3
- Total bathrooms:2
- Full bathrooms:2
- Kitchen Description:Dishwasher, Microwave, Oven, Range, Refrigerator
- Bedroom Description:Main Level Primary
- Basement:Yes
- Basement Description:Crawl Space
- Living area:1,064 sq. ft.
Heating and cooling
- Cooling:Central Air
- Heating:Heat Pump
- Central air:Yes
Structure and exterior
- Roof:Shingle
- Year built:1929
- Building area:1,064 sq. ft.
- Lot area:0.35 Acres
- Lot Features:Corner Lot
- Architectural Style:One Story
- Construction Materials:Frame, Vinyl Siding
- Exterior Features:Deck
- Foundation Description:Crawlspace
- Levels:1 Story
Utilities
- Water:Connected, Public
- Sewer:Septic Tank
Finances and disclosures
- Price:$329,900
- Price per sq. ft.:$310.06
- Tax amount:$1,201
Features and amenities
- Appliances:Dishwasher, Dryer, Microwave, Oven, Range, Refrigerator, Washer
- Laundry features:Dryer, Main Level, Washer
- Amenities:Storage, Utility Room
Parking
- Parking description:Detached, Garage
- Garage:Yes
- Garage spaces:1
New listings near 9411 Harrison Street
- New
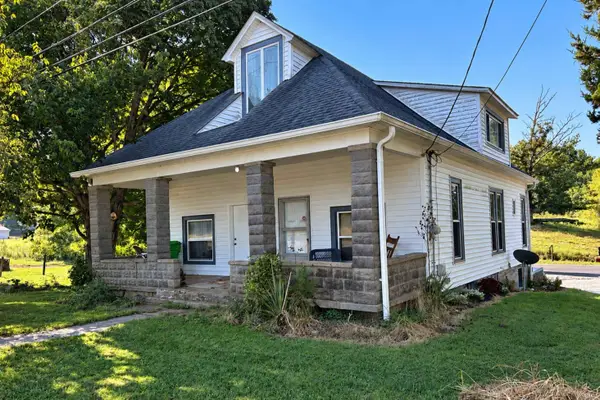 $389,000Active3 beds 2 baths2,128 sq. ft.
11409 Us 150, Greenville, IN 47124
MLS# 202646280Listed by: EXP REALTY, LLC - New
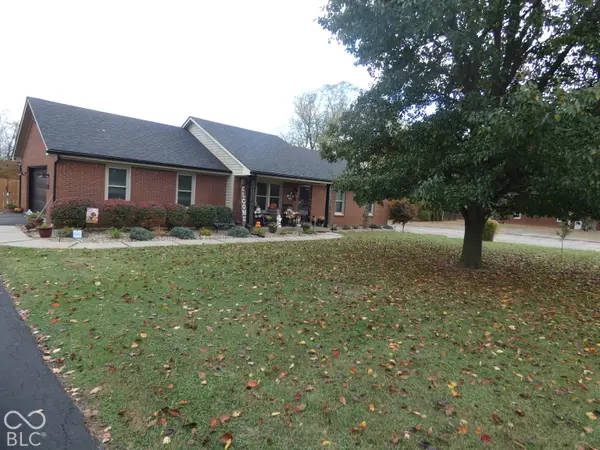 $375,000Active3 beds 2 baths2,693 sq. ft.
5500 Featheringill Road, Greenville, IN 47124
MLS# 22134842Listed by: RE/MAX ADVANCED REALTY  $399,900Active4 beds 3 baths2,256 sq. ft.
1018 Pioneer Lane, Greenville, IN 47124
MLS# 2026012891Listed by: RE/MAX FIRST $289,900Active3 beds 2 baths1,442 sq. ft.
1010 Pioneer Lane, Greenville, IN 47124
MLS# 2026012565Listed by: COLDWELL BANKER MCMAHAN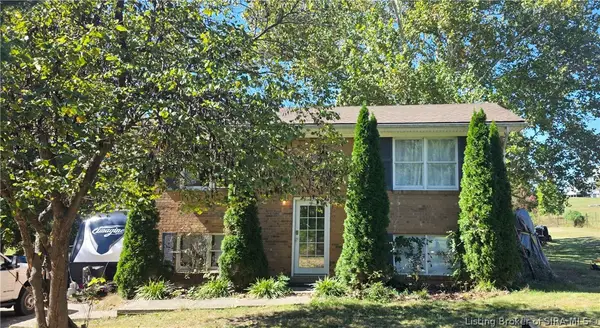 $350,000Active2 beds 1 baths1,536 sq. ft.
3315 Saint Johns Road, Greenville, IN 47124
MLS# 2026012399Listed by: WARD REALTY SERVICES $389,000Active3 beds 2 baths2,128 sq. ft.
11409 Us 150, Greenville, IN 47124
MLS# 2026012340Listed by: EXP REALTY, LLC - NEW SALISB $212,000Active3 beds 1 baths962 sq. ft.
8185 Pekin Road, Greenville, IN 47124
MLS# 2026012030Listed by: WARD REALTY SERVICES $224,900Active3 beds 2 baths1,932 sq. ft.
9900 Highway 150, Greenville, IN 47124
MLS# 2026011590Listed by: GREENTREE REAL ESTATE SERVICES $149,000Active6 Acres
0 Highway 150, Greenville, IN 47124
MLS# 202636450Listed by: EXP REALTY, LLC


Protect your home and budget from life's surprises with an Assurant Home Warranty, backed by a partner that supports you through every step of homeownership. Explore Plans.
© 2023 - 2026 ERA Franchise Systems LLC. All rights reserved. ERA Franchise Systems LLC fully supports the principles of the Fair Housing Act and the Equal Opportunity Act. ERA, ERA Real Estate powered, and their respective logos are registered service marks of ERA Franchise Systems LLC. Each office is independently owned and operated.