
9960 Walk Drive Ne, Greenville, IN 47124
Local realty services provided by:Schuler Bauer Real Estate ERA Powered
9960 Walk Drive Ne,Greenville, IN 47124
$257,900
- 2 Beds
- 1 Baths
- 1,232 sq. ft.
- Single family
- Active
Listed by: barbara shaw
Office: simpler.realestate
MLS#:2026012639
Source:IN_SIRA
Price summary
- Price:$257,900
- Price per sq. ft.:$209.33
About this home
BEAUTIFUL 2 ACRES! APPROXIMATELY ONE ACRE WOODED! MECHANIC OR WOOD WORKERS DREAM WITH THE 27 X 48 WORKSHOP PLUS 2 CAR DETACHED GARAGE. This home has 2BR, 1BA, open floor plan with Cathedral ceiling and hardwood floors. Wood burning stove for the cold winter days. Relaxing covered front porch. Beautiful setting. Approximate 5 miles from Georgetown at the corner of Walk Dr and Nadorff. IMMEDIATE POSSESSION!
Contact an agent
Home facts
- Year built:1991
- Listing ID #:2026012639
- Added:1 day(s) ago
- Updated:October 20, 2026 at 07:50 PM
Rooms and interior
- Bedrooms:2
- Total bathrooms:1
- Full bathrooms:1
- Kitchen Description:Eat-in Kitchen, Microwave, Refrigerator
- Bedroom Description:Main Level Primary
- Living area:1,232 sq. ft.
Heating and cooling
- Cooling:Central Air
- Heating:Forced Air
- Central air:Yes
Structure and exterior
- Year built:1991
- Building area:1,232 sq. ft.
- Lot area:2 Acres
- Architectural Style:One Story
- Construction Materials:Frame, Vinyl Siding
- Exterior Features:Covered, Porch
- Levels:1 Story
Utilities
- Water:Connected, Public
- Sewer:Septic Tank
Finances and disclosures
- Price:$257,900
- Price per sq. ft.:$209.33
- Tax amount:$1,475
Features and amenities
- Appliances:Dryer, Microwave, Refrigerator
- Laundry features:Dryer, Main Level
- Amenities:Open Floorplan, Utility Room, Vaulted Ceiling
Parking
- Parking description:Detached, Garage
- Garage:Yes
- Garage spaces:2
New listings near 9960 Walk Drive Ne
- New
 Listed by ERA$399,900Active4 beds 3 baths2,805 sq. ft.
1013 Heritage Way, Greenville, IN 47124
MLS# 2026012608Listed by: SCHULER BAUER REAL ESTATE SERVICES ERA POWERED (N - New
 $289,900Active3 beds 2 baths1,442 sq. ft.
1010 Pioneer Lane, Greenville, IN 47124
MLS# 2026012565Listed by: COLDWELL BANKER MCMAHAN 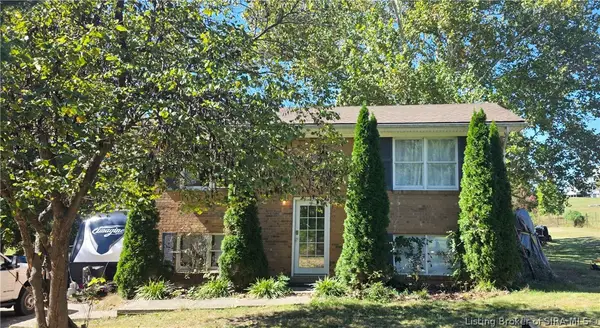 $350,000Active2 beds 1 baths1,536 sq. ft.
3315 Saint Johns Road, Greenville, IN 47124
MLS# 2026012399Listed by: WARD REALTY SERVICES $399,000Active3 beds 2 baths2,128 sq. ft.
11409 Us 150, Greenville, IN 47124
MLS# 2026012340Listed by: EXP REALTY, LLC - NEW SALISB- Open Wed, 4 to 6pm
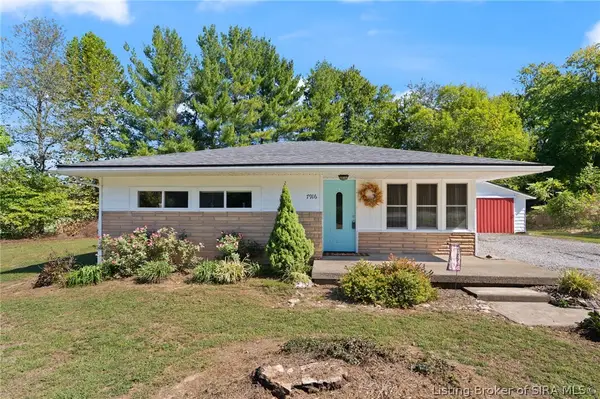 $25,000Active3 beds 1 baths774 sq. ft.
7916 Highway 150, Greenville, IN 47124
MLS# 2026012157Listed by: WARD REALTY SERVICES  $212,000Active3 beds 1 baths962 sq. ft.
8185 Pekin Road, Greenville, IN 47124
MLS# 2026012030Listed by: WARD REALTY SERVICES $270,000Active3 beds 2 baths1,932 sq. ft.
9900 Highway 150, Greenville, IN 47124
MLS# 2026011590Listed by: GREENTREE REAL ESTATE SERVICES $199,900Active6 Acres
0 Highway 150, Greenville, IN 47124
MLS# 202636450Listed by: EXP REALTY, LLC $289,000Active3 beds 2 baths2,128 sq. ft.
11409 Hwy 150, Greenville, IN 47124
MLS# 2026011475Listed by: EXP REALTY, LLC - NEW SALISB


Protect your home and budget from life's surprises with an Assurant Home Warranty, backed by a partner that supports you through every step of homeownership. Explore Plans.
© 2023 - 2026 ERA Franchise Systems LLC. All rights reserved. ERA Franchise Systems LLC fully supports the principles of the Fair Housing Act and the Equal Opportunity Act. ERA, ERA Real Estate powered, and their respective logos are registered service marks of ERA Franchise Systems LLC. Each office is independently owned and operated.