
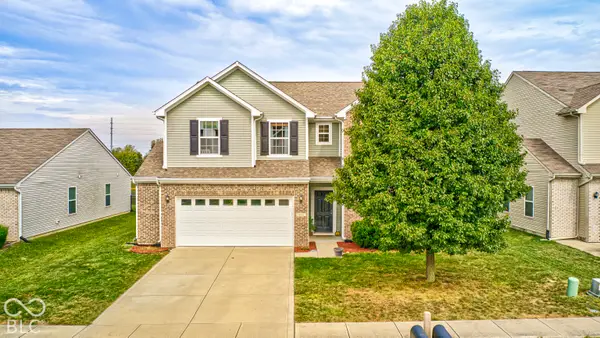
1055 Old Eagle Way, Greenwood, IN 46143
Local realty services provided by:Schuler Bauer Real Estate ERA Powered
1055 Old Eagle Way,Greenwood, IN 46143
$684,900
- 4 Beds
- 3 Baths
- 4,074 sq. ft.
- Single family
- Active
Upcoming open houses
- Sat, Oct 0312:00 pm - 01:00 pm
Listed by: nathan inskeep, mark branch
Office: highgarden real estate
MLS#:22129070
Source:IN_MIBOR | Licensed in Indiana
Price summary
- Price:$684,900
- Price per sq. ft.:$168.11
About this home
Custom-built by J. Greg Allen and located in the heart of the Center Grove school district, this spacious ranch in Eagle Trace offers high-end finishes, thoughtful design, and plenty of room to live, work, and entertain. The main level features rich hardwood floors, a beautiful primary suite, spacious kitchen with expanded cabinetry and counter space, and a split-bedroom floor plan with convenient Jack and Jill-style access between the second bedroom and full bath. Remote-controlled blinds add everyday convenience, while the fully screened back porch provides the perfect spot to relax and enjoy the peaceful surroundings, rain or shine. The full basement adds two additional bedrooms with egress windows, a full bathroom, finished living space, a pool table that stays, and an abundance of storage. Convenient access behind the finished space makes it easy to connect electronics and equipment for the basement or throughout the home. Additional features include a side-load three-car garage and extensive attic storage with pull-down access from the garage. Recent updates include a new roof and gutters in 2024, new HVAC in May 2025, a new fence in May 2025, new GE and GE Cafe appliances spring of 2026, and freshly painted exterior trim in September 2026. Eagle Trace is known for its 222 beautifully landscaped custom homes, mature tree-lined streets, and welcoming atmosphere. The neighborhood offers miles of opportunities to walk, run, bike, rollerblade, or simply enjoy the outdoors without crossing busy intersections. With its combination of beautiful homes, peaceful streets, and room for every stage of life, Eagle Trace is a special place to call home....
Contact an agent
Home facts
- Year built:2000
- Subdivision & Development:Eagle Trace
- Listing ID #:22129070
- Added:1 day(s) ago
- Updated:October 01, 2026 at 11:53 PM
Rooms and interior
- Bedrooms:4
- Total bathrooms:3
- Full bathrooms:3
- Dining Description:Dining Combo/Kitchen, Formal Dining Room
- Kitchen Description:Dishwasher, Disposal, Electric Oven, Microwave Hood, Refrigerator
- Basement:Yes
- Basement Description:Basement, Ceiling - 9+ feet, Egress Window(s), Finished, Full, Storage Space
- Living area:4,074 sq. ft.
Heating and cooling
- Cooling:Central Electric
- Heating:Forced Air
- Central air:Yes
Structure and exterior
- Year built:2000
- Building area:4,074 sq. ft.
- Lot area:0.41 Acres
- Lot Features:Mature Trees, Sidewalks
- Architectural Style:Ranch
- Construction Materials:Brick
- Foundation Description:Concrete Perimeter
Schools
- High school:Center Grove High School
- Middle school:Center Grove Middle School North
- Elementary school:Sugar Grove Elementary School
Utilities
- Water:Public Water
Finances and disclosures
- Price:$684,900
- Price per sq. ft.:$168.11
Features and amenities
- Appliances:Refrigerator, Water Heater, Water Softener Owned
- Amenities:Attic Pull Down Stairs, Supplemental Storage, Wood Work Painted
Parking
- Garage:Yes
- Garage spaces:3
New listings near 1055 Old Eagle Way
- Coming SoonOpen Sun, 12 to 2pm
 $1,050,000Coming Soon4 beds 4 baths3,656 sq. ft.
859 J Mccool Way, Greenwood, IN 46142
MLS# 22122520Listed by: BRG REALTY PARTNERS - Open Sun, 1:30 to 3:30pmNew
 $1,850,000Active5 beds 5 baths5,657 sq. ft.
4288 Aurelius Drive, Greenwood, IN 46143
MLS# 22128998Listed by: BLUBIRD REAL ESTATE - New
 $449,170Active5 beds 4 baths3,174 sq. ft.
3149 Grand Lake Boulevard, Greenwood, IN 46143
MLS# 22129178Listed by: COMPASS INDIANA, LLC - New
 $361,540Active4 beds 3 baths2,170 sq. ft.
2716 Liam Place, Greenwood, IN 46143
MLS# 22129190Listed by: COMPASS INDIANA, LLC - New
 $411,190Active5 beds 3 baths2,460 sq. ft.
888 Drummond Court, Greenwood, IN 46143
MLS# 22129192Listed by: COMPASS INDIANA, LLC - Open Fri, 9am to 7pmNew
 $403,000Active5 beds 3 baths3,221 sq. ft.
1045 Bent Branch Lane, Greenwood, IN 46143
MLS# 22129276Listed by: OPENDOOR BROKERAGE LLC - Open Sun, 1 to 3pmNew
 $340,000Active4 beds 3 baths2,510 sq. ft.
848 Briarstone Drive, Greenwood, IN 46143
MLS# 22129043Listed by: BERKSHIRE HATHAWAY HOME - New
 $360,000Active3 beds 2 baths2,489 sq. ft.
2204 Bluewing Road, Greenwood, IN 46143
MLS# 22129196Listed by: BERKSHIRE HATHAWAY HOME - New
 $399,500Active3 beds 3 baths1,968 sq. ft.
895 Padre Lane, Greenwood, IN 46143
MLS# 21989106Listed by: RICK BORGES REAL ESTATE SER - Open Sat, 11am to 1pmNew
 $700,000Active4 beds 4 baths4,260 sq. ft.
4210 Dartmoor Drive, Greenwood, IN 46143
MLS# 22125798Listed by: SUNRISE REAL ESTATE


Protect your home and budget from life's surprises with an Assurant Home Warranty, backed by a partner that supports you through every step of homeownership. Explore Plans.
© 2023 - 2026 ERA Franchise Systems LLC. All rights reserved. ERA Franchise Systems LLC fully supports the principles of the Fair Housing Act and the Equal Opportunity Act. ERA, ERA Real Estate powered, and their respective logos are registered service marks of ERA Franchise Systems LLC. Each office is independently owned and operated.