
915 Heatherwood Drive, Greenwood, IN 46143
Local realty services provided by:Schuler Bauer Real Estate ERA Powered
915 Heatherwood Drive,Greenwood, IN 46143
$365,000
- 3 Beds
- 3 Baths
- 2,796 sq. ft.
- Single family
- Active
Upcoming open houses
- Sat, Nov 2101:00 pm - 03:00 pm
Listed by: ashley bergen, sara thacker
Office: exp realty, llc.
MLS#:22137179
Source:IN_MIBOR | Licensed in Indiana
Price summary
- Price:$365,000
- Price per sq. ft.:$130.54
About this home
New home before the New Year? The seller is offering up to $5,000 toward buyer closing costs or an interest rate buydown to help make it happen! If a beautiful view, cozy fireplace, and your very own theater room sound like your kind of wish list, you might have just found the one! Offering 3 bedrooms, 2.5 bathrooms, and 2,796 square feet, there's plenty to get excited about. Step inside and you'll find beautiful flooring, charming built-in shelving, and inviting living areas that make you want to kick off your shoes and stay awhile. The gas fireplace is perfect for those chilly Indiana evenings, while the theater room is practically calling for movie marathons, football Sundays, and plenty of popcorn! The kitchen offers generous cabinet and counter space, making everything from busy mornings to hosting your favorite people a breeze. Upstairs, you'll find spacious bedrooms, including a primary suite with its own private bathroom. Let's talk about that backyard! Fully fenced and overlooking a beautiful pond, it's the kind of setting that makes you want to slow down and take it all in. Imagine sipping your morning coffee, gathering around the fire pit, or simply unwinding after a long day. Here's another reason to smile: the roof and water heater are both just one year old, and the HVAC system is only four years old. Some of those big-ticket updates are already checked off the list! With thoughtful features, room to make it your own, and a setting that's hard not to love, all that's missing is someone ready to call it home. Your next chapter is waiting for you!...
Contact an agent
Home facts
- Year built:2005
- Subdivision & Development:Featherstone
- Listing ID #:22137179
- Added:1 day(s) ago
- Updated:November 20, 2026 at 04:46 AM
Rooms and interior
- Bedrooms:3
- Total bathrooms:3
- Full bathrooms:2
- Half bathrooms:1
- Dining Description:Breakfast Room, Formal Dining Room
- Kitchen Description:Dishwasher, Disposal, Gas Oven, Microwave, Microwave Hood, Refrigerator
- Living area:2,796 sq. ft.
Heating and cooling
- Cooling:Central Electric
- Heating:Electric, Forced Air
- Central air:Yes
Structure and exterior
- Year built:2005
- Building area:2,796 sq. ft.
- Lot area:0.24 Acres
- Lot Features:Sidewalks
- Construction Materials:Brick, Vinyl Siding
- Exterior Features:Sprinkler System
- Foundation Description:Slab
Utilities
- Water:Public Water
Finances and disclosures
- Price:$365,000
- Price per sq. ft.:$130.54
Features and amenities
- Appliances:Microwave, Refrigerator, Smoke Alarm
- Amenities:Attic Access
Parking
- Parking description:Finished Garage
- Garage:Yes
- Garage spaces:2
New listings near 915 Heatherwood Drive
- Coming Soon
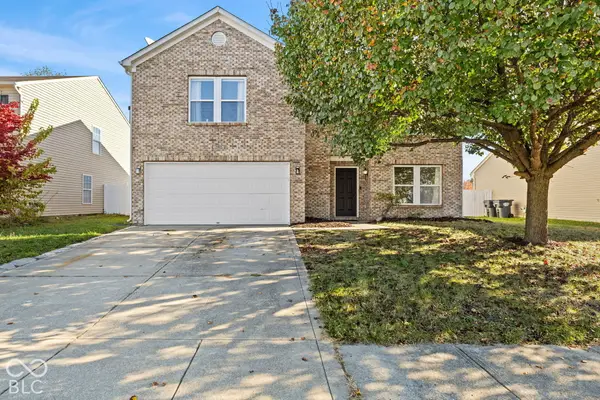
 $1,050,000Coming Soon4 beds 4 baths3,656 sq. ft.
859 J Mccool Way, Greenwood, IN 46142
MLS# 22122520Listed by: BRG REALTY PARTNERS - New
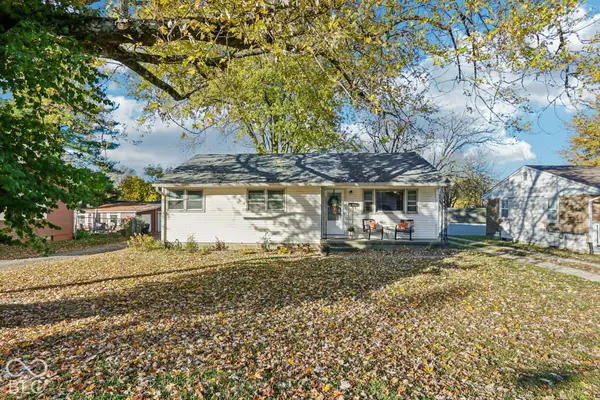
 $299,999Active3 beds 3 baths4,750 sq. ft.
2995 Branch Street, Whiteland, IN 46184
MLS# 22136819Listed by: HIGHGARDEN REAL ESTATE - New
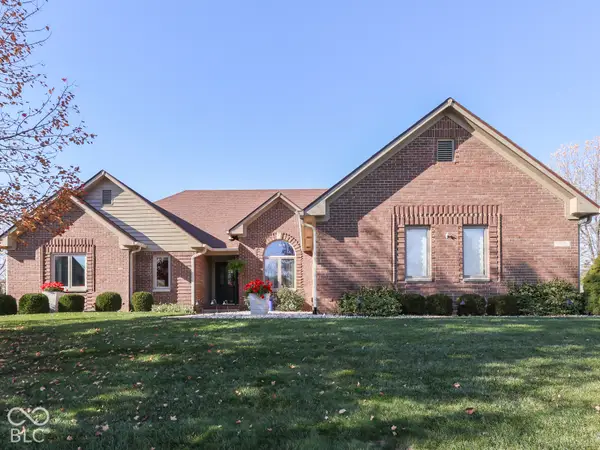
 $215,000Active3 beds 1 baths1,006 sq. ft.
400 N Meridian Street, Greenwood, IN 46143
MLS# 22136675Listed by: REAL BROKER, LLC - New
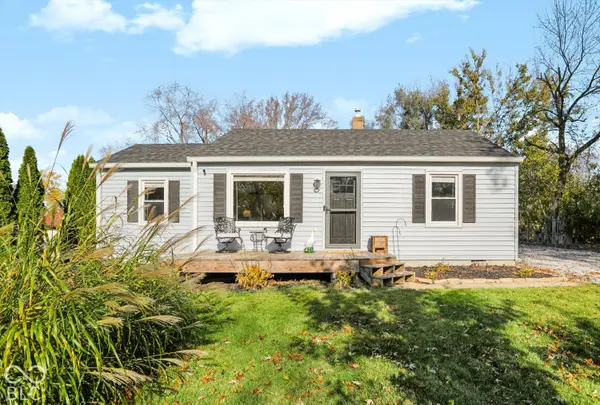
 $404,900Active3 beds 3 baths1,845 sq. ft.
2396 Willow Lakes East Boulevard, Greenwood, IN 46143
MLS# 22136825Listed by: CARPENTER, REALTORS - Open Sun, 1 to 3pmNew
 $224,500Active3 beds 1 baths864 sq. ft.
4866 Skelton Street, Greenwood, IN 46143
MLS# 22136078Listed by: CENTURY 21 SCHEETZ - New
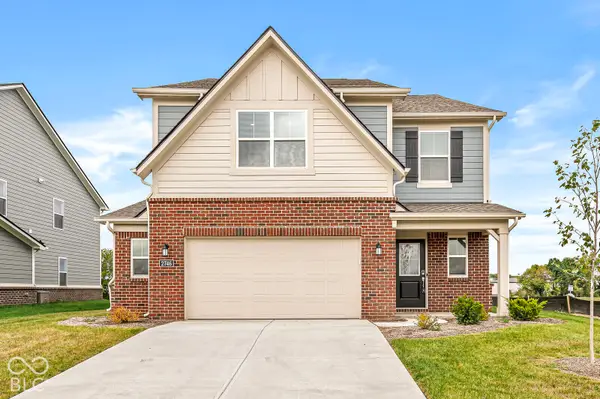 $360,000Active5 beds 3 baths2,348 sq. ft.
2746 Salem Place, Greenwood, IN 46143
MLS# 22136948Listed by: VYLLA HOME - Open Sat, 12 to 2pmNew
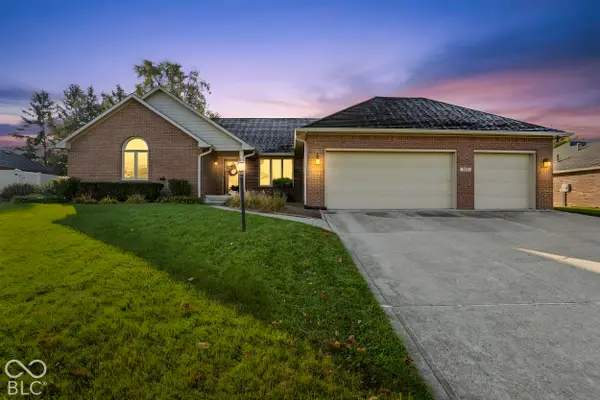 $449,900Active3 beds 3 baths2,210 sq. ft.
3717 The Courts, Greenwood, IN 46143
MLS# 22136586Listed by: BLUPRINT REAL ESTATE GROUP - New
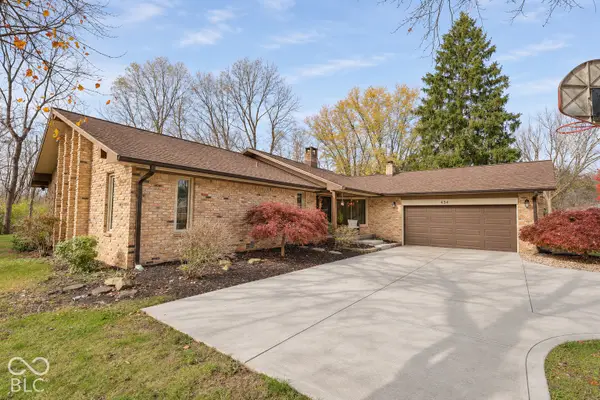 $359,900Active3 beds 2 baths1,975 sq. ft.
434 Leisure Lane, Greenwood, IN 46142
MLS# 22136780Listed by: 1 PERCENT LISTS INDIANA REAL ESTATE - New
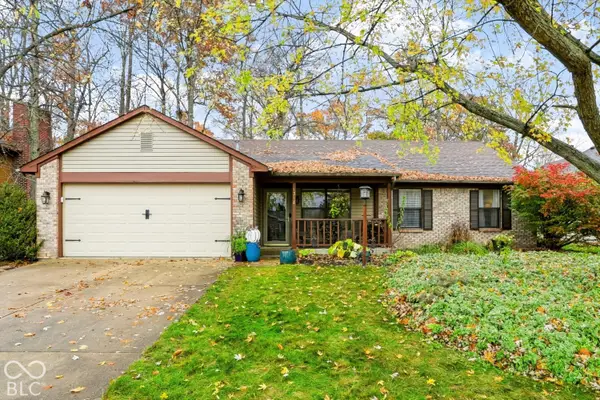 $350,000Active3 beds 2 baths1,420 sq. ft.
1318 Old Hickory Drive, Greenwood, IN 46142
MLS# 22136601Listed by: MARK DIETEL REALTY, LLC


Protect your home and budget from life's surprises with an Assurant Home Warranty, backed by a partner that supports you through every step of homeownership. Explore Plans.
© 2023 - 2026 ERA Franchise Systems LLC. All rights reserved. ERA Franchise Systems LLC fully supports the principles of the Fair Housing Act and the Equal Opportunity Act. ERA, ERA Real Estate powered, and their respective logos are registered service marks of ERA Franchise Systems LLC. Each office is independently owned and operated.