
1159 Cambridge Drive, Greenwood, IN 46142
Local realty services provided by:Schuler Bauer Real Estate ERA Powered
Listed by: amy mocas
Office: berkshire hathaway home
MLS#:22128397
Source:IN_MIBOR | Licensed in Indiana
Price summary
- Price:$315,000
- Price per sq. ft.:$155.33
About this home
Beautifully Updated Tri-Level in Center Grove! Offering over 2,000 square feet of living space, this 4-bedroom, 2.5-bath home combines spacious living areas with thoughtful updates throughout. The upper levels feature hardwood & tile flooring and fresh paint, creating a bright and inviting feel. The spacious kitchen provides plenty of room for everyday living and entertaining. The fully renovated basement is a standout feature, having been taken down to the studs and updated with a new perimeter drain, along with a cozy wood burning fireplace and the fourth bedroom and full bath. Outside, enjoy a fully fenced backyard with room to relax and entertain. The 2-car attached garage and storage sheds provide convenient parking and storage. With its desirable tri-level layout, extensive basement renovation, and numerous updates, this home is ready to enjoy!
Contact an agent
Home facts
- Year built:1977
- Subdivision & Development:No Subdivision
- Listing ID #:22128397
- Added:1 day(s) ago
- Updated:September 29, 2026 at 12:42 AM
Rooms and interior
- Bedrooms:4
- Total bathrooms:3
- Full bathrooms:2
- Half bathrooms:1
- Dining Description:Separate Room
- Kitchen Description:Dishwasher, Disposal, Electric Oven, Microwave
- Basement:Yes
- Basement Description:Basement, Finished, Tri Level, Under
- Living area:2,028 sq. ft.
Heating and cooling
- Cooling:Central Electric
- Heating:Electric, Heat Pump
- Central air:Yes
Structure and exterior
- Year built:1977
- Building area:2,028 sq. ft.
- Lot area:0.29 Acres
- Lot Features:Mature Trees, Sidewalks, Storm Sewer
- Construction Materials:Brick, Vinyl With Brick
- Exterior Features:Barn Mini, Storage
- Foundation Description:Block
Schools
- High school:Center Grove High School
Utilities
- Water:Public Water
Finances and disclosures
- Price:$315,000
- Price per sq. ft.:$155.33
Features and amenities
- Appliances:Microwave
- Laundry features:Laundry in Garage
- Amenities:Attic Access, Attic Pull Down Stairs, Wood Work Stain/Painted
Parking
- Garage:Yes
- Garage spaces:2
New listings near 1159 Cambridge Drive
- New
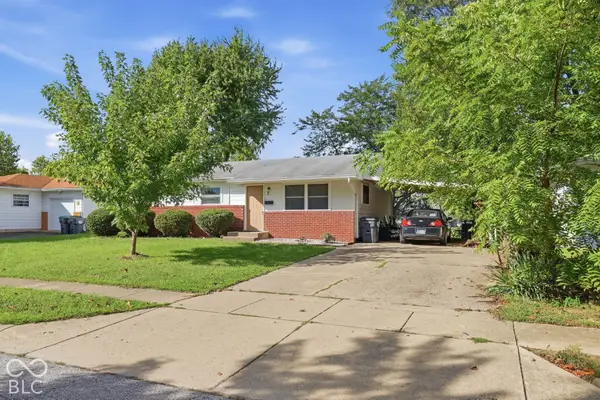 $189,900Active3 beds 1 baths992 sq. ft.
7 Crestview, Greenwood, IN 46143
MLS# 22128496Listed by: MANG THA REAL ESTATE, LLC - Open Thu, 4 to 6pmNew
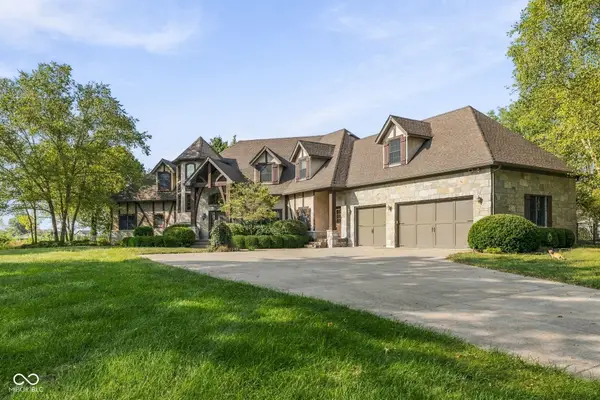 $1,850,000Active4 beds 6 baths7,174 sq. ft.
990 W Stones Crossing Road, Greenwood, IN 46143
MLS# 22127568Listed by: @PROPERTIES - New
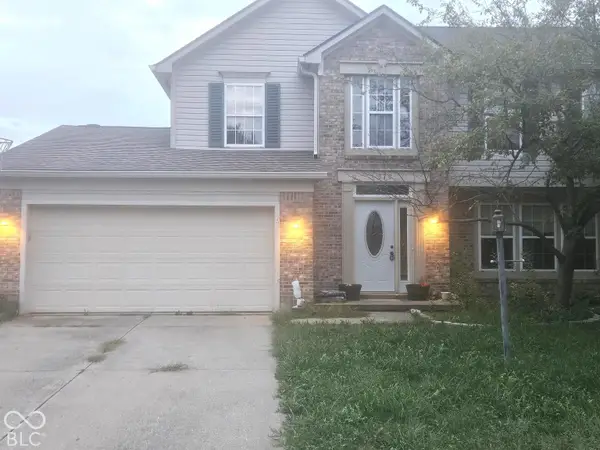 $309,900Active4 beds 3 baths2,020 sq. ft.
878 Waveland Lane, Greenwood, IN 46143
MLS# 22127828Listed by: TRUSTED REALTY PARTNERS OF IND - New
 $399,900Active4 beds 3 baths3,035 sq. ft.
2382 Zion Trail, Greenwood, IN 46143
MLS# 22128514Listed by: PULTE REALTY OF INDIANA, LLC - New
 $674,900Active4 beds 3 baths3,249 sq. ft.
2593 Forest Hills Boulevard, Greenwood, IN 46143
MLS# 22128033Listed by: HOOSIER, REALTORS - Open Sat, 1 to 3pmNew
 $323,000Active4 beds 3 baths2,107 sq. ft.
6489 Enclave Court, Greenwood, IN 46143
MLS# 22128091Listed by: HIGHGARDEN REAL ESTATE  $359,000Pending3 beds 3 baths3,520 sq. ft.
906 South Haven Road, Greenwood, IN 46143
MLS# 22128262Listed by: TYLER KNOWS REAL ESTATE LLC $605,610Pending5 beds 3 baths2,924 sq. ft.
1076 Christopher Court, Greenwood, IN 46143
MLS# 22128161Listed by: HMS REAL ESTATE, LLC- New
 $695,000Active3 beds 3 baths2,912 sq. ft.
4430 Hickory Stick Parkway, Greenwood, IN 46143
MLS# 22128160Listed by: 1 PERCENT LISTS INDIANA REAL ESTATE


Protect your home and budget from life's surprises with an Assurant Home Warranty, backed by a partner that supports you through every step of homeownership. Explore Plans.
© 2023 - 2026 ERA Franchise Systems LLC. All rights reserved. ERA Franchise Systems LLC fully supports the principles of the Fair Housing Act and the Equal Opportunity Act. ERA, ERA Real Estate powered, and their respective logos are registered service marks of ERA Franchise Systems LLC. Each office is independently owned and operated.