
438 N Timber Trail, Greenwood, IN 46142
Local realty services provided by:Schuler Bauer Real Estate ERA Powered
438 N Timber Trail,Greenwood, IN 46142
$406,500
- 3 Beds
- 3 Baths
- 2,174 sq. ft.
- Single family
- Active
Listed by: angela payne
Office: harp realty, llc.
MLS#:22135615
Source:IN_MIBOR | Licensed in Indiana
Price summary
- Price:$406,500
- Price per sq. ft.:$118.24
About this home
Welcome to this stunning all-brick custom home offering beautiful woodwork, exceptional space, comfort, and style. Featuring 3 bedrooms, 2.5 bathrooms, brick enclosed sunroom, basement, and a spacious 2.5 car garage, this home offers room for everyone. The updated kitchen is the heart of the home for all family gatherings. The inviting great room features custom made bookshelves and a cozy fireplace that flows seamlessly into the kitchen with a large dining area. A family room (or formal dining room) provides additional space for entertaining and everyday living. Generously sized bedrooms feature custom built closets (walk-in closet in the Primary), providing abundant storage throughout. One side of the basement is studded and could be finished as an additional room. Step outside the back door to enjoy the beautiful yard, where the tree-lined setting creates a peaceful outdoor retreat on a large corner lot. Nestled in a beautiful neighborhood near shopping and restaurants, this home offers timeless brick construction, generous living and storage spaces, and excellent potential. With some cosmetic updates and select modernizations, this home could be transformed to reflect today's style while preserving its spacious layout and classic appeal. A wonderful opportunity to make this custom home your own!...
Contact an agent
Home facts
- Year built:1987
- Subdivision & Development:Whispering Woods
- Listing ID #:22135615
- Added:1 day(s) ago
- Updated:November 15, 2026 at 04:50 AM
Rooms and interior
- Bedrooms:3
- Total bathrooms:3
- Full bathrooms:2
- Half bathrooms:1
- Dining Description:Dining Combo/Kitchen
- Kitchen Description:Dishwasher, Disposal, Gas Cooktop, Microwave, Oven, Refrigerator
- Basement:Yes
- Basement Description:Basement, Partial, Storage Space, Unfinished
- Living area:2,174 sq. ft.
Heating and cooling
- Cooling:Central Electric
- Heating:Forced Air
- Central air:Yes
Structure and exterior
- Year built:1987
- Building area:2,174 sq. ft.
- Lot area:0.57 Acres
- Lot Features:Corner Lot, Curbs, Mature Trees, Sidewalks, Storm Sewer, Street Lights
- Construction Materials:Brick
- Foundation Description:Concrete Perimeter, Slab
Schools
- High school:Center Grove High School
Utilities
- Water:Public Water
Finances and disclosures
- Price:$406,500
- Price per sq. ft.:$118.24
Features and amenities
- Appliances:Gas Cooktop, Microwave, Refrigerator, Washer, Water Softener Owned
- Laundry features:Dryer, Laundry in Unit, Washer
- Amenities:Attic Pull Down Stairs, Wood Work Stained
Parking
- Parking description:Garage Door Opener, Keyless Entry, Service Door
- Garage:Yes
- Garage spaces:2
New listings near 438 N Timber Trail
- Coming Soon
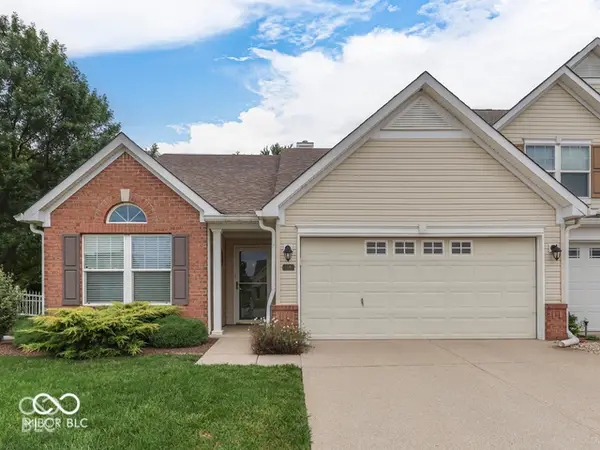 $279,900Coming Soon2 beds 2 baths1,276 sq. ft.
3340 Eaton Mews Court, Greenwood, IN 46143
MLS# 22136444Listed by: CENTURY 21 SCHEETZ - Coming Soon
 $1,050,000Coming Soon4 beds 4 baths3,656 sq. ft.
859 J Mccool Way, Greenwood, IN 46142
MLS# 22122520Listed by: BRG REALTY PARTNERS - New
 $339,900Active4 beds 3 baths2,450 sq. ft.
997 Thornwood Drive, Greenwood, IN 46143
MLS# 22130510Listed by: KELLER WILLIAMS INDY METRO PARTNERS - New
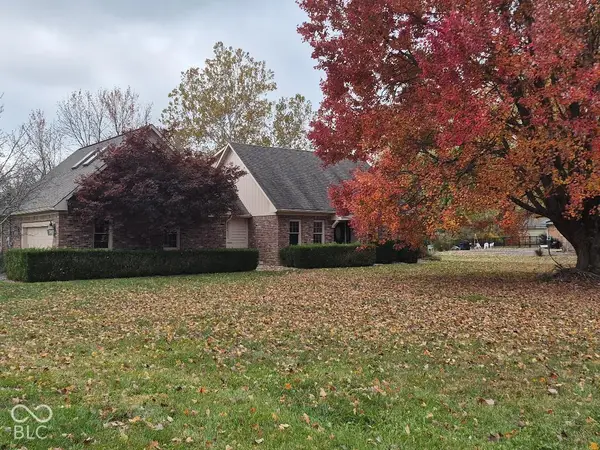 $599,900Active4 beds 3 baths3,539 sq. ft.
1703 Demaree Road, Greenwood, IN 46143
MLS# 22136488Listed by: PICKET FENCE REALTY - Open Sun, 1 to 3pmNew
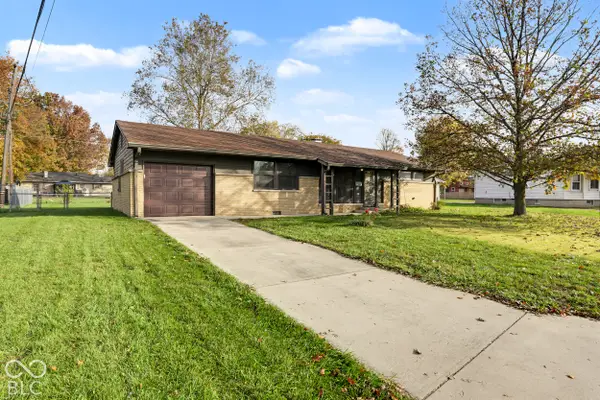 $219,900Active3 beds 2 baths1,363 sq. ft.
415 Brewer Drive, Greenwood, IN 46142
MLS# 22132793Listed by: F.C. TUCKER COMPANY - New
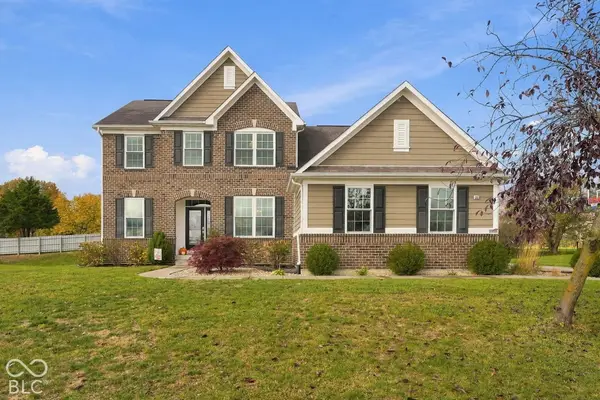 $545,000Active3 beds 4 baths3,674 sq. ft.
2472 Colinbrook Parkway, Greenwood, IN 46143
MLS# 22135755Listed by: KELLER WILLIAMS INDY METRO PARTNERS - New
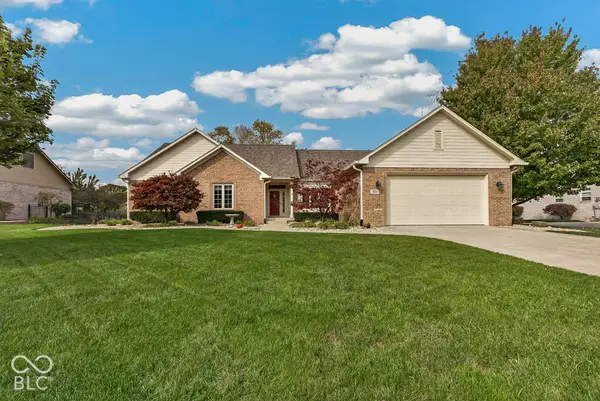 $425,000Active3 beds 2 baths1,908 sq. ft.
4872 Sloan Terrace, Greenwood, IN 46143
MLS# 22109259Listed by: F.C. TUCKER COMPANY - New
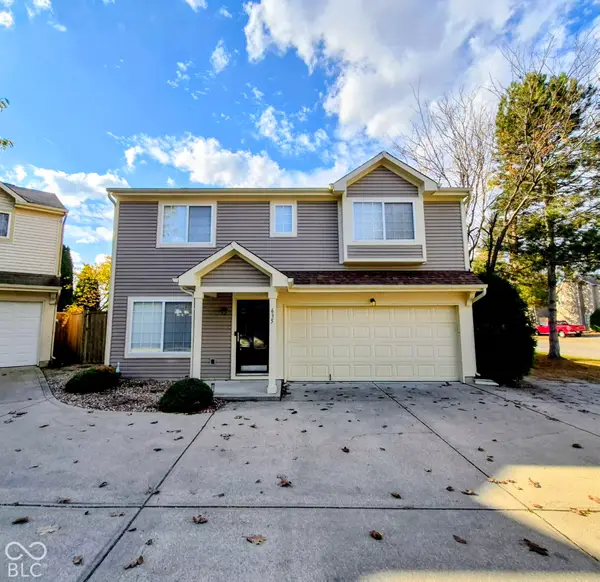 $262,000Active3 beds 3 baths1,677 sq. ft.
635 Pine Lake Drive, Greenwood, IN 46143
MLS# 22136330Listed by: RE/MAX PROFESSIONALS - New
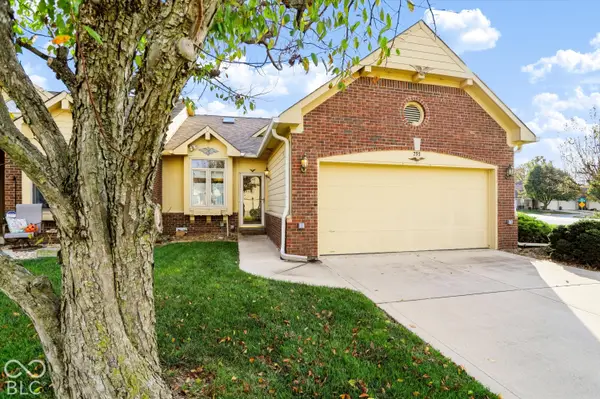 $209,000Active2 beds 2 baths1,002 sq. ft.
793 Ashford, Greenwood, IN 46143
MLS# 22136174Listed by: STAR HARBOR REALTY, LLC


Protect your home and budget from life's surprises with an Assurant Home Warranty, backed by a partner that supports you through every step of homeownership. Explore Plans.
© 2023 - 2026 ERA Franchise Systems LLC. All rights reserved. ERA Franchise Systems LLC fully supports the principles of the Fair Housing Act and the Equal Opportunity Act. ERA, ERA Real Estate powered, and their respective logos are registered service marks of ERA Franchise Systems LLC. Each office is independently owned and operated.