
1436 Hove Drive, Greenwood, IN 46143
Local realty services provided by:Schuler Bauer Real Estate ERA Powered
Listed by: aniko daniels, stacey stone
Office: the modglin group
MLS#:22086505
Source:IN_MIBOR
Price summary
- Price:$699,000
- Price per sq. ft.:$132.19
About this home
Prepare to be impressed! This extraordinary 5-bedroom, 5-bath home delivers the space, style, and versatility today's buyers are searching for!The moment you walk through the door, the dramatic two-story Great Room commands attention with soaring ceilings, a beautiful gas fireplace, and walls of windows pouring natural light into the home. The open-concept layout creates an incredible atmosphere for entertaining, gathering, and everyday living. At the heart of the home is a show-stopping gourmet kitchen designed to impress! An oversized island, granite countertops, double ovens, top-of-the-line appliances, abundant custom cabinetry, and a spacious pantry provide everything you need to host unforgettable gatherings or simply enjoy life at home. Grab your morning coffee in the sun-filled breakfast area or celebrate special occasions in the elegant formal dining room.Need flexible living space? You've found it! A main-level bedroom with its own private full bath is ideal for guests, extended family, or multi-generational living. A conveniently located main-floor laundry room adds to the thoughtful and functional design. Escape to the spacious primary suite-your own private retreat-featuring a beautiful tray ceiling, generous walk-in closet, dual vanities, relaxing garden tub, and separate shower. But wait until you see the basement! The HUGE unfinished basement is a blank canvas with incredible potential. Create the ultimate home theater, fitness center, game room, entertainment space, additional living quarters, or the custom retreat you've always imagined. Bring your vision-the possibilities are endless!And this is not your average three-car garage! The impressive side-load garage is heated and cooled. This isn't simply a house-it's the home where holidays will be celebrated, friends will gather, memories will be created, and your next chapter will begin. Homes offering this combination of space, flexibility, and exceptional features don't come along every day. C...
Contact an agent
Home facts
- Year built:2022
- Subdivision & Development:Brighton Estates
- Listing ID #:22086505
- Added:161 day(s) ago
- Updated:August 14, 2026 at 10:28 AM
Rooms and interior
- Bedrooms:5
- Total bathrooms:5
- Full bathrooms:4
- Half bathrooms:1
- Flooring:Hardwood Floors
- Dining Description:Breakfast Room, Separate Room
- Kitchen Description:Convection Oven, Dishwasher, Disposal, Gas Cooktop, Microwave, Oven, Range Hood, Refrigerator
- Basement:Yes
- Basement Description:Basement, Ceiling - 9+ feet, Full, Roughed In, Unfinished
- Living area:3,503 sq. ft.
Heating and cooling
- Cooling:Central Electric
- Heating:Forced Air
- Central air:Yes
Structure and exterior
- Year built:2022
- Building area:3,503 sq. ft.
- Lot area:0.36 Acres
- Lot Features:Sidewalks, Street Lights
- Construction Materials:Brick, Cement Siding
- Foundation Description:Concrete Perimeter, Full
Utilities
- Water:Public Water
Finances and disclosures
- Price:$699,000
- Price per sq. ft.:$132.19
Features and amenities
- Appliances:Gas Cooktop, Microwave, Refrigerator, Smoke Alarm, Water Softener Owned
Parking
- Garage:Yes
- Garage spaces:3
New listings near 1436 Hove Drive
 $431,984Pending4 beds 3 baths1,961 sq. ft.
1451 Agogo Way, Greenwood, IN 46143
MLS# 22120135Listed by: DRH REALTY OF INDIANA, LLC- New
 $425,000Active3 beds 3 baths1,864 sq. ft.
5325 Red Stone Lane, Greenwood, IN 46142
MLS# 22112473Listed by: NEW QUANTUM REALTY GROUP - New
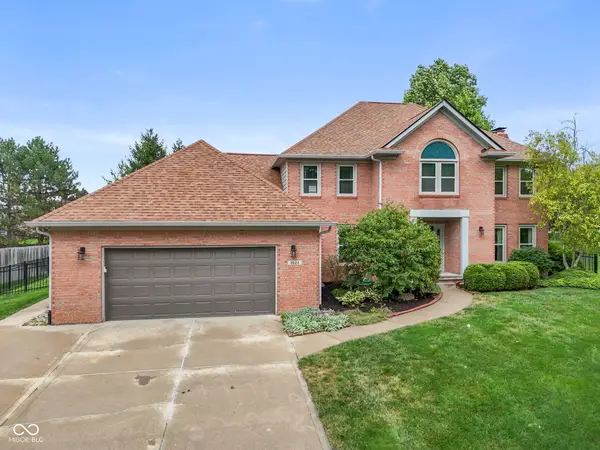 $550,000Active4 beds 4 baths3,768 sq. ft.
3622 Fountain View Drive, Greenwood, IN 46143
MLS# 22118554Listed by: KELLER WILLIAMS INDY METRO PARTNERS - New
 $310,000Active3 beds 2 baths1,379 sq. ft.
1102 Sarah Court, Greenwood, IN 46142
MLS# 22120067Listed by: MORAN REAL ESTATE GROUP - New
 $412,000Active5 beds 3 baths2,600 sq. ft.
5802 Trichel Drive, Greenwood, IN 46143
MLS# 22120164Listed by: DRH REALTY OF INDIANA, LLC - New
 $350,000Active3 beds 3 baths1,966 sq. ft.
5232 Lacy Place, Greenwood, IN 46142
MLS# 22119511Listed by: DAVID BRENTON'S TEAM - Open Sat, 12 to 2pmNew
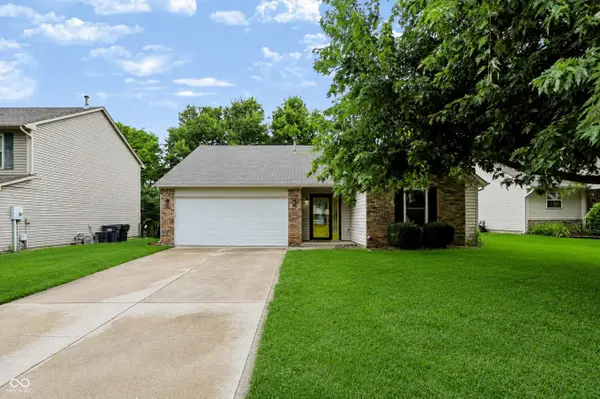 $275,000Active3 beds 2 baths1,302 sq. ft.
4846 Oakleigh Parkway, Greenwood, IN 46143
MLS# 22119525Listed by: MARK DIETEL REALTY, LLC  $415,000Pending5 beds 3 baths2,600 sq. ft.
1415 Agogo Way, Greenwood, IN 46143
MLS# 22120072Listed by: DRH REALTY OF INDIANA, LLC $459,900Pending5 beds 4 baths3,075 sq. ft.
1425 Agogo Way, Greenwood, IN 46143
MLS# 22120107Listed by: DRH REALTY OF INDIANA, LLC- New
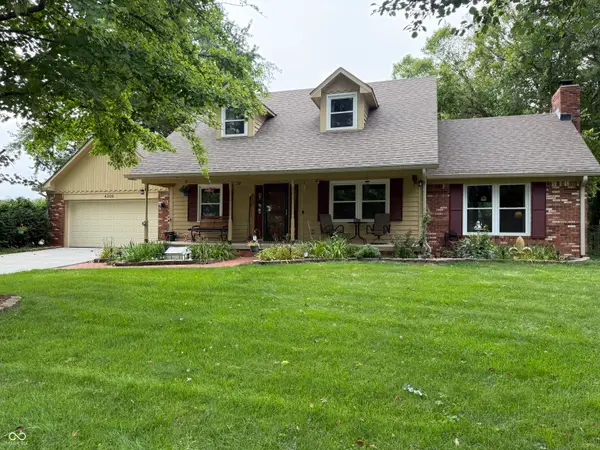 $475,000Active3 beds 4 baths2,790 sq. ft.
4306 W Fox Ridge Avenue, Greenwood, IN 46143
MLS# 22119974Listed by: EVER REAL ESTATE, LLC


Protect your home and budget from life's surprises with an Assurant Home Warranty, backed by a partner that supports you through every step of homeownership. Explore Plans.
© 2023 - 2026 ERA Franchise Systems LLC. All rights reserved. ERA Franchise Systems LLC fully supports the principles of the Fair Housing Act and the Equal Opportunity Act. ERA, ERA Real Estate powered, and their respective logos are registered service marks of ERA Franchise Systems LLC. Each office is independently owned and operated.