
2637 Night Hawk Road, Greenwood, IN 46143
Local realty services provided by:Schuler Bauer Real Estate ERA Powered
2637 Night Hawk Road,Greenwood, IN 46143
$374,900
- 4 Beds
- 4 Baths
- 3,085 sq. ft.
- Single family
- Active
Listed by: teddy conn
Office: keller williams indy metro partners
MLS#:22115448
Source:IN_MIBOR
Price summary
- Price:$374,900
- Price per sq. ft.:$121.52
About this home
Unbeatable Value in Greenwood! 4 Beds/Flex, Corner Lot, & Finished Basement! Rare Find in Trails at South Lake! If you've been searching for unmatched space to spread out, a fully finished 1,000 sq. ft. basement, and a prime Greenwood location, this home deserves a spot at the very top of your list! Situated on a large corner lot, this home offers three levels of thoughtfully designed living space: **Main Level Highlights:** * Warm hardwood floors welcoming you into a dedicated main-floor office. * Bright, open-concept layout seamlessly connecting your living spaces. * Updated gourmet kitchen featuring abundant cabinetry, ample workspace, and ideal flow for everyday living or entertaining. **Upper Level Living:** * Three generously sized bedrooms plus a versatile finished flex room that easily serves as a 4th bedroom, home gym, playroom, or second office. **The 1,000 Sq. Ft. Basement Advantage:** * The ultimate lower-level entertainment or extra living space! A huge, fully finished recreation area perfect for movie nights, a home theater, game days, or hosting guests-a rare feature in the subdivision! **Outdoor Living & Major Updates:** * Oversized, low-maintenance composite deck overlooking a fully fenced backyard. * Added value and peace of mind with a newer HVAC system, water softener, and reverse osmosis water filtration system. Conveniently located in Trails at South Lake with quick access to I-65, Greenwood's top shopping, dining, and parks. Schedule your showing today before it's gone!...
Contact an agent
Home facts
- Year built:2007
- Subdivision & Development:Trails At South Lake
- Listing ID #:22115448
- Added:14 day(s) ago
- Updated:August 13, 2026 at 09:46 PM
Rooms and interior
- Bedrooms:4
- Total bathrooms:4
- Full bathrooms:2
- Half bathrooms:2
- Dining Description:Breakfast Room, Dining Combo/Family Room, Dining Combo/Kitchen
- Kitchen Description:Dishwasher, Electric Cooktop, Electric Oven, Microwave, Refrigerator
- Basement:Yes
- Basement Description:Basement, Ceiling - 9+ feet, Finished
- Living area:3,085 sq. ft.
Heating and cooling
- Cooling:Central Electric
- Heating:Forced Air
- Central air:Yes
Structure and exterior
- Year built:2007
- Building area:3,085 sq. ft.
- Lot area:0.26 Acres
- Lot Features:Corner Lot, Curbs, Mature Trees, Sidewalks, Street Lights
- Construction Materials:Brick, Vinyl Siding, Vinyl With Brick
- Foundation Description:Concrete Perimeter, Full
Schools
- High school:Whiteland Community High School
- Middle school:Clark Pleasant Middle School
- Elementary school:Grassy Creek Elementary School
Utilities
- Water:Public Water
Finances and disclosures
- Price:$374,900
- Price per sq. ft.:$121.52
Features and amenities
- Appliances:Microwave, Refrigerator, Smoke Alarm, Water Heater
- Amenities:Attic Access, Wood Work Painted
- Pool features:Pool
Parking
- Parking description:Finished Garage, Garage Door Opener
- Garage:Yes
- Garage spaces:2
New listings near 2637 Night Hawk Road
 $431,984Pending4 beds 3 baths1,961 sq. ft.
1451 Agogo Way, Greenwood, IN 46143
MLS# 22120135Listed by: DRH REALTY OF INDIANA, LLC- New
 $425,000Active3 beds 3 baths1,864 sq. ft.
5325 Red Stone Lane, Greenwood, IN 46142
MLS# 22112473Listed by: NEW QUANTUM REALTY GROUP - New
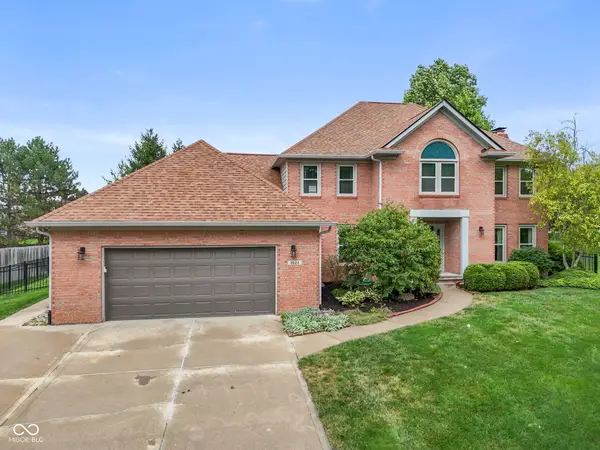 $550,000Active4 beds 4 baths3,768 sq. ft.
3622 Fountain View Drive, Greenwood, IN 46143
MLS# 22118554Listed by: KELLER WILLIAMS INDY METRO PARTNERS - New
 $412,000Active5 beds 3 baths2,600 sq. ft.
5802 Trichel Drive, Greenwood, IN 46143
MLS# 22120164Listed by: DRH REALTY OF INDIANA, LLC - New
 $350,000Active3 beds 3 baths1,966 sq. ft.
5232 Lacy Place, Greenwood, IN 46142
MLS# 22119511Listed by: DAVID BRENTON'S TEAM - Open Sun, 12 to 2pmNew
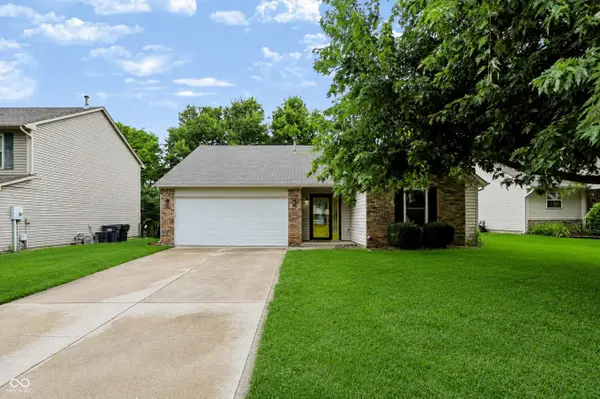 $275,000Active3 beds 2 baths1,302 sq. ft.
4846 Oakleigh Parkway, Greenwood, IN 46143
MLS# 22119525Listed by: MARK DIETEL REALTY, LLC  $415,000Pending5 beds 3 baths2,600 sq. ft.
1415 Agogo Way, Greenwood, IN 46143
MLS# 22120072Listed by: DRH REALTY OF INDIANA, LLC $459,900Pending5 beds 4 baths3,075 sq. ft.
1425 Agogo Way, Greenwood, IN 46143
MLS# 22120107Listed by: DRH REALTY OF INDIANA, LLC- New
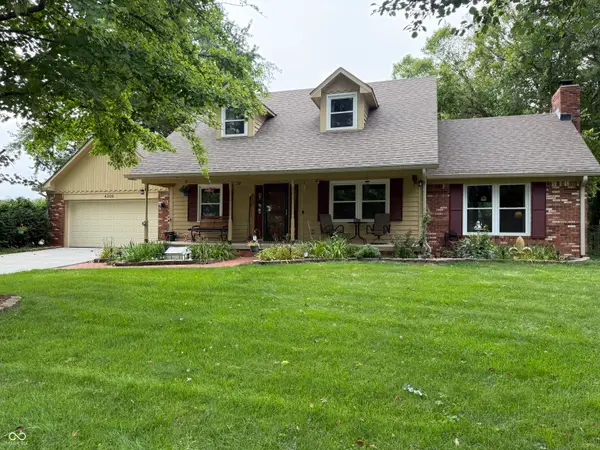 $475,000Active3 beds 4 baths2,790 sq. ft.
4306 W Fox Ridge Avenue, Greenwood, IN 46143
MLS# 22119974Listed by: EVER REAL ESTATE, LLC - New
 $357,490Active4 beds 3 baths2,170 sq. ft.
827 Norfolk Lane, Greenwood, IN 46143
MLS# 22119701Listed by: COMPASS INDIANA, LLC


Protect your home and budget from life's surprises with an Assurant Home Warranty, backed by a partner that supports you through every step of homeownership. Explore Plans.
© 2023 - 2026 ERA Franchise Systems LLC. All rights reserved. ERA Franchise Systems LLC fully supports the principles of the Fair Housing Act and the Equal Opportunity Act. ERA, ERA Real Estate powered, and their respective logos are registered service marks of ERA Franchise Systems LLC. Each office is independently owned and operated.