
3893 Bent Tree Lane, Greenwood, IN 46143
Local realty services provided by:Schuler Bauer Real Estate ERA Powered
3893 Bent Tree Lane,Greenwood, IN 46143
$725,000
- 4 Beds
- 5 Baths
- 5,224 sq. ft.
- Single family
- Active
Listed by: rachel patterson
Office: century 21 scheetz
MLS#:22137357
Source:IN_MIBOR | Licensed in Indiana
Price summary
- Price:$725,000
- Price per sq. ft.:$138.78
About this home
Your mornings start with coffee in a sunlit kitchen, looking out over the pool and the pond. Your afternoons are spent poolside. Your evenings end with dinner off the grill while the sun sets over the water. This is everyday life at 3893 Bent Tree Lane. You reach it by the tree lined boulevards Eagle Trace is known for, and over 5,000 square feet are waiting inside. A stunning entryway and staircase make a great first impression the moment you walk in. The heart of the home is a wall of windows across the kitchen, eat in area, and living room, where a fireplace with custom built-ins makes the space cozy on cool nights. Holidays and dinner parties have their own place in the formal dining room and sitting room. Workdays are easy in the main level office, which is finished with custom built-ins of its own. The main level primary suite is your own retreat at the end of the day. It has a tray ceiling, a private ensuite bath, and his and hers closets, so nobody has to share. Just off the suite, the four seasons room is filled with natural light and looks out over the pond. It might become your favorite room in the house, whether it's for a slow Sunday morning, an afternoon with a book, or a quiet glass of wine at dusk. Upstairs are three more bedrooms and an oversized bonus room that can grow with you. Use it as a playroom now, then a media room, and maybe the home office you finally get to close the door on. The finished basement is where you'll want to spend weekends. Gather for game night by the second fireplace, set up the recreation space however you like, and skip the gym membership with your own exercise room. A full bath and another bonus room make it a comfortable space for guests, too. When the weather warms up, the party moves outside. The pool deck has a built-in grilling station, plenty of room for lounge chairs, and an in-ground pool overlooking the pond. This is the backyard everyone will want to be invited to. Don't miss this amazing opportunity!!...
Contact an agent
Home facts
- Year built:1994
- Subdivision & Development:Eagle Trace
- Listing ID #:22137357
- Added:1 day(s) ago
- Updated:November 21, 2026 at 06:02 AM
Rooms and interior
- Bedrooms:4
- Total bathrooms:5
- Full bathrooms:4
- Half bathrooms:1
- Dining Description:Breakfast Room, Dining Combo/Family Room, Dining Combo/Kitchen, Dining Combo/Living Room, Formal Dining Room, Separate Room
- Kitchen Description:Dishwasher, Disposal, Gas Cooktop, Microwave, Oven, Refrigerator
- Basement:Yes
- Basement Description:Basement, Ceiling - 9+ feet, Egress Window(s), Finished, Finished Ceiling, Finished Walls, Storage Space
- Living area:5,224 sq. ft.
Heating and cooling
- Cooling:Central Electric
- Heating:Forced Air
- Central air:Yes
Structure and exterior
- Year built:1994
- Building area:5,224 sq. ft.
- Lot area:0.45 Acres
- Lot Features:Mature Trees, Sidewalks, Street Lights
- Construction Materials:Brick
- Exterior Features:Sprinkler System
- Foundation Description:Concrete Perimeter
Schools
- High school:Center Grove High School
- Middle school:Center Grove Middle School North
- Elementary school:Sugar Grove Elementary School
Utilities
- Water:Public Water
Finances and disclosures
- Price:$725,000
- Price per sq. ft.:$138.78
Features and amenities
- Appliances:Gas Cooktop, Microwave, Refrigerator, Smoke Alarm, Washer, Water Softener Owned
- Laundry features:Dryer, Washer
- Amenities:Attic Access, Sump Pump, Supplemental Storage, Wood Work Stained
Parking
- Parking description:Finished Garage, Garage Door Opener, Keyless Entry, Service Door
- Garage:Yes
- Garage spaces:3
New listings near 3893 Bent Tree Lane
- Coming Soon
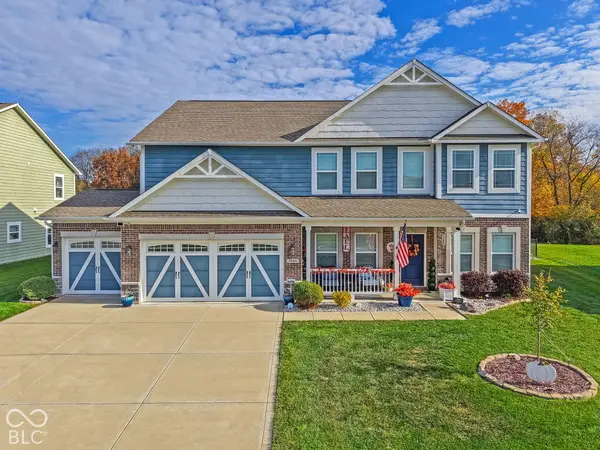 $499,000Coming Soon4 beds 3 baths3,436 sq. ft.
2888 Halfaker Way, Greenwood, IN 46143
MLS# 22136662Listed by: HIGHGARDEN REAL ESTATE - Coming Soon
 $1,050,000Coming Soon4 beds 4 baths3,656 sq. ft.
859 J Mccool Way, Greenwood, IN 46142
MLS# 22122520Listed by: BRG REALTY PARTNERS - New
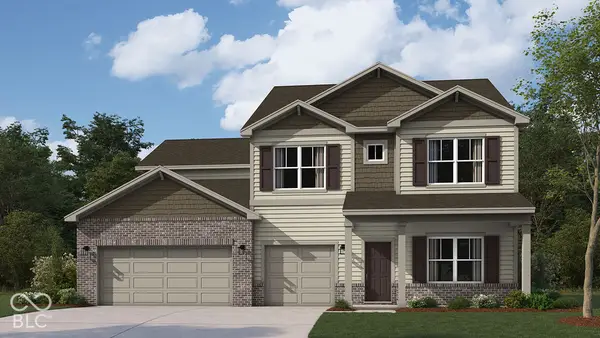 $539,900Active5 beds 4 baths3,388 sq. ft.
5774 Doorbell Lane, Greenwood, IN 46143
MLS# 22137378Listed by: DRH REALTY OF INDIANA, LLC - New
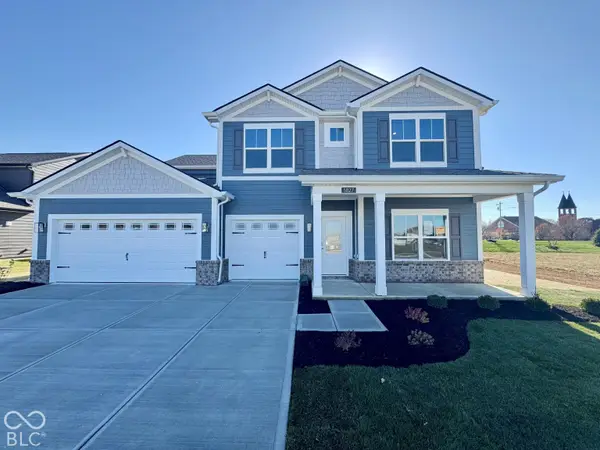 $464,900Active5 beds 4 baths3,388 sq. ft.
5827 Agogo Way, Greenwood, IN 46143
MLS# 22137405Listed by: DRH REALTY OF INDIANA, LLC - New
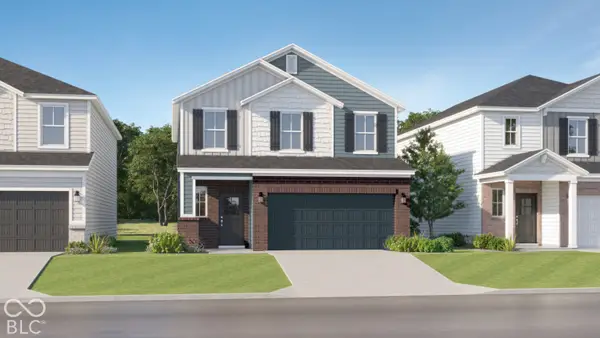 $399,690Active4 beds 3 baths2,170 sq. ft.
1501 Oswald Lane, Greenwood, IN 46143
MLS# 22137001Listed by: COMPASS INDIANA, LLC - New
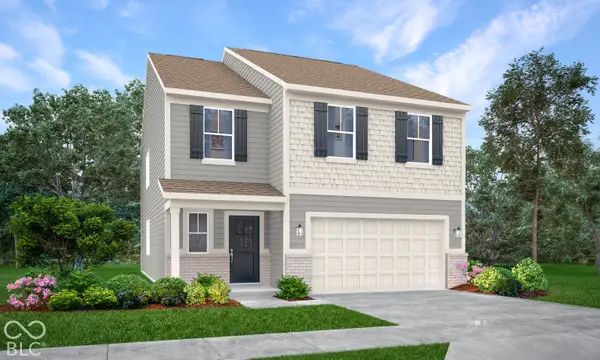 $427,985Active5 beds 3 baths2,460 sq. ft.
1525 Oswald Lane, Greenwood, IN 46143
MLS# 22137005Listed by: COMPASS INDIANA, LLC - New
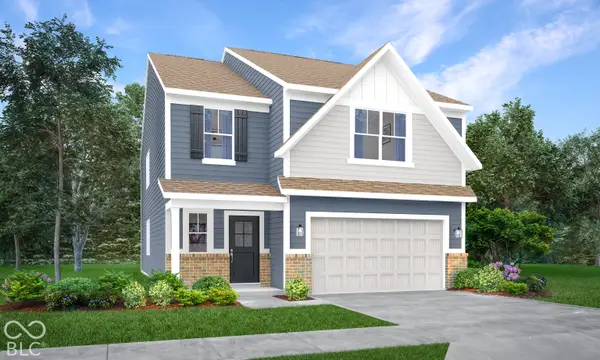 $433,985Active5 beds 3 baths2,460 sq. ft.
1541 Oswald Lane, Greenwood, IN 46143
MLS# 22137011Listed by: COMPASS INDIANA, LLC - New
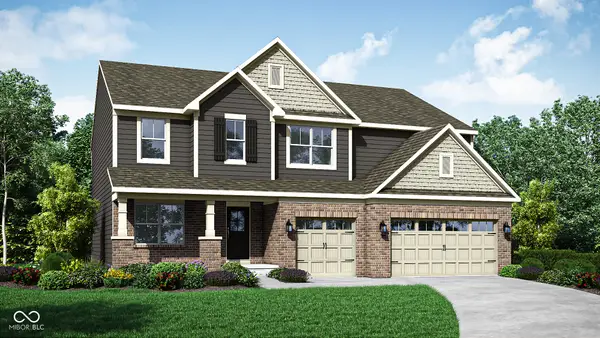 $569,660Active5 beds 5 baths3,745 sq. ft.
1650 Grand Lake Circle, Greenwood, IN 46143
MLS# 22137073Listed by: COMPASS INDIANA, LLC - New
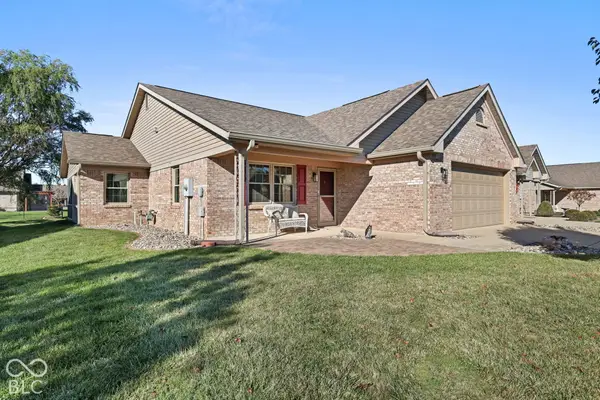 $275,000Active2 beds 2 baths1,572 sq. ft.
1698 Vidalia Court, Greenwood, IN 46143
MLS# 22136638Listed by: DANIELS REAL ESTATE


Protect your home and budget from life's surprises with an Assurant Home Warranty, backed by a partner that supports you through every step of homeownership. Explore Plans.
© 2023 - 2026 ERA Franchise Systems LLC. All rights reserved. ERA Franchise Systems LLC fully supports the principles of the Fair Housing Act and the Equal Opportunity Act. ERA, ERA Real Estate powered, and their respective logos are registered service marks of ERA Franchise Systems LLC. Each office is independently owned and operated.