
997 Thornwood Drive, Greenwood, IN 46143
Local realty services provided by:Schuler Bauer Real Estate ERA Powered
997 Thornwood Drive,Greenwood, IN 46143
$339,900
- 4 Beds
- 3 Baths
- 2,450 sq. ft.
- Single family
- Active
Listed by: chris price
Office: keller williams indy metro partners
MLS#:22130510
Source:IN_MIBOR | Licensed in Indiana
Price summary
- Price:$339,900
- Price per sq. ft.:$138.73
About this home
Welcome home to a modern living experience in the Center Grove School District. In addition to a great location, this home offers an attached 2 car garage and features a private yard with basketball court and a large patio, inviting you to enjoy your own outdoor space. The expansive great room ushers you past the office, with its private patio entrance, and into the heart of the home: the kitchen. While featuring a beautiful island that serves as a central hub, you will find the kitchen is complemented by stainless steel appliances that ensure a sleek aesthetic. This home includes a main bedroom suite designed for comfort, offering an ensuite bathroom and you will find a spacious closet in all 4 bedrooms. Spanning two stories, the layout includes an upstairs laundry room and storage space. Discover your next home by scheduling your private tour today.
Contact an agent
Home facts
- Year built:1999
- Subdivision & Development:Brentwood
- Listing ID #:22130510
- Added:1 day(s) ago
- Updated:November 15, 2026 at 01:28 PM
Rooms and interior
- Bedrooms:4
- Total bathrooms:3
- Full bathrooms:2
- Half bathrooms:1
- Dining Description:Dining Combo/Kitchen
- Kitchen Description:Dishwasher, Disposal, Microwave, Refrigerator
- Living area:2,450 sq. ft.
Heating and cooling
- Cooling:Central Electric
- Heating:Electric
- Central air:Yes
Structure and exterior
- Year built:1999
- Building area:2,450 sq. ft.
- Lot area:0.22 Acres
- Lot Features:Curbs, Sidewalks, Street Lights
- Construction Materials:Brick, Vinyl Siding, Vinyl With Brick
- Exterior Features:Barn Mini, Basketball Court, Storage Shed
- Foundation Description:Slab
Schools
- High school:Center Grove High School
- Middle school:Center Grove Middle School North
- Elementary school:Sugar Grove Elementary School
Utilities
- Water:Public Water
Finances and disclosures
- Price:$339,900
- Price per sq. ft.:$138.73
Features and amenities
- Appliances:Microwave, Refrigerator
- Amenities:Supplemental Storage, Wood Work Painted
Parking
- Garage:Yes
- Garage spaces:2
New listings near 997 Thornwood Drive
- Coming Soon
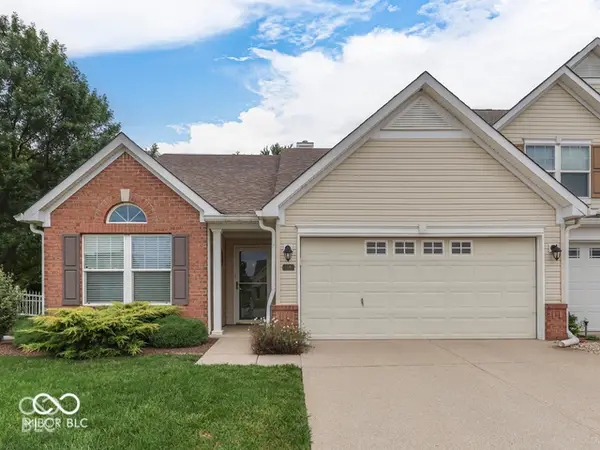 $279,900Coming Soon2 beds 2 baths1,276 sq. ft.
3340 Eaton Mews Court, Greenwood, IN 46143
MLS# 22136444Listed by: CENTURY 21 SCHEETZ - Coming Soon
 $1,050,000Coming Soon4 beds 4 baths3,656 sq. ft.
859 J Mccool Way, Greenwood, IN 46142
MLS# 22122520Listed by: BRG REALTY PARTNERS - New
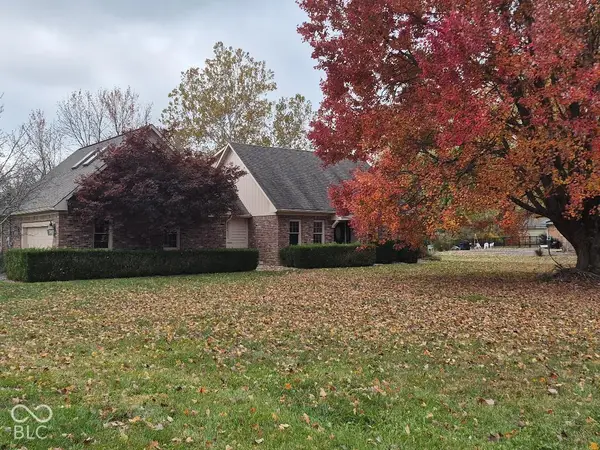 $599,900Active4 beds 3 baths3,539 sq. ft.
1703 Demaree Road, Greenwood, IN 46143
MLS# 22136488Listed by: PICKET FENCE REALTY - Open Sun, 1 to 3pmNew
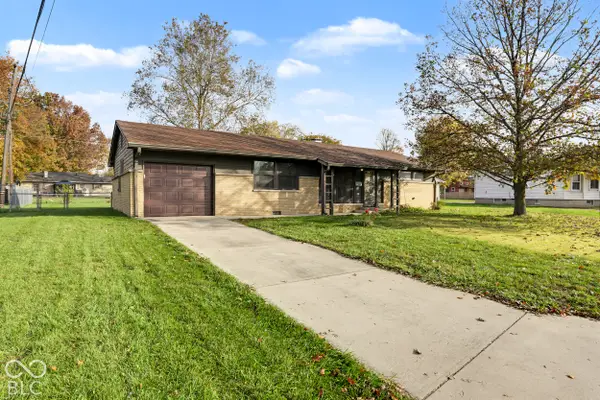 $219,900Active3 beds 2 baths1,363 sq. ft.
415 Brewer Drive, Greenwood, IN 46142
MLS# 22132793Listed by: F.C. TUCKER COMPANY - New
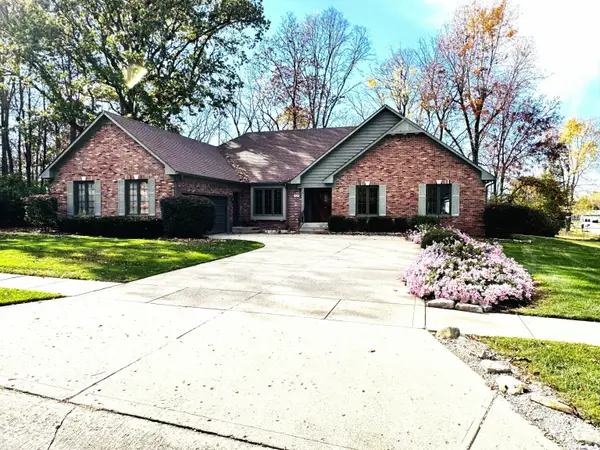 $406,500Active3 beds 3 baths2,174 sq. ft.
438 N Timber Trail, Greenwood, IN 46142
MLS# 22135615Listed by: HARP REALTY, LLC - New
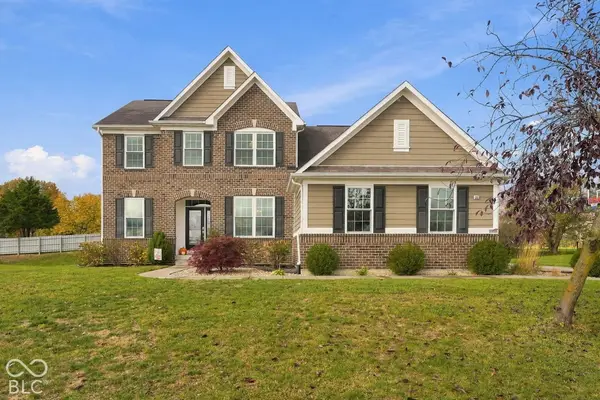 $545,000Active3 beds 4 baths3,674 sq. ft.
2472 Colinbrook Parkway, Greenwood, IN 46143
MLS# 22135755Listed by: KELLER WILLIAMS INDY METRO PARTNERS - New
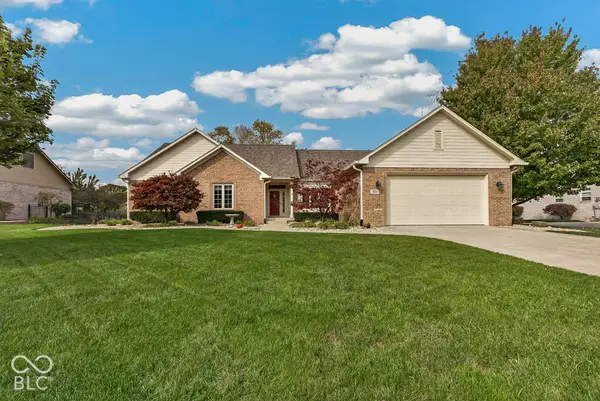 $425,000Active3 beds 2 baths1,908 sq. ft.
4872 Sloan Terrace, Greenwood, IN 46143
MLS# 22109259Listed by: F.C. TUCKER COMPANY - New
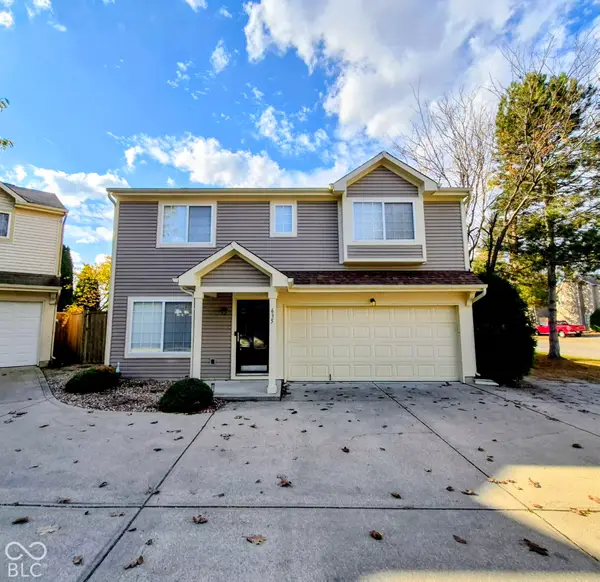 $262,000Active3 beds 3 baths1,677 sq. ft.
635 Pine Lake Drive, Greenwood, IN 46143
MLS# 22136330Listed by: RE/MAX PROFESSIONALS - New
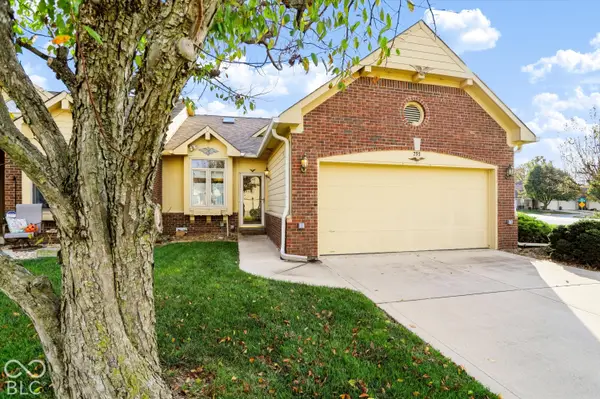 $209,000Active2 beds 2 baths1,002 sq. ft.
793 Ashford, Greenwood, IN 46143
MLS# 22136174Listed by: STAR HARBOR REALTY, LLC


Protect your home and budget from life's surprises with an Assurant Home Warranty, backed by a partner that supports you through every step of homeownership. Explore Plans.
© 2023 - 2026 ERA Franchise Systems LLC. All rights reserved. ERA Franchise Systems LLC fully supports the principles of the Fair Housing Act and the Equal Opportunity Act. ERA, ERA Real Estate powered, and their respective logos are registered service marks of ERA Franchise Systems LLC. Each office is independently owned and operated.