
498 White Oak Lane, Greenwood, IN 46142
Local realty services provided by:Schuler Bauer Real Estate ERA Powered
498 White Oak Lane,Greenwood, IN 46142
$575,000
- 4 Beds
- 3 Baths
- - sq. ft.
- Single family
- Sold
Listed by: sherie howard
Office: keller williams indy metro partners
MLS#:22117087
Source:IN_MIBOR | Licensed in Indiana
Sorry, we are unable to map this address
Price summary
- Price:$575,000
About this home
Original owner shows pride of ownership with this immaculate four bedroom home with Master on main level and a loft area for quiet relaxation time. Many, many updates since home was built. Beautiful Bamboo flooring throughout main level. Kitchen is updated with tile flooring, quartz counter tops and high-end appliances, along with the washer and dryer that are included. All three full bathrooms completely updated also. Basement finished area was extended for a larger family room and features the 4th bedroom, full bathroom and a work-out room with gym style flooring. Plenty of storage space in the unfinished area. Backyard is fenced with wrought-iron fencing, wood deck for outdoor dining and a fire pit! The trees beyond the fence are within property lines.
Contact an agent
Home facts
- Year built:2004
- Subdivision & Development:Walnut Woods
- Listing ID #:22117087
- Added:104 day(s) ago
- Updated:November 12, 2026 at 04:54 AM
Rooms and interior
- Bedrooms:4
- Total bathrooms:3
- Full bathrooms:3
- Dining Description:Breakfast Room, Formal Dining Room
- Kitchen Description:Dishwasher, Disposal, Gas Oven, Range Hood, Refrigerator
- Basement:Yes
- Basement Description:Basement, Finished
Heating and cooling
- Cooling:Central Electric
- Heating:Forced Air
- Central air:Yes
Structure and exterior
- Year built:2004
- Architectural Style:Ranch
- Construction Materials:Brick
- Foundation Description:Concrete Perimeter
Utilities
- Water:Public Water
Finances and disclosures
- Price:$575,000
Features and amenities
- Appliances:Refrigerator, Washer
- Laundry features:Dryer, Washer
- Amenities:Sump Pump
Parking
- Garage:Yes
- Garage spaces:3
New listings near 498 White Oak Lane
- Coming Soon
 $340,000Coming Soon4 beds 3 baths2,677 sq. ft.
1429 Vinewood Drive, Greenwood, IN 46143
MLS# 22133067Listed by: F.C. TUCKER COMPANY - Coming Soon
 $1,050,000Coming Soon4 beds 4 baths3,656 sq. ft.
859 J Mccool Way, Greenwood, IN 46142
MLS# 22122520Listed by: BRG REALTY PARTNERS - New
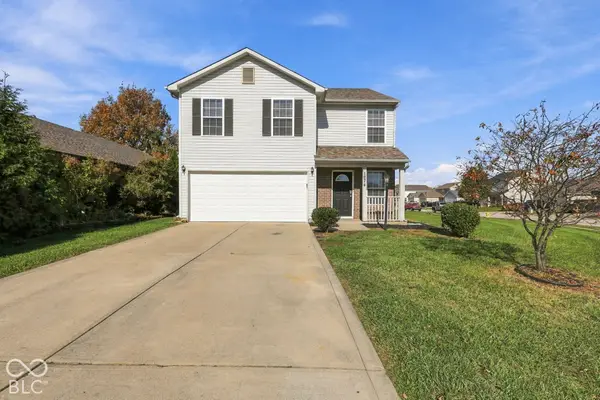 $265,000Active3 beds 3 baths1,704 sq. ft.
1874 Blue Lake Drive, Greenwood, IN 46143
MLS# 22136041Listed by: J S RUIZ REALTY, INC. - Open Sat, 12 to 2pmNew
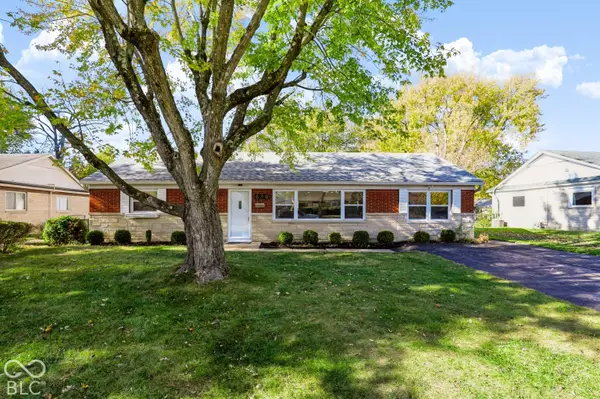 $232,900Active4 beds 2 baths1,248 sq. ft.
620 Gooseberry Lane, Greenwood, IN 46143
MLS# 22135966Listed by: CENTURY 21 SCHEETZ - New
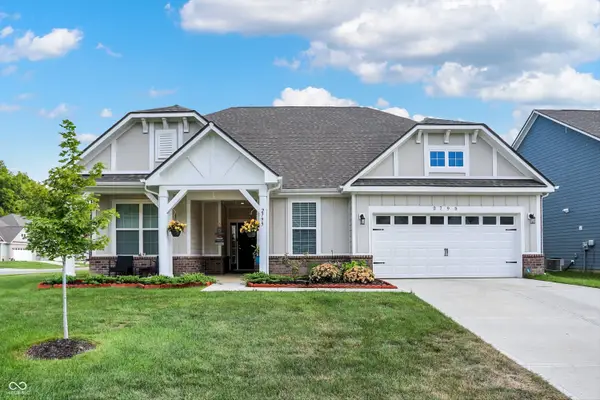 $395,000Active3 beds 2 baths2,474 sq. ft.
2795 Lanai Lane, Greenwood, IN 46143
MLS# 22136059Listed by: SERVING YOU REALTY - New
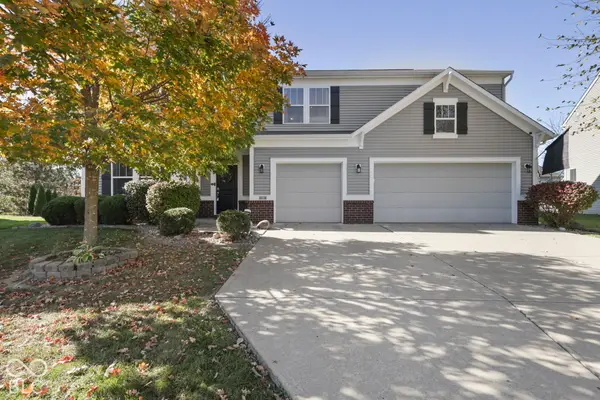 $405,000Active4 beds 3 baths5,096 sq. ft.
1147 Old Vines Court, Greenwood, IN 46143
MLS# 22135964Listed by: HIGHGARDEN REAL ESTATE - New
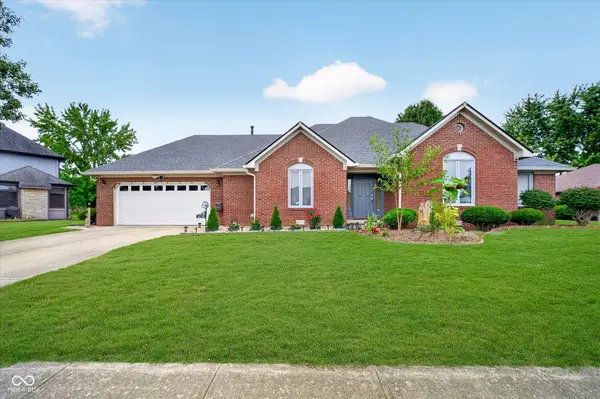 $389,900Active3 beds 2 baths1,685 sq. ft.
876 Bayside Drive, Greenwood, IN 46143
MLS# 22135609Listed by: CENTURY 21 SCHEETZ - New
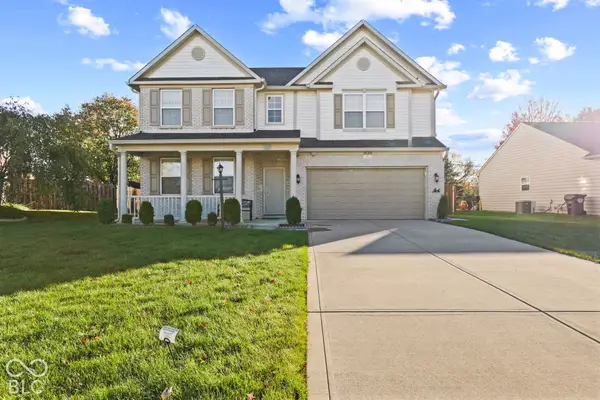 $389,000Active5 beds 3 baths3,069 sq. ft.
1639 Sweetgum Drive, Greenwood, IN 46143
MLS# 22124824Listed by: DANIELS REAL ESTATE - New
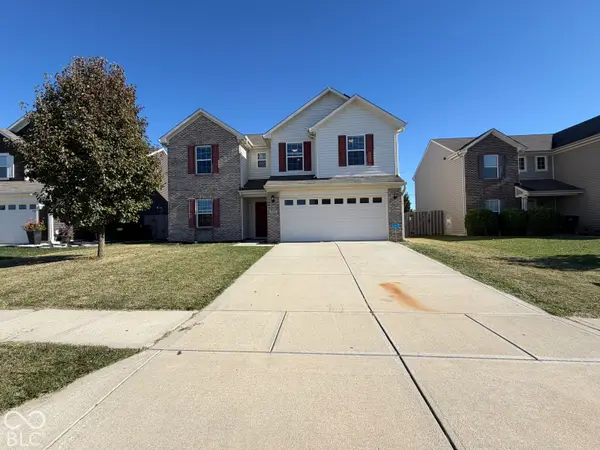 $347,000Active4 beds 3 baths2,390 sq. ft.
2399 Shadowbrook Trace, Greenwood, IN 46143
MLS# 22135784Listed by: KELLER WILLIAMS INDY METRO PARTNERS - New
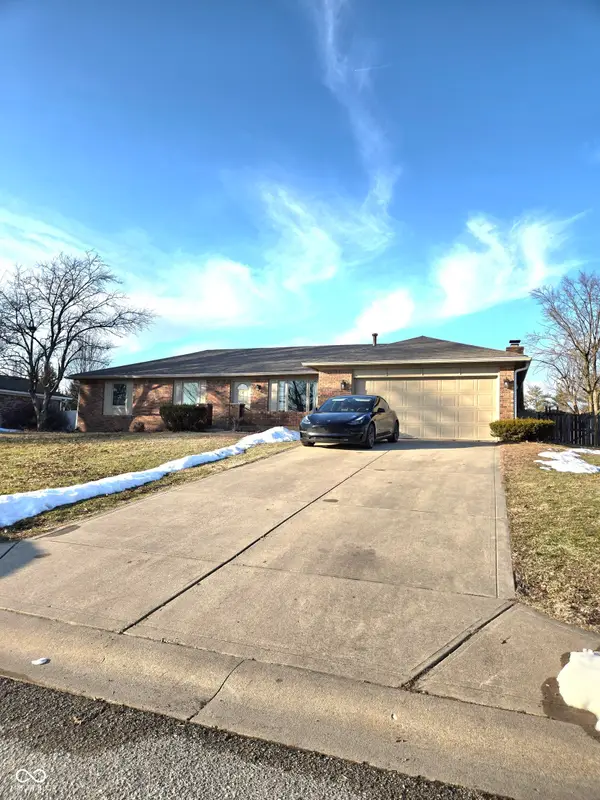 $299,900Active3 beds 2 baths1,496 sq. ft.
810 Padre Lane, Greenwood, IN 46143
MLS# 22135792Listed by: SHALOM REALTY LLC


Protect your home and budget from life's surprises with an Assurant Home Warranty, backed by a partner that supports you through every step of homeownership. Explore Plans.
© 2023 - 2026 ERA Franchise Systems LLC. All rights reserved. ERA Franchise Systems LLC fully supports the principles of the Fair Housing Act and the Equal Opportunity Act. ERA, ERA Real Estate powered, and their respective logos are registered service marks of ERA Franchise Systems LLC. Each office is independently owned and operated.