
5517 Westbourne Court, Greenwood, IN 46143
Local realty services provided by:Schuler Bauer Real Estate ERA Powered
Listed by: jobea trefny
Office: carpenter, realtors
MLS#:22094207
Source:IN_MIBOR
Price summary
- Price:$659,900
- Price per sq. ft.:$155.82
About this home
Nestled on a private cul-de-sac lot, this custom-built 4-bedroom, 3.5-bath brick two-story offers over 4,200sf of finished living space across three levels. Thoughtful craftsmanship shows in the real hardwood floors, detailed woodwork, and flexible layout designed for modern family life. Key Features: Main floor has an open flow with formal living and dining areas, a private office, and an updated kitchen featuring a new gas cooktop. Primary Suite: Expansive bedroom, sitting room, and spa-like bath. Lower Level: Fully finished basement with egress window, full bath, and rec space - perfect for guests or media room. Outdoor Living: Landscaped private backyard backing to trees for added seclusion. Location is Minutes to I-69 & I-465 for easy commutes. Come discover your family's new beginning!
Contact an agent
Home facts
- Year built:2004
- Subdivision & Development:Kensington Grove
- Listing ID #:22094207
- Added:121 day(s) ago
- Updated:August 14, 2026 at 10:28 AM
Rooms and interior
- Bedrooms:4
- Total bathrooms:4
- Full bathrooms:3
- Half bathrooms:1
- Flooring:Hardwood Floors
- Dining Description:Breakfast Room, Formal Dining Room
- Kitchen Description:Dishwasher, Disposal, ENERGY STAR Qualified Appliances, Gas Cooktop, Microwave, Oven, Refrigerator
- Basement:Yes
- Basement Description:Basement, Ceiling - 9+ feet, Egress Window(s), Finished, Storage Space
- Living area:4,235 sq. ft.
Heating and cooling
- Cooling:Central Electric
- Heating:Forced Air
- Central air:Yes
Structure and exterior
- Year built:2004
- Building area:4,235 sq. ft.
- Lot area:0.32 Acres
- Lot Features:Cul-De-Sac, Mature Trees, Sidewalks, Street Lights
- Construction Materials:Brick
- Foundation Description:Concrete Perimeter
Schools
- High school:Center Grove High School
- Middle school:Center Grove Middle School Central
- Elementary school:Center Grove Elementary School
Utilities
- Water:Public Water
Finances and disclosures
- Price:$659,900
- Price per sq. ft.:$155.82
Features and amenities
- Appliances:Gas Cooktop, Microwave, Refrigerator, Smoke Alarm, Washer, Water Heater
- Laundry features:Dryer, Washer
- Amenities:Attic Access, Sump Pump
Parking
- Garage:Yes
- Garage spaces:3
New listings near 5517 Westbourne Court
 $431,984Pending4 beds 3 baths1,961 sq. ft.
1451 Agogo Way, Greenwood, IN 46143
MLS# 22120135Listed by: DRH REALTY OF INDIANA, LLC- New
 $425,000Active3 beds 3 baths1,864 sq. ft.
5325 Red Stone Lane, Greenwood, IN 46142
MLS# 22112473Listed by: NEW QUANTUM REALTY GROUP - New
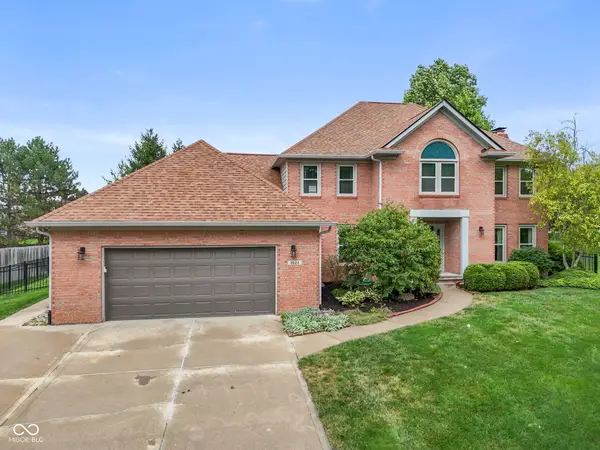 $550,000Active4 beds 4 baths3,768 sq. ft.
3622 Fountain View Drive, Greenwood, IN 46143
MLS# 22118554Listed by: KELLER WILLIAMS INDY METRO PARTNERS - New
 $310,000Active3 beds 2 baths1,379 sq. ft.
1102 Sarah Court, Greenwood, IN 46142
MLS# 22120067Listed by: MORAN REAL ESTATE GROUP - New
 $412,000Active5 beds 3 baths2,600 sq. ft.
5802 Trichel Drive, Greenwood, IN 46143
MLS# 22120164Listed by: DRH REALTY OF INDIANA, LLC - New
 $350,000Active3 beds 3 baths1,966 sq. ft.
5232 Lacy Place, Greenwood, IN 46142
MLS# 22119511Listed by: DAVID BRENTON'S TEAM - Open Sat, 12 to 2pmNew
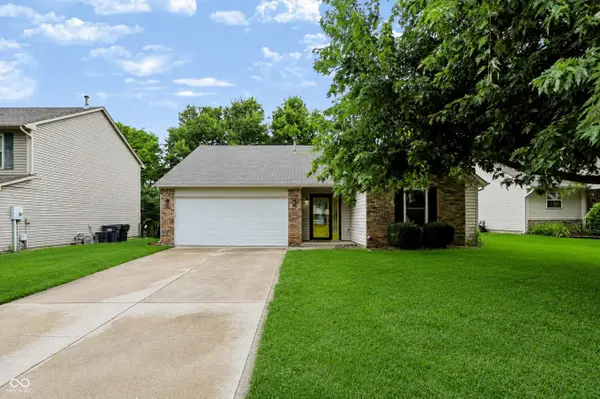 $275,000Active3 beds 2 baths1,302 sq. ft.
4846 Oakleigh Parkway, Greenwood, IN 46143
MLS# 22119525Listed by: MARK DIETEL REALTY, LLC  $415,000Pending5 beds 3 baths2,600 sq. ft.
1415 Agogo Way, Greenwood, IN 46143
MLS# 22120072Listed by: DRH REALTY OF INDIANA, LLC $459,900Pending5 beds 4 baths3,075 sq. ft.
1425 Agogo Way, Greenwood, IN 46143
MLS# 22120107Listed by: DRH REALTY OF INDIANA, LLC- New
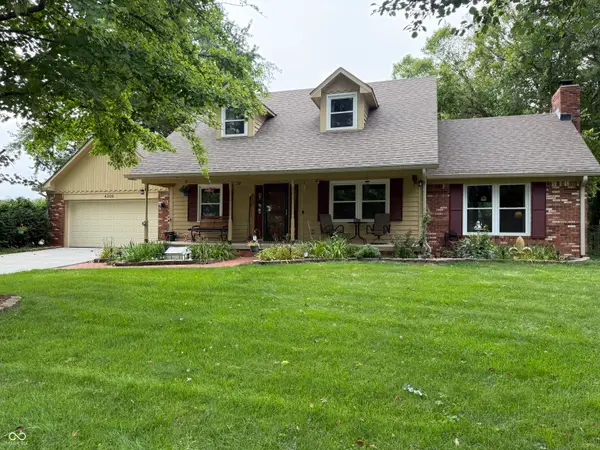 $475,000Active3 beds 4 baths2,790 sq. ft.
4306 W Fox Ridge Avenue, Greenwood, IN 46143
MLS# 22119974Listed by: EVER REAL ESTATE, LLC


Protect your home and budget from life's surprises with an Assurant Home Warranty, backed by a partner that supports you through every step of homeownership. Explore Plans.
© 2023 - 2026 ERA Franchise Systems LLC. All rights reserved. ERA Franchise Systems LLC fully supports the principles of the Fair Housing Act and the Equal Opportunity Act. ERA, ERA Real Estate powered, and their respective logos are registered service marks of ERA Franchise Systems LLC. Each office is independently owned and operated.