
572 San Ricardo Drive, Greenwood, IN 46142
Local realty services provided by:Schuler Bauer Real Estate ERA Powered
Listed by: kurt clements
Office: diverse property solutions ind
MLS#:22121557
Source:IN_MIBOR
Price summary
- Price:$295,000
- Price per sq. ft.:$173.53
About this home
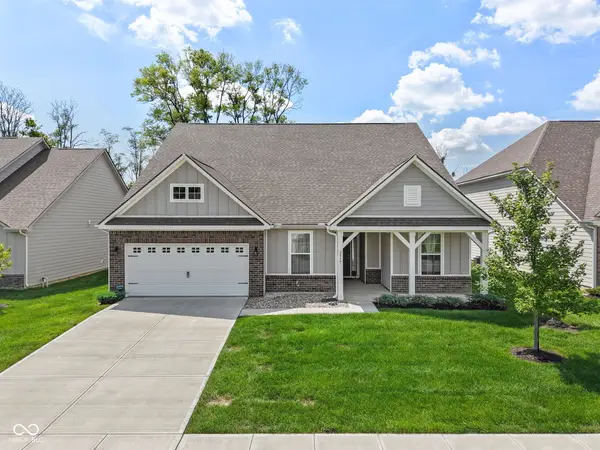
Discover comfortable living at 572 San Ricardo DR, a charming 1700 square foot single-family residence built in 1984, nestled in the heart of GREENWOOD, IN in the Villas. The large expansive lot is 18774 square foot. This 4 bedroom 2 bath, 1.5 level style home offers an open floor plan. The living room has vaulted ceilings and a cozy fireplace. The kitchen is open to the living space. The master suite has a private bathroom with stand-alone shower and walk in closet. This home has a large yard with mini barn, attic storage, and two car attached garage. Add your finishing touches to this great established neighborhood in Greenwood. Must see!
Contact an agent
Home facts
- Year built:1984
- Subdivision & Development:The Villas
- Listing ID #:22121557
- Added:1 day(s) ago
- Updated:August 22, 2026 at 03:37 PM
Rooms and interior
- Bedrooms:4
- Total bathrooms:2
- Full bathrooms:2
- Dining Description:Dining Combo/Living Room
- Kitchen Description:Dishwasher, Disposal, Electric Oven, Refrigerator
- Living area:1,700 sq. ft.
Heating and cooling
- Cooling:Central Electric
- Heating:Electric, Forced Air
- Central air:Yes
Structure and exterior
- Year built:1984
- Building area:1,700 sq. ft.
- Lot area:0.43 Acres
- Architectural Style:Ranch
- Construction Materials:Wood Siding
- Foundation Description:Slab
Utilities
- Water:Public Water
Finances and disclosures
- Price:$295,000
- Price per sq. ft.:$173.53
Features and amenities
- Appliances:Refrigerator
Parking
- Garage:Yes
- Garage spaces:2
New listings near 572 San Ricardo Drive
- New
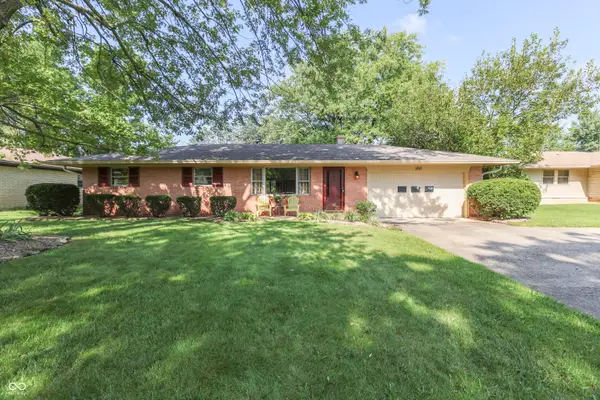 $265,000Active3 beds 2 baths1,336 sq. ft.
650 Lindenwood Drive, Greenwood, IN 46142
MLS# 22121248Listed by: KELLER WILLIAMS INDY METRO PARTNERS - New
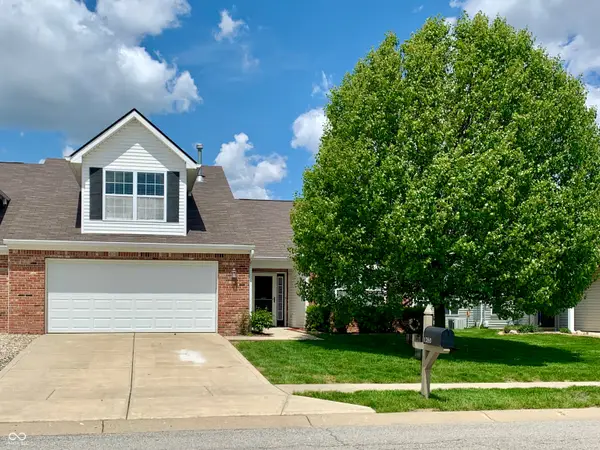 $349,000Active3 beds 2 baths2,026 sq. ft.
1350 Hamilton Drive, Greenwood, IN 46143
MLS# 22121701Listed by: BETTER HOMES AND GARDENS REAL ESTATE GOLD KEY - New
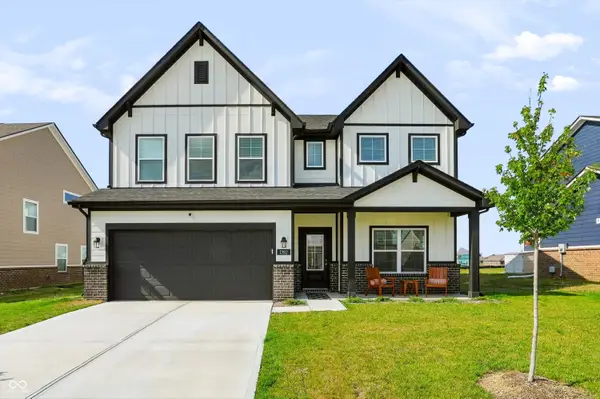 $490,000Active5 beds 3 baths3,200 sq. ft.
1392 Little Rodeo Place, Greenwood, IN 46143
MLS# 22121438Listed by: KELLER WILLIAMS INDY METRO PARTNERS - Open Sun, 1 to 3pmNew
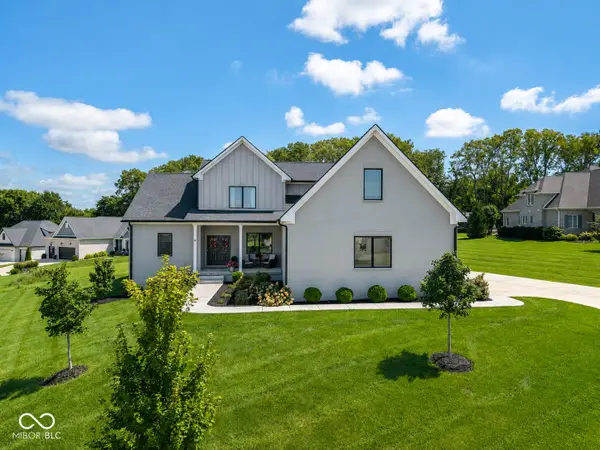 $849,900Active5 beds 5 baths4,360 sq. ft.
1837 Calvert Farms Drive, Greenwood, IN 46143
MLS# 22121673Listed by: 1 PERCENT LISTS INDIANA REAL ESTATE - New
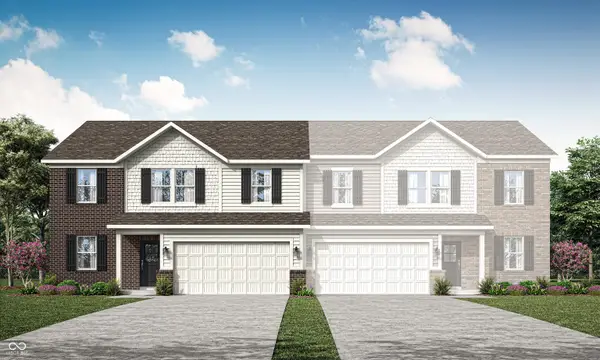 $332,995Active5 beds 3 baths2,247 sq. ft.
1646 Woods Edge Drive, Greenwood, IN 46143
MLS# 22121132Listed by: COMPASS INDIANA, LLC - New
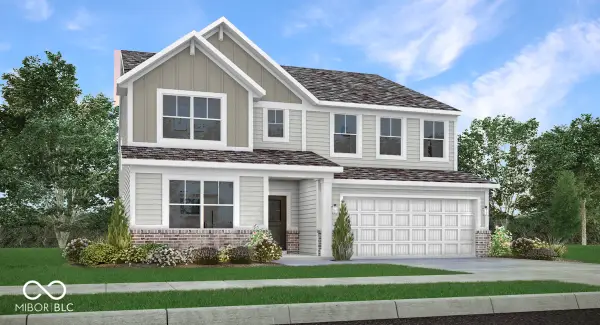 $451,890Active5 beds 4 baths3,054 sq. ft.
3076 Grand Ridge Drive, Greenwood, IN 46143
MLS# 22121136Listed by: COMPASS INDIANA, LLC - New
 $425,000Active5 beds 3 baths3,220 sq. ft.
1378 Padana Drive, Greenwood, IN 46143
MLS# 22121581Listed by: BLUPRINT REAL ESTATE GROUP - Open Sun, 12am to 3pmNew
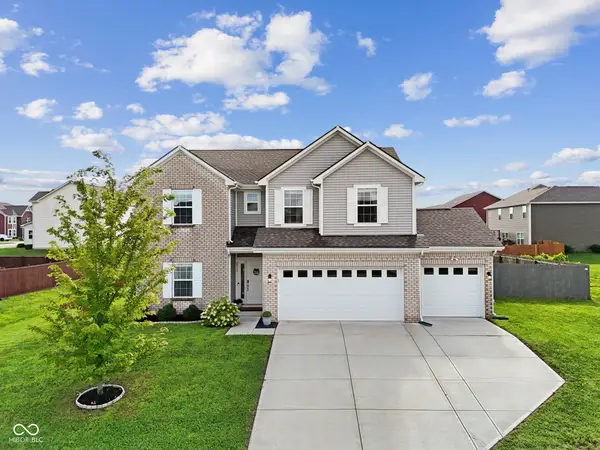 $390,000Active4 beds 3 baths2,390 sq. ft.
2317 Shadow Trace Way, Greenwood, IN 46143
MLS# 22120941Listed by: EVER REAL ESTATE, LLC - Open Sat, 1 to 3pmNew
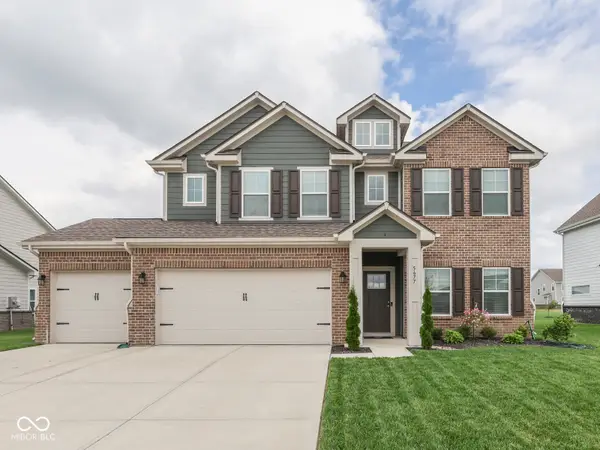 $450,000Active5 beds 3 baths3,048 sq. ft.
5677 Volanti Way, Greenwood, IN 46143
MLS# 22121544Listed by: KELLER WILLIAMS INDY METRO PARTNERS - New
 $379,900Active3 beds 3 baths2,078 sq. ft.
2537 Riviera Place, Greenwood, IN 46143
MLS# 22120374Listed by: THE MODGLIN GROUP


Protect your home and budget from life's surprises with an Assurant Home Warranty, backed by a partner that supports you through every step of homeownership. Explore Plans.
© 2023 - 2026 ERA Franchise Systems LLC. All rights reserved. ERA Franchise Systems LLC fully supports the principles of the Fair Housing Act and the Equal Opportunity Act. ERA, ERA Real Estate powered, and their respective logos are registered service marks of ERA Franchise Systems LLC. Each office is independently owned and operated.