
1318 Old Hickory Drive, Greenwood, IN 46142
Local realty services provided by:Schuler Bauer Real Estate ERA Powered
1318 Old Hickory Drive,Greenwood, IN 46142
$350,000
- 3 Beds
- 2 Baths
- 1,420 sq. ft.
- Single family
- Active
Listed by: mitzy shupert
Office: mark dietel realty, llc.
MLS#:22136601
Source:IN_MIBOR | Licensed in Indiana
Price summary
- Price:$350,000
- Price per sq. ft.:$246.48
About this home
Welcome to this move-in-ready, home located in highly sought-after Center Grove Community Schools. Thoughtfully renovated, this property blends inviting architectural charm with high-end modern finishes including vaulted ceilings throughout and a cozy gas fireplace. Updates include 48-inch custom cabinetry complete with crown molding, custom end panels, accent lighting, full front apron sink, bull nose 2"quartz countertop and window ledge, designer backsplash, kitchen faucet, custom wall treatments, interior light fixtures, ceiling fans, electrical switches and outlets, two panel arched doors throughout (bedrooms and bathrooms feature solid wood doors), bathroom vanities with granite countertops, porcelain sinks and new faucets. Enjoy seamless indoor-outdoor living on the screened-in porch, which overlooks a spacious backyard enclosed by a new 6-foot wooden privacy fence. New exterior lighting enhances the home's curb appeal and provides added ambiance after sunset. Don't miss your chance to own a turnkey home with designer upgrades in Center Grove-schedule your private showing today!...
Contact an agent
Home facts
- Year built:1994
- Subdivision & Development:Hickory Woods
- Listing ID #:22136601
- Added:1 day(s) ago
- Updated:November 18, 2026 at 02:43 AM
Rooms and interior
- Bedrooms:3
- Total bathrooms:2
- Full bathrooms:2
- Dining Description:Dining Combo/Family Room
- Kitchen Description:Dishwasher, Electric Oven, Microwave, Refrigerator
- Living area:1,420 sq. ft.
Heating and cooling
- Cooling:Central Electric
- Heating:Forced Air
- Central air:Yes
Structure and exterior
- Year built:1994
- Building area:1,420 sq. ft.
- Lot area:0.2 Acres
- Lot Features:Mature Trees
- Construction Materials:Vinyl With Brick
- Exterior Features:Barn Mini, Storage Shed
- Foundation Description:Slab
Schools
- High school:Center Grove High School
- Middle school:Center Grove Middle School Central
- Elementary school:North Grove Elementary School
Utilities
- Water:Public Water
Finances and disclosures
- Price:$350,000
- Price per sq. ft.:$246.48
Features and amenities
- Appliances:Microwave, Refrigerator
- Laundry features:Laundry in Unit
- Amenities:Attic Pull Down Stairs
Parking
- Parking description:Garage Door Opener
- Garage:Yes
- Garage spaces:2
New listings near 1318 Old Hickory Drive
- Coming Soon
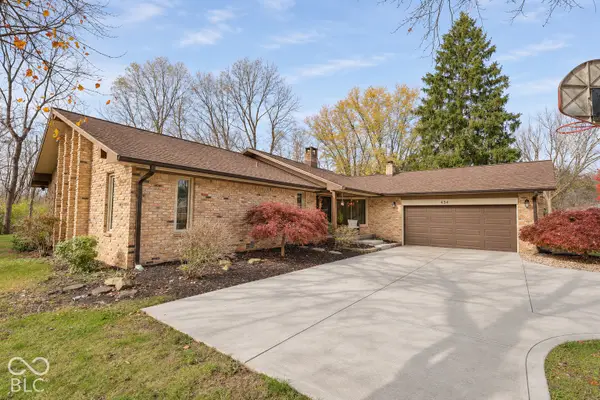 $359,900Coming Soon3 beds 2 baths1,975 sq. ft.
434 Leisure Lane, Greenwood, IN 46142
MLS# 22136780Listed by: 1 PERCENT LISTS INDIANA REAL ESTATE - Coming Soon
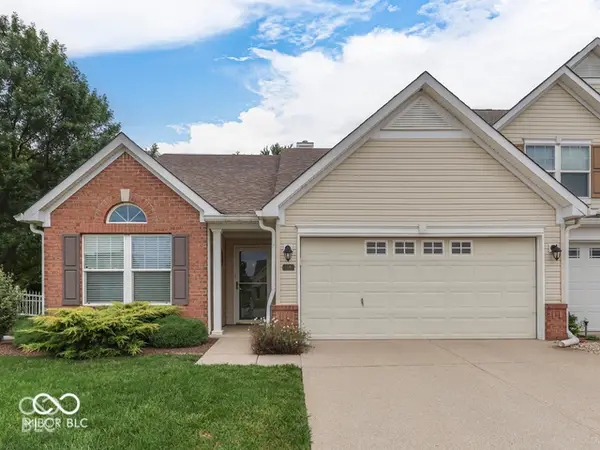 $279,900Coming Soon2 beds 2 baths1,276 sq. ft.
3340 Eaton Mews Court, Greenwood, IN 46143
MLS# 22136444Listed by: CENTURY 21 SCHEETZ - Coming Soon
 $1,050,000Coming Soon4 beds 4 baths3,656 sq. ft.
859 J Mccool Way, Greenwood, IN 46142
MLS# 22122520Listed by: BRG REALTY PARTNERS - Open Sat, 12 to 2pmNew
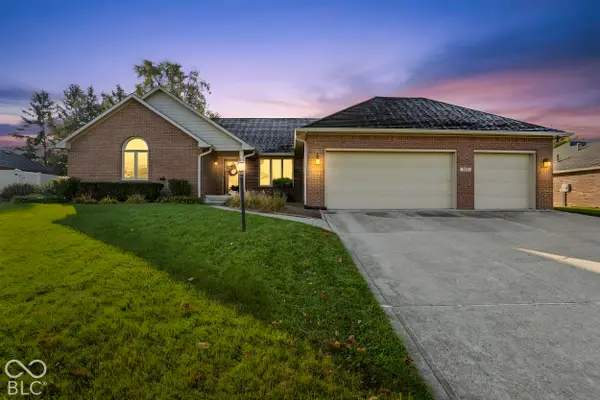 $449,900Active3 beds 3 baths2,210 sq. ft.
3717 The Courts, Greenwood, IN 46143
MLS# 22136586Listed by: BLUPRINT REAL ESTATE GROUP - New
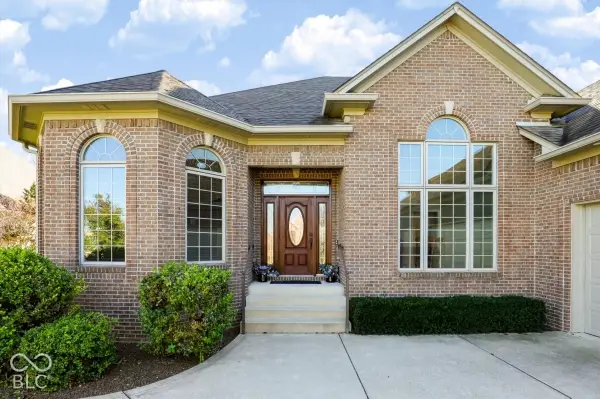 $949,000Active4 beds 4 baths4,498 sq. ft.
2825 Shadwell Place, Greenwood, IN 46143
MLS# 22136769Listed by: PARADIGM REALTY SOLUTIONS - New
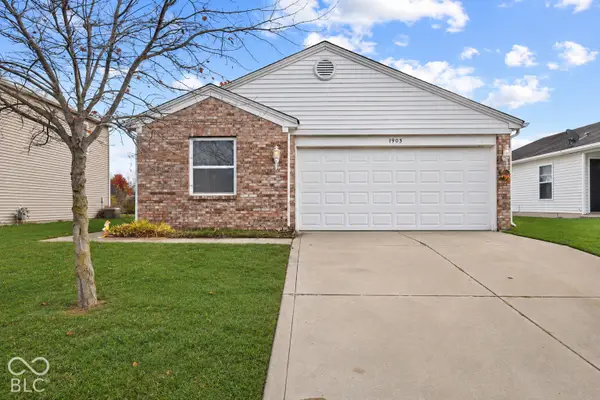 $239,000Active3 beds 2 baths1,203 sq. ft.
1903 Morning Light Lane, Greenwood, IN 46143
MLS# 22136635Listed by: COLDWELL BANKER STILES 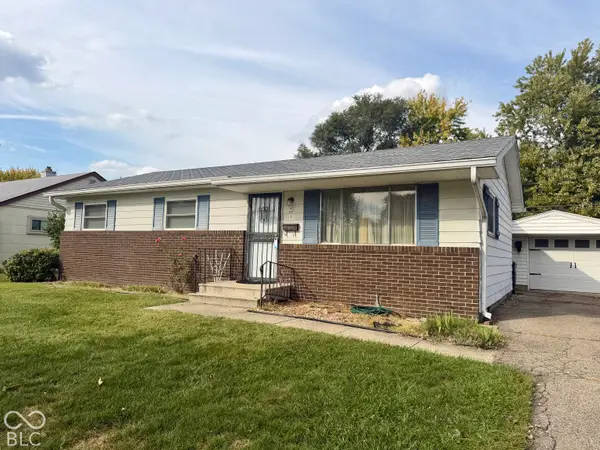 $175,000Pending3 beds 2 baths1,272 sq. ft.
25 Crestview Drive, Greenwood, IN 46143
MLS# 22136645Listed by: LAND PRO REALTY- New
 $339,900Active4 beds 3 baths2,450 sq. ft.
997 Thornwood Drive, Greenwood, IN 46143
MLS# 22130510Listed by: KELLER WILLIAMS INDY METRO PARTNERS - New
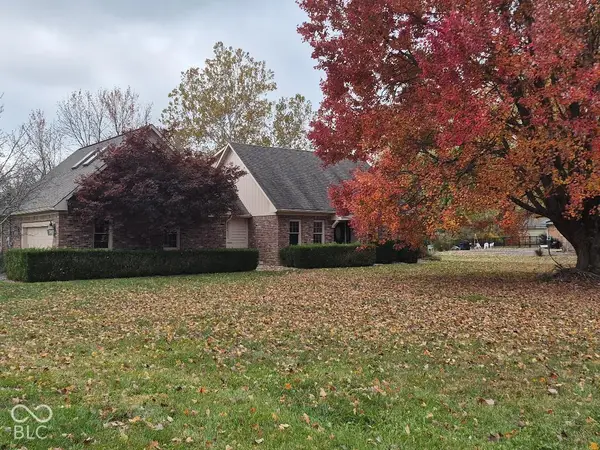 $599,900Active4 beds 3 baths3,539 sq. ft.
1703 Demaree Road, Greenwood, IN 46143
MLS# 22136488Listed by: PICKET FENCE REALTY


Protect your home and budget from life's surprises with an Assurant Home Warranty, backed by a partner that supports you through every step of homeownership. Explore Plans.
© 2023 - 2026 ERA Franchise Systems LLC. All rights reserved. ERA Franchise Systems LLC fully supports the principles of the Fair Housing Act and the Equal Opportunity Act. ERA, ERA Real Estate powered, and their respective logos are registered service marks of ERA Franchise Systems LLC. Each office is independently owned and operated.