
2145 S Logans Point Drive, Hanover, IN 472743
Local realty services provided by:Schuler Bauer Real Estate ERA Powered
2145 S Logans Point Drive,Hanover, IN 472743
$560,000
- 3 Beds
- 3 Baths
- 3,446 sq. ft.
- Single family
- Active
Listed by: evelyn galbreath
Office: coldwell banker harrell & asso
MLS#:2026011374
Source:IN_SIRA
Price summary
- Price:$560,000
- Price per sq. ft.:$162.51
About this home
Step inside your own front door to an extraordinary river view.
Look around and you’ll notice the bright, warm, and inviting atmosphere this home offers. Soaring 12 ft ceilings, wood flooring, custom-built bookcases, a gas fireplace, and a dining area that puts you up close and personal with an incredible 180° view of the river, including views of both bends.
The kitchen combines style and functionality with ample cabinetry, large pantry, granite countertops, an eat in kitchen bar, and a custom wine shelf—perfect for everything from quiet mornings at home to entertaining guests.
Throughout the home, large windows invite the scenery in, allowing you to enjoy the river and surrounding landscape from multiple spaces.
Primary bedroom also has built in shelves with hidden chest drawers. Tall windows, access to the back yard, and a tray ceiling.
Primary bath boast a tile floor, walk in shower, jetted tub, and a dressing table.
Downstairs you will find the garage access, additional family room, another full bath, and plenty of storage space. The entire exterior of the home has also been freshly painted, giving the property a beautiful, refreshed appearance.
This is more than just a home—it’s a property where the setting becomes part of everyday life. Whether you’re enjoying your morning coffee, gathering around the dinner table, relaxing by the fireplace, or watching the scenery change with the seasons, this is a view you’ll never take for granted....
Contact an agent
Home facts
- Year built:1996
- Subdivision & Development:Logans Point
- Listing ID #:2026011374
- Added:1 day(s) ago
- Updated:September 02, 2026 at 04:06 PM
Rooms and interior
- Bedrooms:3
- Total bathrooms:3
- Full bathrooms:3
- Dining Description:Breakfast Bar, Separate Formal Dining Room
- Bathrooms Description:Bath in Primary Bedroom, Jetted Tub, Separate Shower
- Kitchen Description:Dishwasher, Disposal, Eat-in Kitchen, Microwave, Oven, Range, Refrigerator
- Bedroom Description:Main Level Primary
- Basement:Yes
- Basement Description:Crawl Space, Exterior Entry, Finished, Full, Sump Pump, Walk-Out Access, Walk-Up Access
- Living area:3,446 sq. ft.
Heating and cooling
- Cooling:Central Air
- Heating:Forced Air
- Central air:Yes
Structure and exterior
- Roof:Shingle
- Year built:1996
- Building area:3,446 sq. ft.
- Lot area:1.5 Acres
- Architectural Style:One Story
- Construction Materials:Frame, Stucco
- Exterior Features:Landscaping, Patio, Porch
- Foundation Description:Crawlspace, Poured
- Levels:1 Story
Utilities
- Water:Connected, Public
Finances and disclosures
- Price:$560,000
- Price per sq. ft.:$162.51
- Tax amount:$2,992
Features and amenities
- Appliances:Dishwasher, Disposal, Dryer, Humidifier, Microwave, Oven, Range, Refrigerator, Washer, Water Softener
- Laundry features:Dryer, Laundry Room, Main Level, Washer
- Amenities:Bookcases, Central Vacuum, Home Office, Mud Room, Open Floorplan, Pantry, Skylights, Storage, Thermal Windows, Utility Room, Window Blinds, win_Skylights
Parking
- Parking description:Attached, Garage, Garage Door Opener, Garage Faces Side
- Garage:Yes
- Garage spaces:2
New listings near 2145 S Logans Point Drive
- New
 $260,000Active3 beds 2 baths1,577 sq. ft.
2655 S Tull Road, Hanover, IN 47243
MLS# 2026011440Listed by: KELLER WILLIAMS REALTY CONSULTANTS - New
 $450,000Active3 beds 2 baths2,088 sq. ft.
4146 W State Road 56, Hanover, IN 47243
MLS# 2026011386Listed by: EXP REALTY, LLC - New
 $519,900Active4 beds 3 baths2,856 sq. ft.
2176 S Logans Point Drive, Hanover, IN 47243
MLS# 2026011361Listed by: COLDWELL BANKER HARRELL & ASSO - New
 $249,900Active3 beds 2 baths1,300 sq. ft.
423 Garrison Street, Hanover, IN 47243
MLS# 2026011285Listed by: F.C. TUCKER/SCOTT LYNCH GROUP - New
 $249,900Active3 beds 2 baths1,300 sq. ft.
419 Garrison Street, Hanover, IN 47243
MLS# 2026011287Listed by: F.C. TUCKER/SCOTT LYNCH GROUP - New
 $174,900Active3 beds 1 baths1,025 sq. ft.
205 Glad Street, Hanover, IN 47243
MLS# 2026011165Listed by: EXP REALTY, LLC  $255,000Active3 beds 2 baths1,404 sq. ft.
100 Parkside Drive #18, Hanover, IN 47243
MLS# 2026011065Listed by: A WHITE HOUSE REALTY $349,900Active3 beds 3 baths3,508 sq. ft.
6692 W State Road 56, Hanover, IN 47243
MLS# 2026011030Listed by: CENTURY 21 RIVER VALLEY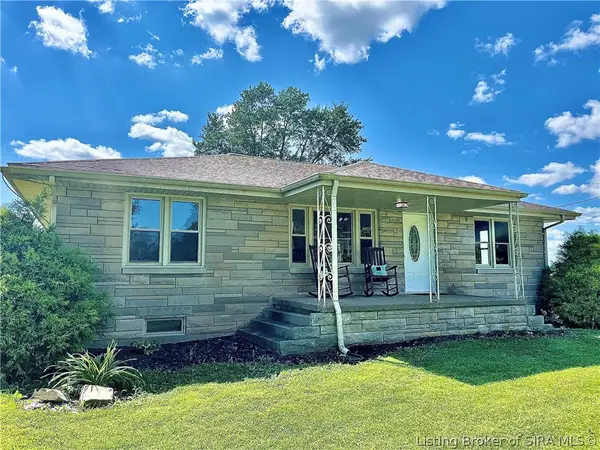 $329,900Active3 beds 2 baths1,890 sq. ft.
3002 S Hanover Saluda Road, Hanover, IN 47243
MLS# 2026010685Listed by: COLDWELL BANKER HARRELL & ASSO


Protect your home and budget from life's surprises with an Assurant Home Warranty, backed by a partner that supports you through every step of homeownership. Explore Plans.
© 2023 - 2026 ERA Franchise Systems LLC. All rights reserved. ERA Franchise Systems LLC fully supports the principles of the Fair Housing Act and the Equal Opportunity Act. ERA, ERA Real Estate powered, and their respective logos are registered service marks of ERA Franchise Systems LLC. Each office is independently owned and operated.