
245 Glad Street, Hanover, IN 47243
Local realty services provided by:Schuler Bauer Real Estate ERA Powered
Listed by: chris west
Office: re/max first
MLS#:202607759
Source:IN_SIRA
Price summary
- Price:$125,000
- Price per sq. ft.:$121.95
About this home
NEW PRICE—NOW $125,000! This 3 bedroom, all brick Hanover home is livable but needs repairs and cosmetic updates. This could be a really cute home with a little elbow grease & some updating. Original natural trim, private backyard. All appliances remain. Attached garage for convenient parking & storage. Being sold strictly AS IS, this is an opportunity for buyers or investors ready to take on a project & add value through improvements.
Contact an agent
Home facts
- Year built:1971
- Listing ID #:202607759
- Added:100 day(s) ago
- Updated:August 08, 2026 at 03:24 PM
Rooms and interior
- Bedrooms:3
- Total bathrooms:1
- Full bathrooms:1
- Kitchen Description:Dishwasher, Eat-in Kitchen, Microwave, Oven, Range, Refrigerator
- Bedroom Description:Main Level Primary
- Basement:Yes
- Basement Description:Crawl Space
- Living area:1,025 sq. ft.
Heating and cooling
- Cooling:Wall/Window Units, Window Units
- Heating:Radiant
Structure and exterior
- Roof:Shingle
- Year built:1971
- Building area:1,025 sq. ft.
- Lot area:0.22 Acres
- Architectural Style:One Story
- Construction Materials:Brick, Frame
- Exterior Features:Fence, Landscaping, Patio, Paved Driveway, Porch
- Foundation Description:Crawlspace
- Levels:1 Story
Utilities
- Water:Connected, Public
- Sewer:Public Sewer
Finances and disclosures
- Price:$125,000
- Price per sq. ft.:$121.95
- Tax amount:$253
Features and amenities
- Appliances:Dishwasher, Microwave, Oven, Range, Refrigerator
- Laundry features:Laundry Room, Main Level
- Amenities:Ceiling Fans, Mud Room, Utility Room
Parking
- Parking description:Attached, Garage, Garage Door Opener, Garage Faces Front
- Garage:Yes
- Garage spaces:1
New listings near 245 Glad Street
- New
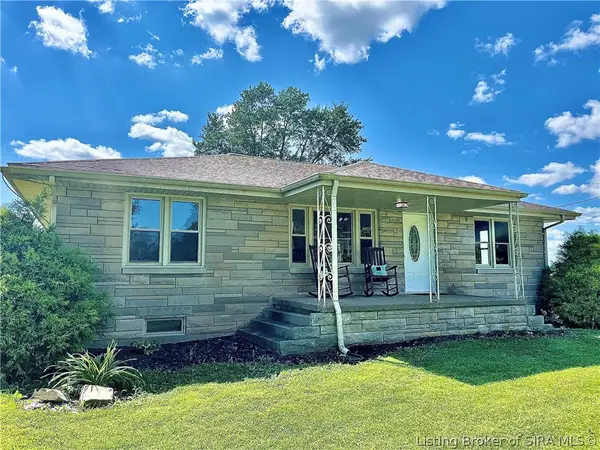 $329,900Active3 beds 2 baths1,890 sq. ft.
3002 S Hanover Saluda Road, Hanover, IN 47243
MLS# 2026010685Listed by: COLDWELL BANKER HARRELL & ASSO - New
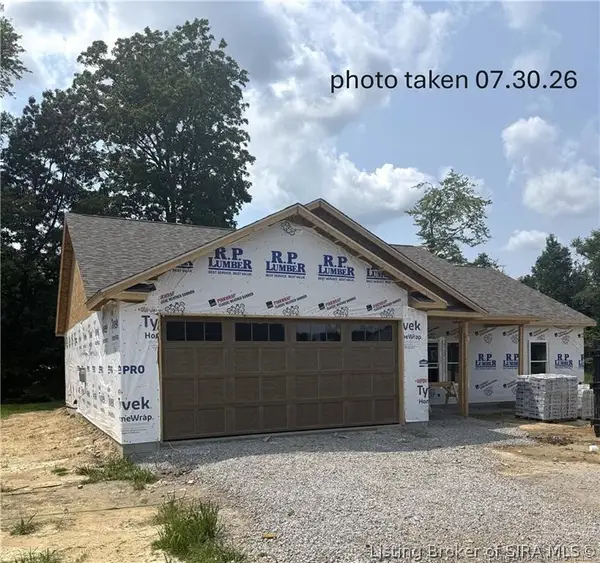 $359,900Active3 beds 2 baths1,600 sq. ft.
20 S West Paine Street, Hanover, IN 47243
MLS# 2026010643Listed by: F.C. TUCKER/SCOTT LYNCH GROUP - New
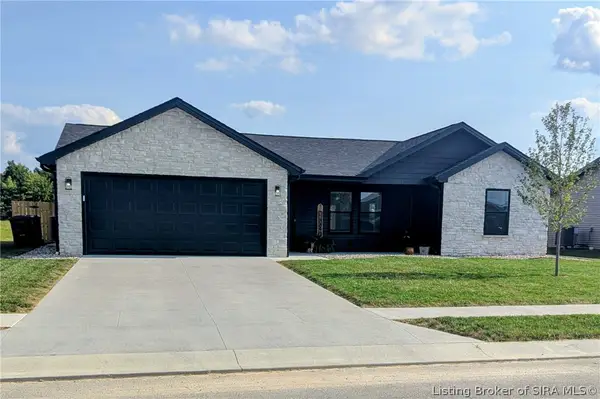 $279,900Active3 beds 2 baths1,320 sq. ft.
155 Williamson Road, Hanover, IN 47243
MLS# 2026010600Listed by: F.C. TUCKER/SCOTT LYNCH GROUP - New
 $399,000Active22.07 Acres
3668 W Saluda Hill Road, Hanover, IN 47243
MLS# 2026010550Listed by: F.C. TUCKER/SCOTT LYNCH GROUP  $50,000Active1.77 Acres
5000 W Hensler Road, Hanover, IN 47243
MLS# 2026010131Listed by: MAINSTREET REALTORS $410,000Active4 beds 2 baths1,950 sq. ft.
130 W Greene Court, Hanover, IN 47243
MLS# 2026010140Listed by: KELLER WILLIAMS REALTY CONSULTANTS $369,900Active3 beds 2 baths1,700 sq. ft.
68 S West Paine Street, Hanover, IN 47243
MLS# 202609943Listed by: F.C. TUCKER/SCOTT LYNCH GROUP- Open Sun, 1 to 3pm
 $429,900Active3 beds 3 baths1,568 sq. ft.
1817 S Carmel Road, Hanover, IN 47243
MLS# 202609811Listed by: F.C. TUCKER/SCOTT LYNCH GROUP 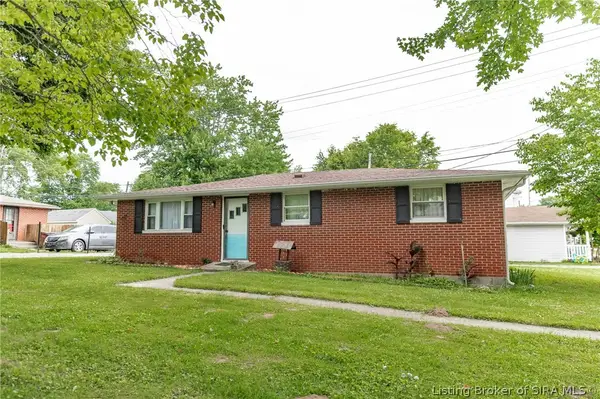 $169,900Active3 beds 1 baths1,000 sq. ft.
106 W 1st Street, Hanover, IN 47243
MLS# 202609772Listed by: EXP REALTY, LLC- Open Sun, 1 to 3pm
 $319,900Active3 beds 2 baths1,450 sq. ft.
302 Garrison Street, Hanover, IN 47243
MLS# 202609509Listed by: F.C. TUCKER/SCOTT LYNCH GROUP


Protect your home and budget from life's surprises with an Assurant Home Warranty, backed by a partner that supports you through every step of homeownership. Explore Plans.
© 2023 - 2026 ERA Franchise Systems LLC. All rights reserved. ERA Franchise Systems LLC fully supports the principles of the Fair Housing Act and the Equal Opportunity Act. ERA, ERA Real Estate powered, and their respective logos are registered service marks of ERA Franchise Systems LLC. Each office is independently owned and operated.