
572 S Grange Hall, Hanover, IN 47243
Local realty services provided by:Schuler Bauer Real Estate ERA Powered
572 S Grange Hall,Hanover, IN 47243
$219,000
- 3 Beds
- 2 Baths
- 1,797 sq. ft.
- Single family
- Active
Listed by: nancy sobeck
Office: real broker, llc.
MLS#:202607793
Source:IN_SIRA
Price summary
- Price:$219,000
- Price per sq. ft.:$121.87
About this home
Come see this peaceful 1.14-acre property conveniently situated between Madison and Hanover, just 10 minutes to downtown or the Hilltop business district. Its country-like setting provides sunny and shaded spaces to enjoy gardening, playing, and relaxing in all seasons. Natural features include a creek bed, mature woods, and lawn space on three sides of the house. Enjoy three serviceable outbuildings, an adjacent garage, and a refinished two-tier deck for your hobbies and interests. The 1797 sq.ft. 3 bedroom, 2 bathroom house is charmingly restored and move-in ready. Retreat to the master suite, outfitted with a jetted tub, standup shower and double sinks. Two additional bedrooms boast original wood floors, which continue into a huge front room with picture windows. The spacious, central kitchen has custom oak cabinetry with pull-out shelving. All rooms have been painted and flooring restored or replaced in the last five years. The furnace, AC, and water heater are also five years old or newer. All new stainless steel refrigerator, gas range and dishwasher convey with the property. A brand new electric panel and electrical updates in the crawlspace and attic provide peace of mind. The crawlspace has been professionally cleaned with a transferable 5-year mold-free guarantee, and the partial basement’s perimeter drain and sump pump function effectively, making it a suitable storage space. Two professional roof inspections have revealed no active leaks or immediate concerns....
Contact an agent
Home facts
- Year built:1953
- Listing ID #:202607793
- Added:107 day(s) ago
- Updated:August 12, 2026 at 03:38 PM
Rooms and interior
- Bedrooms:3
- Total bathrooms:2
- Full bathrooms:2
- Bathrooms Description:Bath in Primary Bedroom, Garden Tub/Roman Tub
- Kitchen Description:Dishwasher, Eat-in Kitchen, Oven, Range, Refrigerator
- Bedroom Description:Main Level Primary
- Basement:Yes
- Basement Description:Crawl Space, Partial
- Living area:1,797 sq. ft.
Heating and cooling
- Cooling:Central Air
- Heating:Baseboard, Forced Air
- Central air:Yes
Structure and exterior
- Roof:Shingle
- Year built:1953
- Building area:1,797 sq. ft.
- Lot area:1.14 Acres
- Architectural Style:One Story
- Construction Materials:Vinyl Siding
- Exterior Features:Landscaping, Porch
- Foundation Description:Block, Crawlspace
- Levels:1 Story
Utilities
- Water:Connected, Public
Finances and disclosures
- Price:$219,000
- Price per sq. ft.:$121.87
- Tax amount:$873
Features and amenities
- Appliances:Dishwasher, Oven, Range, Refrigerator
- Laundry features:Laundry Closet, Main Level
- Amenities:Thermal Windows, Utility Room
Parking
- Parking description:Attached, Garage
- Garage:Yes
- Garage spaces:1
New listings near 572 S Grange Hall
- New
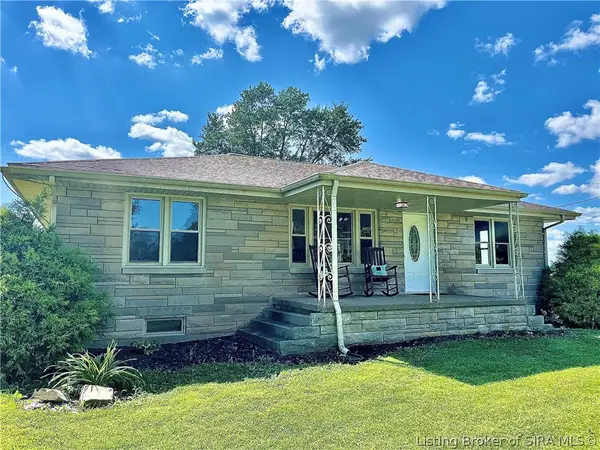 $329,900Active3 beds 2 baths1,890 sq. ft.
3002 S Hanover Saluda Road, Hanover, IN 47243
MLS# 2026010685Listed by: COLDWELL BANKER HARRELL & ASSO 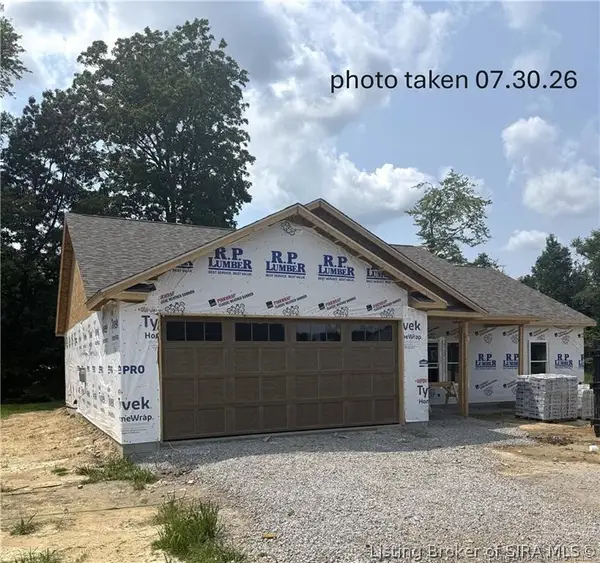 $359,900Active3 beds 2 baths1,600 sq. ft.
20 S West Paine Street, Hanover, IN 47243
MLS# 2026010643Listed by: F.C. TUCKER/SCOTT LYNCH GROUP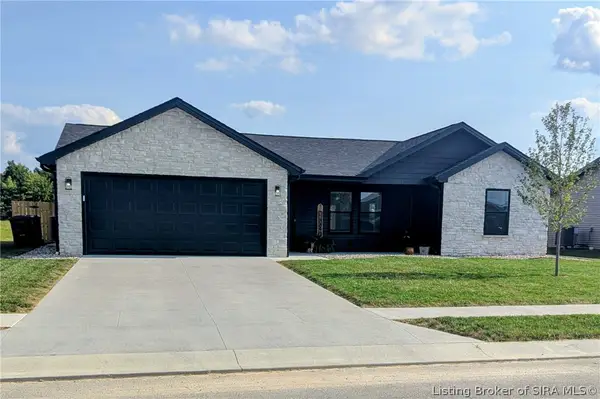 $279,900Active3 beds 2 baths1,320 sq. ft.
155 Williamson Road, Hanover, IN 47243
MLS# 2026010600Listed by: F.C. TUCKER/SCOTT LYNCH GROUP $399,000Active22.07 Acres
3668 W Saluda Hill Road, Hanover, IN 47243
MLS# 2026010550Listed by: F.C. TUCKER/SCOTT LYNCH GROUP $50,000Active1.77 Acres
5000 W Hensler Road, Hanover, IN 47243
MLS# 2026010131Listed by: MAINSTREET REALTORS $410,000Active4 beds 2 baths1,950 sq. ft.
130 W Greene Court, Hanover, IN 47243
MLS# 2026010140Listed by: KELLER WILLIAMS REALTY CONSULTANTS $359,900Active3 beds 2 baths1,700 sq. ft.
68 S West Paine Street, Hanover, IN 47243
MLS# 202609943Listed by: F.C. TUCKER/SCOTT LYNCH GROUP $429,900Active3 beds 3 baths1,568 sq. ft.
1817 S Carmel Road, Hanover, IN 47243
MLS# 202609811Listed by: F.C. TUCKER/SCOTT LYNCH GROUP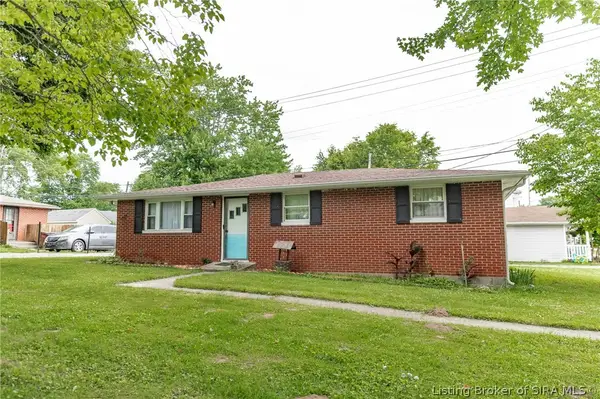 $169,900Active3 beds 1 baths1,000 sq. ft.
106 W 1st Street, Hanover, IN 47243
MLS# 202609772Listed by: EXP REALTY, LLC $319,900Active3 beds 2 baths1,450 sq. ft.
302 Garrison Street, Hanover, IN 47243
MLS# 202609509Listed by: F.C. TUCKER/SCOTT LYNCH GROUP


Protect your home and budget from life's surprises with an Assurant Home Warranty, backed by a partner that supports you through every step of homeownership. Explore Plans.
© 2023 - 2026 ERA Franchise Systems LLC. All rights reserved. ERA Franchise Systems LLC fully supports the principles of the Fair Housing Act and the Equal Opportunity Act. ERA, ERA Real Estate powered, and their respective logos are registered service marks of ERA Franchise Systems LLC. Each office is independently owned and operated.