
2824 W 600 N, Hartford City, IN 47348
Local realty services provided by:ERA Crossroads
Listed by: jerry hurst, jerry hurstCell: 260-223-1405
Office: century 21 bradley realty, inc
MLS#:202627923
Source:Indiana Regional MLS
Price summary
- Price:$315,900
- Price per sq. ft.:$141.79
About this home
**Country Living with Modern Comfort on 1.85 Acres!** Discover the perfect blend of space, comfort, and country charm with this beautiful 4-bedroom, 2 full-bath home situated on 1.85 acres. Offering plenty of room both inside and out, this property is ideal for those looking to enjoy peaceful rural living without sacrificing convenience. The spacious floor plan features four bedrooms, two full bathrooms, and comfortable living areas designed for everyday living and entertaining. An attached 2-car garage provides convenience and additional storage. Step outside and relax on the impressive **13'x27' covered deck**, the perfect place to enjoy your morning coffee, entertain guests, or unwind while taking in the scenic surroundings. A standout feature of this property is the barn, offering endless possibilities for a workshop, hobby space, equipment storage, or recreational use. With **1.85 acres** of open space, you'll have plenty of room for gardening, outdoor activities, pets, or simply enjoying the privacy and tranquility of country life. This property combines practical amenities with the space you've been looking for—making it a place you'll be proud to call home. Kitchen appliances, washer, dryer stay with the sale of the home but are not waranted or guaranteed....
Contact an agent
Home facts
- Year built:1952
- Subdivision & Development:None
- Listing ID #:202627923
- Added:100 day(s) ago
- Updated:October 22, 2026 at 03:11 PM
Rooms and interior
- Bedrooms:4
- Total bathrooms:2
- Full bathrooms:2
- Rooms Total:7
- Dining Description:Main Level
- Kitchen Description:Cooktop-Electric, Dishwasher, Microwave, On Main Level, Oven-Built-In, Refrigerator
- Basement Description:Crawl, Slab, Unfinished
- Living area:1,812 sq. ft.
Heating and cooling
- Cooling:Window
- Heating:Baseboard, Gas, Propane
Structure and exterior
- Roof:Asphalt
- Year built:1952
- Building area:1,812 sq. ft.
- Lot area:1.85 Acres
- Lot Features:Irregular
- Architectural Style:Two Story
- Construction Materials:Vinyl
- Exterior Features:Deck Covered
- Levels:2 Stories
Schools
- High school:Blackford Jr/Sr
- Middle school:Blackford Jr/Sr
- Elementary school:Blackford
Utilities
- Water:Well
- Sewer:Septic
Finances and disclosures
- Price:$315,900
- Price per sq. ft.:$141.79
- Tax amount:$1,412
Parking
- Parking description:Attached, Off Street Parking, Stone Driveway
- Garage spaces:2
New listings near 2824 W 600 N
- New
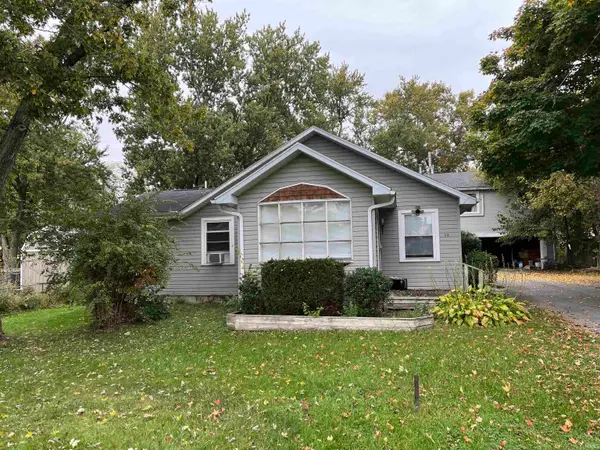 $134,900Active5 beds 2 baths1,125 sq. ft.
514 & 516 W Mercer, Hartford City, IN 47348
MLS# 202643648Listed by: NEXTHOME ELITE REAL ESTATE - New
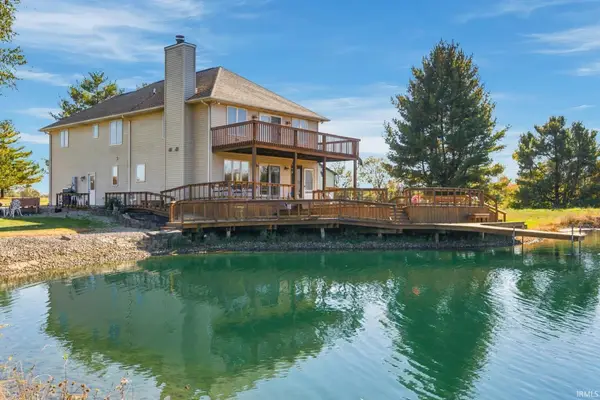 $795,000Active3 beds 3 baths2,436 sq. ft.
4116 S 350 W Road, Hartford City, IN 47348
MLS# 202643570Listed by: COLDWELL BANKER REAL ESTATE GROUP - New
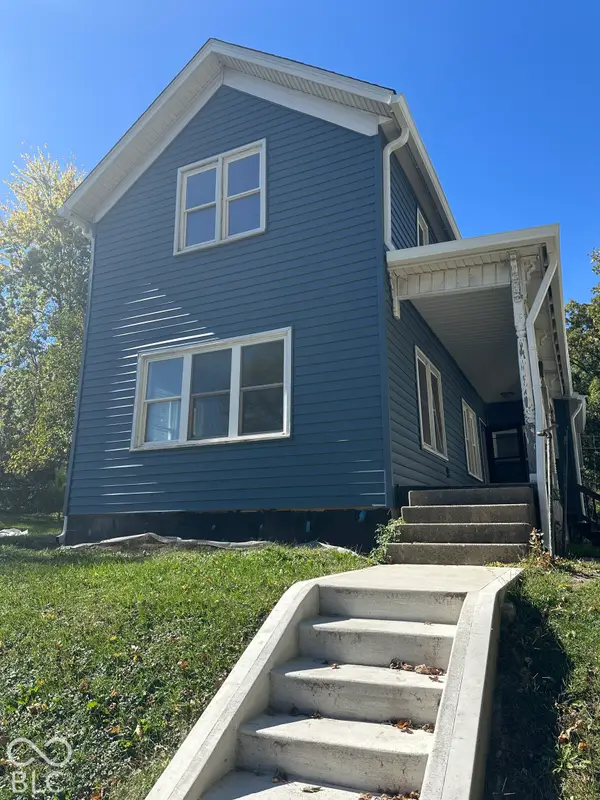 $135,000Active3 beds 2 baths1,694 sq. ft.
522 S Jefferson Street S, Hartford City, IN 47348
MLS# 22132081Listed by: VYLLA HOME - New
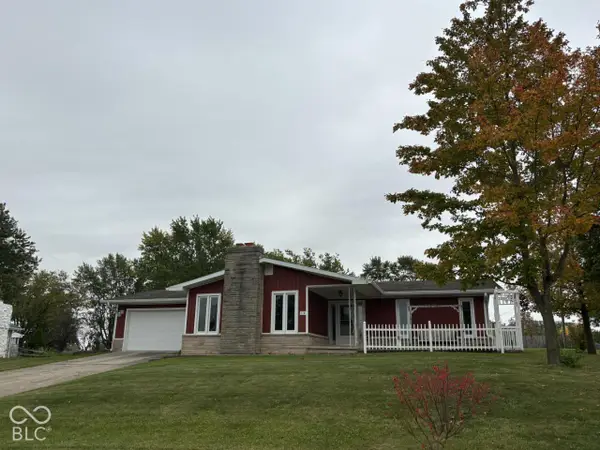 $169,000Active3 beds 2 baths1,510 sq. ft.
210 Hillside Drive, Hartford City, IN 47348
MLS# 22131881Listed by: TAFLINGER REAL ESTATE GROUP 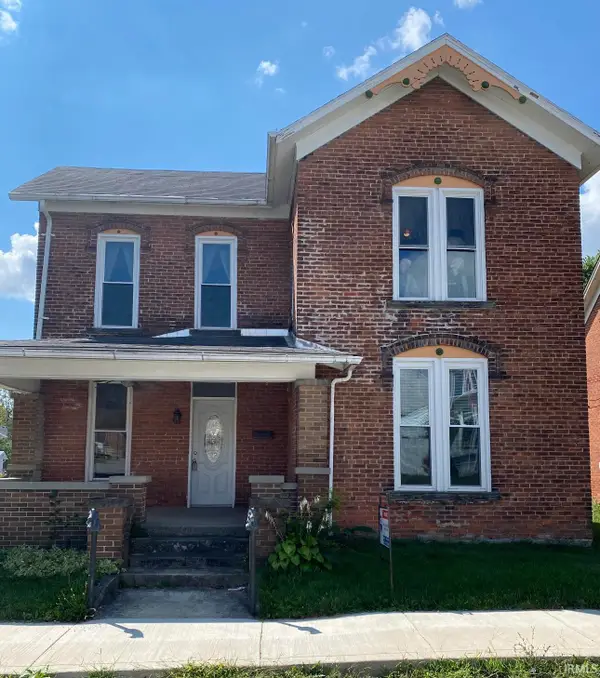 $45,000Pending3 beds 1 baths1,470 sq. ft.
215 W Water Street, Hartford City, IN 47348
MLS# 202642930Listed by: TARTER REALTY AUCTION AND APPRAISAL COMPANY- New
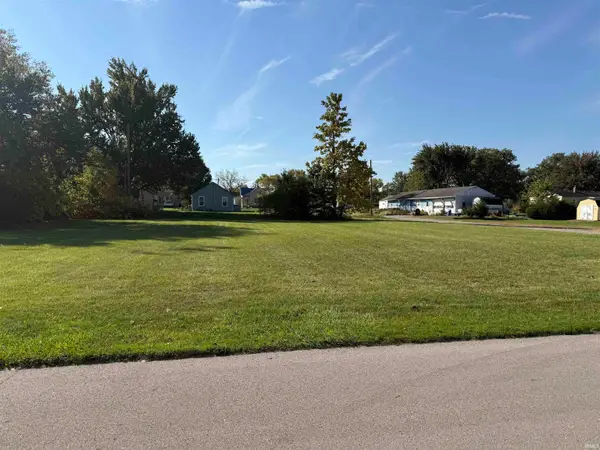 $20,000Active0.38 Acres
817 W Water Street, Hartford City, IN 47348
MLS# 202642612Listed by: RE/MAX REAL ESTATE GROUPS - New
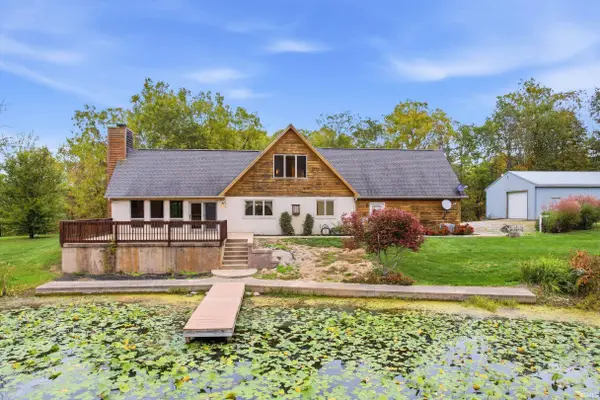 $695,000Active2 beds 2 baths3,208 sq. ft.
2712 W Mohee Road, Hartford City, IN 47348
MLS# 202642627Listed by: RE/MAX REAL ESTATE GROUPS - New
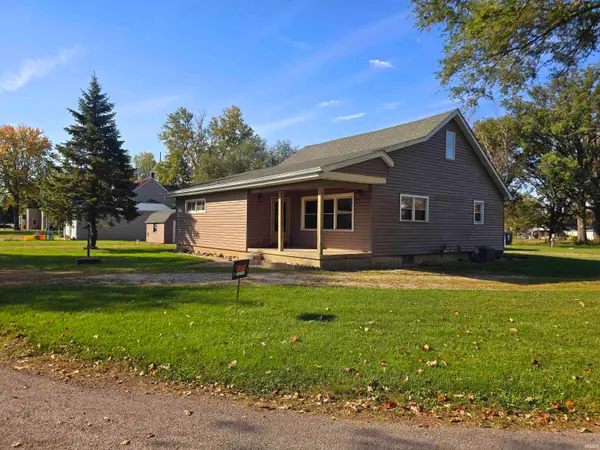 $155,000Active2 beds 1 baths1,402 sq. ft.
102 N East Street, Hartford City, IN 47348
MLS# 202642455Listed by: RE/MAX REAL ESTATE GROUPS - New
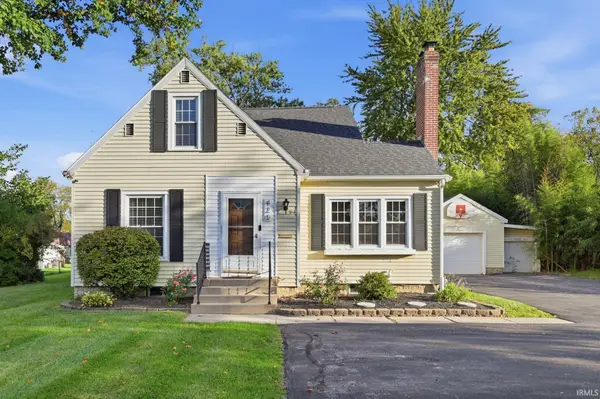 $230,000Active5 beds 2 baths1,940 sq. ft.
420 W Perkins Street, Hartford City, IN 47348
MLS# 202642311Listed by: RE/MAX REAL ESTATE GROUPS 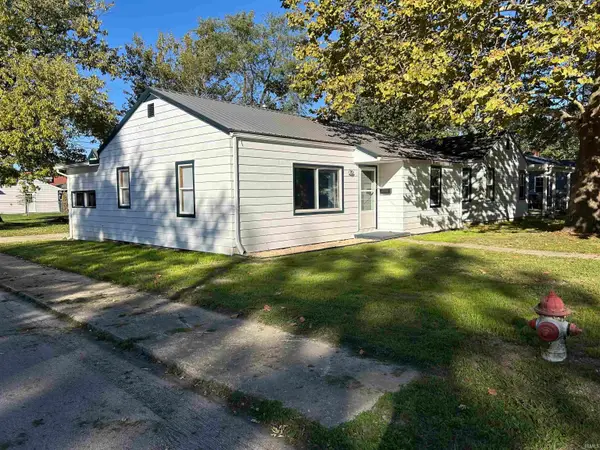 $118,000Active2 beds 1 baths1,289 sq. ft.
710 W Elm Street, Hartford City, IN 47348
MLS# 202642040Listed by: RE/MAX REAL ESTATE GROUPS


Protect your home and budget from life's surprises with an Assurant Home Warranty, backed by a partner that supports you through every step of homeownership. Explore Plans.
© 2023 - 2026 ERA Franchise Systems LLC. All rights reserved. ERA Franchise Systems LLC fully supports the principles of the Fair Housing Act and the Equal Opportunity Act. ERA, ERA Real Estate powered, and their respective logos are registered service marks of ERA Franchise Systems LLC. Each office is independently owned and operated.