
10311 Brownstown Road, Henryville, IN 47126
Local realty services provided by:Schuler Bauer Real Estate ERA Powered
10311 Brownstown Road,Henryville, IN 47126
$209,900
- 3 Beds
- 2 Baths
- 1,144 sq. ft.
- Farm
- Active
Listed by: ashton guthrie
Office: guthrie realty services llc.
MLS#:2026011257
Source:IN_SIRA
Price summary
- Price:$209,900
- Price per sq. ft.:$183.48
About this home
Welcome home to the country. Very few neighbors and Clark State Forest right across the street. If you’re looking for privacy and a three bedroom two bath manufactured home this is it. Two covered front porches and nearly 2 acres of land and large 1482 ft.² barn with electric Eat-in kitchen dining area with large living room. Large owner suite with walk-in closet and plenty of room for large furniture. Great size living room for large furniture, two guest bedrooms and guest bath with full tub. This home features peace, serenity, and quiet from the hustle and bustle- cheap living with just a water bill, LP gas tank that is owned by the seller and septic system. Make the move today. 15 minutes North of Veterans Parkway shopping.
Contact an agent
Home facts
- Year built:1996
- Listing ID #:2026011257
- Added:1 day(s) ago
- Updated:August 26, 2026 at 08:43 PM
Rooms and interior
- Bedrooms:3
- Total bathrooms:2
- Full bathrooms:2
- Bathrooms Description:Bath in Primary Bedroom
- Kitchen Description:Dishwasher, Eat-in Kitchen, Oven, Range, Refrigerator, Self-Cleaning Oven
- Bedroom Description:Main Level Primary, Split Bedrooms
- Basement:Yes
- Basement Description:Crawl Space
- Living area:1,144 sq. ft.
Heating and cooling
- Cooling:Central Air
- Heating:Forced Air
- Central air:Yes
Structure and exterior
- Year built:1996
- Building area:1,144 sq. ft.
- Lot area:1.9 Acres
- Architectural Style:Manufactured Home, One Story
- Construction Materials:Vinyl Siding
- Exterior Features:Deck
- Foundation Description:Block, Crawlspace, Poured, Slab
- Levels:1 Story
Utilities
- Water:Connected, Public
- Sewer:Septic Tank
Finances and disclosures
- Price:$209,900
- Price per sq. ft.:$183.48
- Tax amount:$1,229
Features and amenities
- Appliances:Dishwasher, Oven, Range, Refrigerator, Self Cleaning Oven
- Laundry features:Laundry Room, Main Level
- Amenities:Ceiling Fans, Pantry, Utility Room, Wet Bar
Parking
- Parking description:Detached, Garage
- Garage:Yes
- Garage spaces:2
New listings near 10311 Brownstown Road
- New
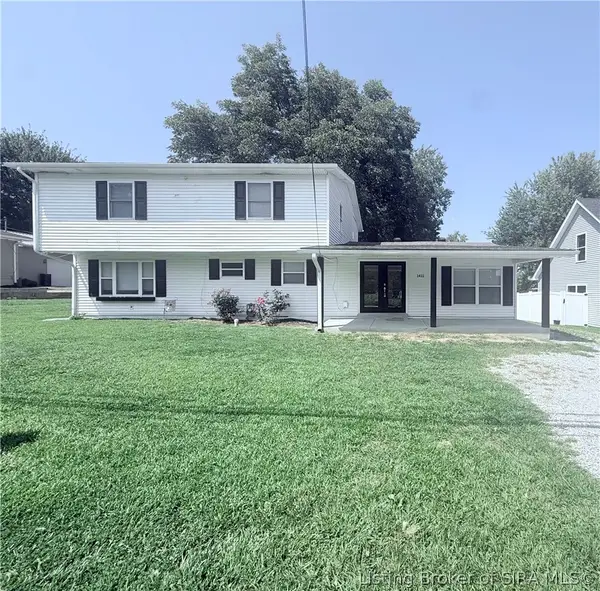 $265,000Active4 beds 3 baths2,364 sq. ft.
1411 Mount Zion, Henryville, IN 47126
MLS# 2026011011Listed by: GREEN TREE REAL ESTATE SERVICES - New
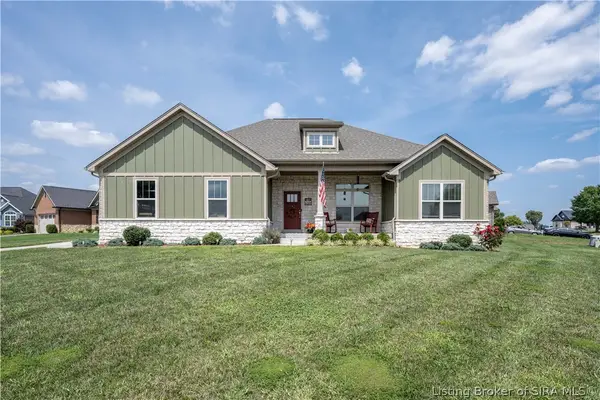 Listed by ERA$479,900Active4 beds 3 baths2,700 sq. ft.
1738 Champions Court, Henryville, IN 47126
MLS# 2026011213Listed by: SCHULER BAUER REAL ESTATE SERVICES ERA POWERED (N - New
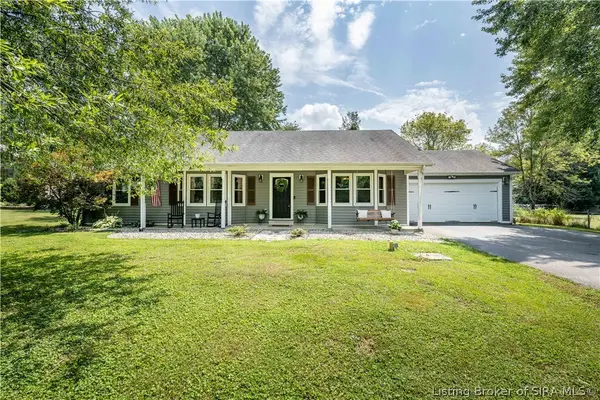 Listed by ERA$285,000Active3 beds 2 baths1,484 sq. ft.
2006 Henryville Bluelick Road, Henryville, IN 47126
MLS# 2026011195Listed by: SCHULER BAUER REAL ESTATE SERVICES ERA POWERED (N - Open Sun, 2 to 4pmNew
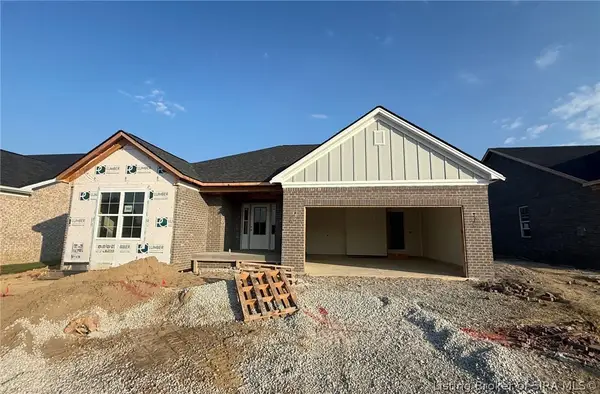 Listed by ERA$474,900Active4 beds 3 baths2,950 sq. ft.
130 Valhalla Drive #Lot 104, Henryville, IN 47126
MLS# 2026011113Listed by: SCHULER BAUER REAL ESTATE SERVICES ERA POWERED (N - Open Sun, 2 to 4pmNew
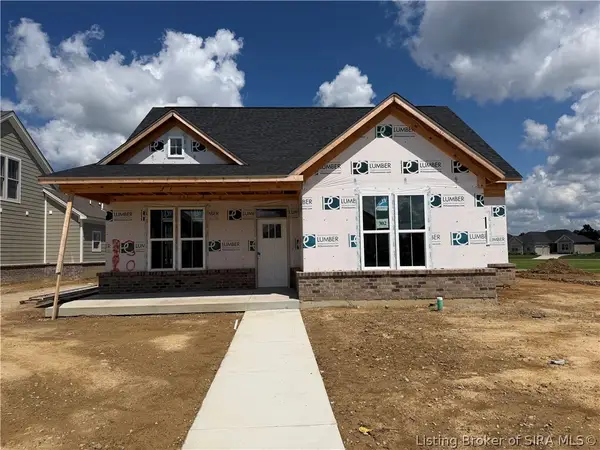 Listed by ERA$439,900Active3 beds 2 baths2,099 sq. ft.
1841 Augusta Boulevard #Lot 302, Henryville, IN 47126
MLS# 2026011125Listed by: SCHULER BAUER REAL ESTATE SERVICES ERA POWERED (N - Open Sun, 2 to 4pmNew
 Listed by ERA$454,900Active4 beds 3 baths2,722 sq. ft.
132 Valhalla Drive #Lot 105, Henryville, IN 47126
MLS# 2026011114Listed by: SCHULER BAUER REAL ESTATE SERVICES ERA POWERED (N - New
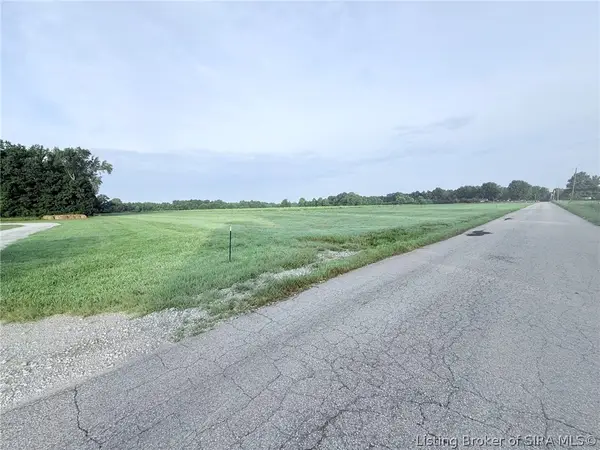 $150,000Active5 Acres
1 Snow Road, Henryville, IN 47126
MLS# 2026011039Listed by: GREEN TREE REAL ESTATE SERVICES - New
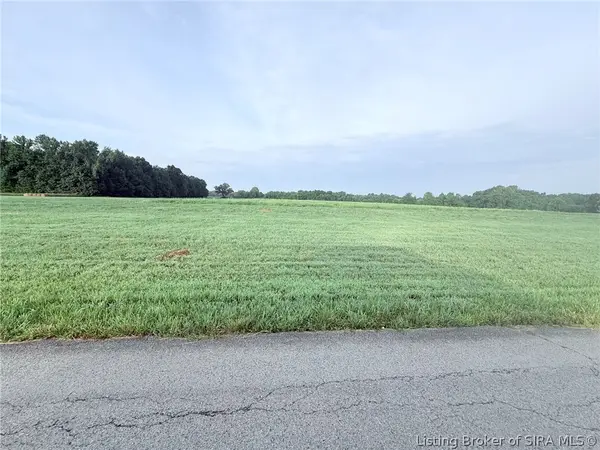 $150,000Active5.22 Acres
2 Snow Road, Henryville, IN 47126
MLS# 2026011145Listed by: GREEN TREE REAL ESTATE SERVICES - New
 $150,000Active5.22 Acres
3 Snow Road, Henryville, IN 47126
MLS# 2026011147Listed by: GREEN TREE REAL ESTATE SERVICES


Protect your home and budget from life's surprises with an Assurant Home Warranty, backed by a partner that supports you through every step of homeownership. Explore Plans.
© 2023 - 2026 ERA Franchise Systems LLC. All rights reserved. ERA Franchise Systems LLC fully supports the principles of the Fair Housing Act and the Equal Opportunity Act. ERA, ERA Real Estate powered, and their respective logos are registered service marks of ERA Franchise Systems LLC. Each office is independently owned and operated.