
1841 Augusta Boulevard #Lot 302, Henryville, IN 47126
Local realty services provided by:Schuler Bauer Real Estate ERA Powered
1841 Augusta Boulevard #Lot 302,Henryville, IN 47126
$439,900
- 3 Beds
- 2 Baths
- 2,099 sq. ft.
- Single family
- Active
Upcoming open houses
- Sun, Oct 2502:00 pm - 04:00 pm
- Sun, Nov 0102:00 pm - 04:00 pm
- Sun, Nov 0802:00 pm - 04:00 pm
- Sun, Nov 1502:00 pm - 04:00 pm
Listed by:
 Schuler Bauer Real Estate ERA Powered
- Schuler Bauer Real Estate ERA Powered
Office: schuler bauer real estate services era powered (n
MLS#:2026011125
Source:IN_SIRA
Price summary
- Price:$439,900
- Price per sq. ft.:$209.58
- Monthly HOA dues:$62.5
About this home
New Iris Floor Plan by Discovery Builders. A thoughtful Design, Modern Finishes, and Exceptional Comfort. Step into this beautifully crafted 3 Bedroom, 2 Bath home featuring Discovery Builders newest creation- the Iris Floor Plan, designed for everyday ease and elevated living. The Kitchen showcases upgraded quartz countertops, a stylish upgraded tile backsplash, single-bowl sink, Delta plumbing fixture upgrade, and a convenient closet pantry. From here, enjoy direct access to the covered patio, perfect for morning coffee or evening relaxation. The Dining Room is a standout with its wet bar, complete with upgraded quartz countertop and floating shelves, adding both function and flair. The Living Room offers generous space and a warm focal point - a gas fireplace wrapped in stone with a floating mantle, creating an inviting atmosphere for gatherings. The Primary Suite includes a tray ceiling, a large walk-in closet, and a luxurious bath featuring a double vanity, upgraded tile shower with bench seat, and premium plumbing fixtures. Bedrooms 2 & 3 are spacious with nicely sized closets, and a second hallway bath serves guests and family with ease. Champions Pointe amenities include a pool, playground, tennis courts, & pickleball courts. SF & Rm sizes are approx. DiscoveryBuilders.net. #DiscoveryBuilders...
Contact an agent
Home facts
- Year built:2026
- Subdivision & Development:Champions Pointe
- Listing ID #:2026011125
- Added:61 day(s) ago
- Updated:October 19, 2026 at 04:06 PM
Rooms and interior
- Bedrooms:3
- Total bathrooms:2
- Full bathrooms:2
- Bathrooms Description:Bath in Primary Bedroom
- Kitchen Description:Dishwasher, Disposal, Eat-in Kitchen, Kitchen Island, Microwave, Oven, Range, Self-Cleaning Oven
- Bedroom Description:Main Level Primary
- Living area:2,099 sq. ft.
Heating and cooling
- Cooling:Central Air
- Heating:Forced Air
- Central air:Yes
Structure and exterior
- Roof:Shingle
- Year built:2026
- Building area:2,099 sq. ft.
- Lot area:0.18 Acres
- Architectural Style:One Story
- Construction Materials:Brick, Fiber Cement, Frame
- Exterior Features:Covered, Landscaping, Patio, Porch
- Foundation Description:Slab
- Levels:1 Story
Utilities
- Water:Connected, Public
Finances and disclosures
- Price:$439,900
- Price per sq. ft.:$209.58
Features and amenities
- Appliances:Dishwasher, Disposal, Microwave, Oven, Range, Self Cleaning Oven
- Laundry features:Laundry Room, Main Level
- Amenities:Ceiling Fans, Clubhouse, Golf Course, Loft, Mud Room, Open Floorplan, Pantry, Pool, Tennis Courts, Thermal Windows, Utility Room, Vaulted Ceiling, Walk-In Closet(s), Water, Wet Bar
- Pool features:Association, Community
Parking
- Parking description:Attached, Garage, Garage Door Opener, Garage Faces Rear
- Garage:Yes
- Garage spaces:2
New listings near 1841 Augusta Boulevard #Lot 302
- New
 $259,999Active3 beds 2 baths1,276 sq. ft.
1405 Mount Zion, Henryville, IN 47126
MLS# 2026012729Listed by: GREENTREE REAL ESTATE SERVICES - New
 $239,900Active3 beds 2 baths1,404 sq. ft.
2206 Old State Road, Henryville, IN 47126
MLS# 2026012542Listed by: GREENTREE REAL ESTATE SERVICES - New
 $254,900Active3 beds 2 baths1,250 sq. ft.
319 Vest Road, Henryville, IN 47126
MLS# 2026012566Listed by: GUTHRIE REALTY SERVICES LLC - New
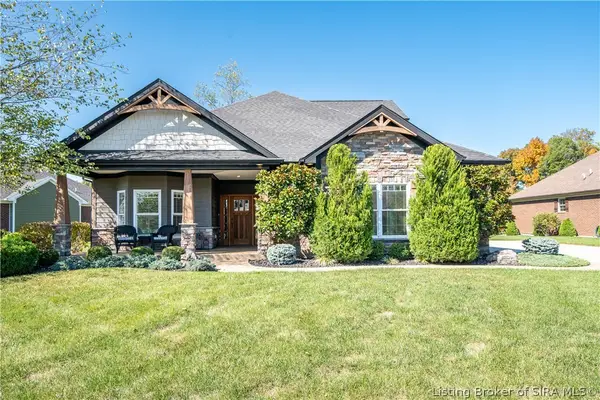 Listed by ERA$419,900Active3 beds 3 baths2,370 sq. ft.
1610 Augusta Parkway, Henryville, IN 47126
MLS# 2026012520Listed by: SCHULER BAUER REAL ESTATE SERVICES ERA POWERED (N - Open Sun, 2 to 4pm
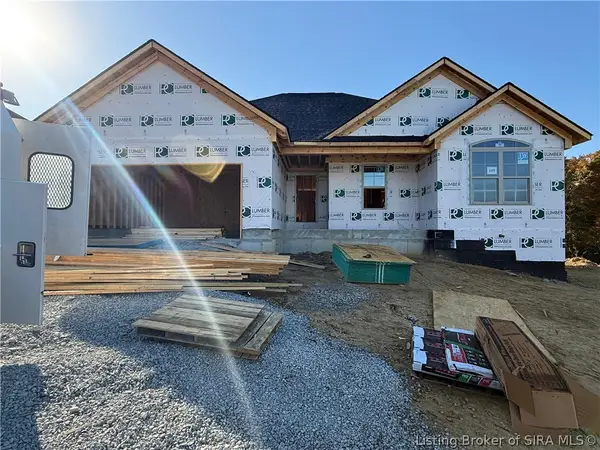 Listed by ERA$429,900Active4 beds 3 baths2,535 sq. ft.
448 Pine Drive Circle #105, Henryville, IN 47126
MLS# 2026012270Listed by: SCHULER BAUER REAL ESTATE SERVICES ERA POWERED (N 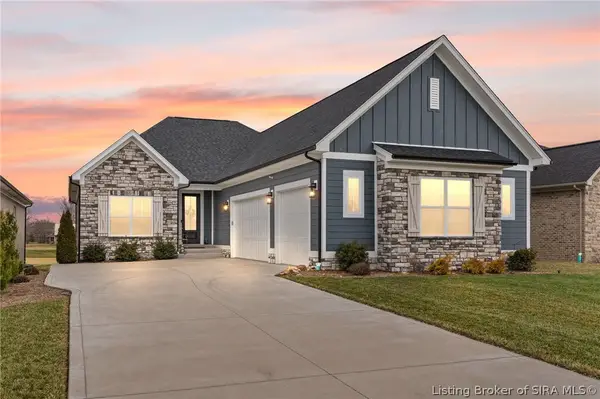 $589,900Active3 beds 3 baths3,335 sq. ft.
1619 Greenbrier Pointe, Henryville, IN 47126
MLS# 2026012343Listed by: WARD REALTY SERVICES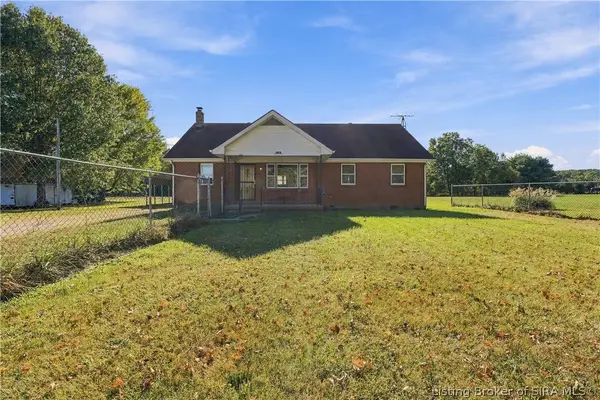 Listed by ERA$299,900Active4 beds 2 baths2,406 sq. ft.
17421 Mountain Grove Road, Henryville, IN 47126
MLS# 2026012336Listed by: NEXTHOME WILSON REAL ESTATE $319,900Active3 beds 3 baths2,848 sq. ft.
406 Crest Way, Henryville, IN 47126
MLS# 2026012268Listed by: GUTHRIE REALTY SERVICES LLC $559,900Active5 beds 3 baths3,633 sq. ft.
7539 Brownstown Road, Henryville, IN 47126
MLS# 2026012048Listed by: LOPP REAL ESTATE BROKERS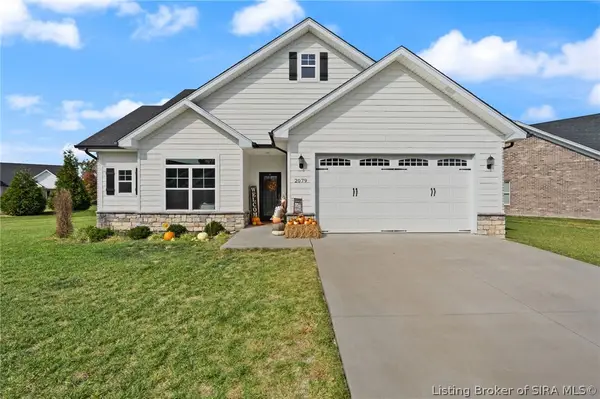 $359,900Active3 beds 2 baths1,572 sq. ft.
2079 Prestwick Place, Henryville, IN 47126
MLS# 2026011855Listed by: FIRST SATURDAY REAL ESTATE


Protect your home and budget from life's surprises with an Assurant Home Warranty, backed by a partner that supports you through every step of homeownership. Explore Plans.
© 2023 - 2026 ERA Franchise Systems LLC. All rights reserved. ERA Franchise Systems LLC fully supports the principles of the Fair Housing Act and the Equal Opportunity Act. ERA, ERA Real Estate powered, and their respective logos are registered service marks of ERA Franchise Systems LLC. Each office is independently owned and operated.