
2006 Henryville Bluelick Road, Henryville, IN 47126
Local realty services provided by:Schuler Bauer Real Estate ERA Powered
2006 Henryville Bluelick Road,Henryville, IN 47126
$285,000
- 3 Beds
- 2 Baths
- 1,484 sq. ft.
- Single family
- Active
Listed by:
 Amanda Braden(502) 376 - 9856Schuler Bauer Real Estate ERA Powered
Office: schuler bauer real estate services era powered (n
MLS#:2026011195
Source:IN_SIRA
Price summary
- Price:$285,000
- Price per sq. ft.:$192.05
About this home
Charming, adorable, and full of opportunity! Nestled on just under an acre, this delightful 3-bedroom, 2-full-bath home offers the perfect blend of comfort, space, and peaceful country-like living. Step inside to a bright and welcoming living room where a beautiful bay window fills the space with natural light. One of the bedrooms also features a bay window, adding character and even more natural light.
The spacious kitchen is sure to please, featuring a convenient breakfast bar, eat-in area, plenty of room for gathering, and all kitchen appliances remaining. Hard-surface flooring throughout provides durability and easy maintenance while adding to the home's inviting appeal.
Outside, enjoy the covered front porch—perfect for morning coffee or relaxing at the end of the day. The expansive lot offers plenty of room to garden, play, entertain, or simply enjoy the privacy and peaceful setting. A storage shed provides additional space for tools, lawn equipment, and more.
Rounding out the package is a 2-car attached garage for convenient parking and extra storage. With its charming features, spacious lot, and comfortable layout, this adorable home is ready to welcome its next owners! Sq ft & rm sz approx....
Contact an agent
Home facts
- Year built:1996
- Listing ID #:2026011195
- Added:2 day(s) ago
- Updated:August 27, 2026 at 12:07 AM
Rooms and interior
- Bedrooms:3
- Total bathrooms:2
- Full bathrooms:2
- Bathrooms Description:Bath in Primary Bedroom
- Kitchen Description:Dishwasher, Disposal, Eat-in Kitchen, Microwave, Oven, Range, Refrigerator
- Bedroom Description:Main Level Primary
- Basement:Yes
- Basement Description:Crawl Space, Sump Pump
- Living area:1,484 sq. ft.
Heating and cooling
- Cooling:Central Air
- Heating:Forced Air
- Central air:Yes
Structure and exterior
- Year built:1996
- Building area:1,484 sq. ft.
- Lot area:0.99 Acres
- Architectural Style:One Story
- Construction Materials:Frame, Vinyl Siding
- Exterior Features:Covered, Deck, Paved Driveway, Porch
- Foundation Description:Block, Crawlspace
- Levels:1 Story
Utilities
- Water:Connected, Public
Finances and disclosures
- Price:$285,000
- Price per sq. ft.:$192.05
- Tax amount:$1,407
Features and amenities
- Appliances:Dishwasher, Disposal, Dryer, Microwave, Oven, Range, Refrigerator, Washer
- Laundry features:Dryer, Laundry Closet, Main Level, Washer
- Amenities:Ceiling Fans, Motion Detectors, Pantry, Thermal Windows, Utility Room, Window Blinds
Parking
- Parking description:Attached, Garage, Garage Door Opener, Garage Faces Front
- Garage:Yes
- Garage spaces:2
New listings near 2006 Henryville Bluelick Road
- New
 $209,900Active3 beds 2 baths1,144 sq. ft.
10311 Brownstown Road, Henryville, IN 47126
MLS# 2026011257Listed by: GUTHRIE REALTY SERVICES LLC - New
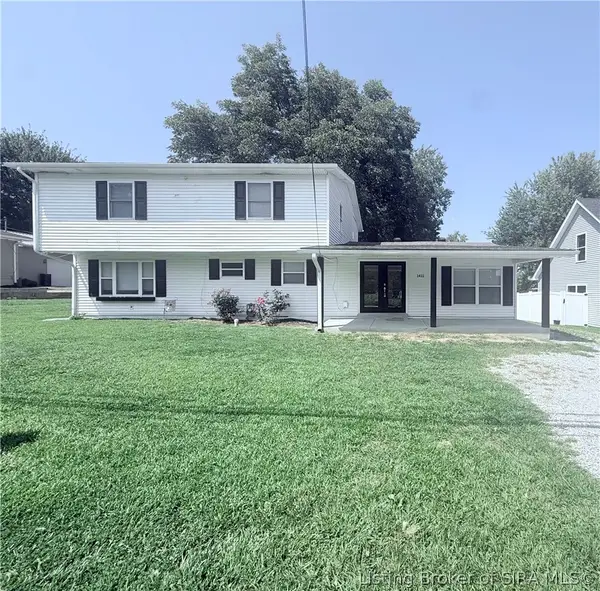 $265,000Active4 beds 3 baths2,364 sq. ft.
1411 Mount Zion, Henryville, IN 47126
MLS# 2026011011Listed by: GREEN TREE REAL ESTATE SERVICES - New
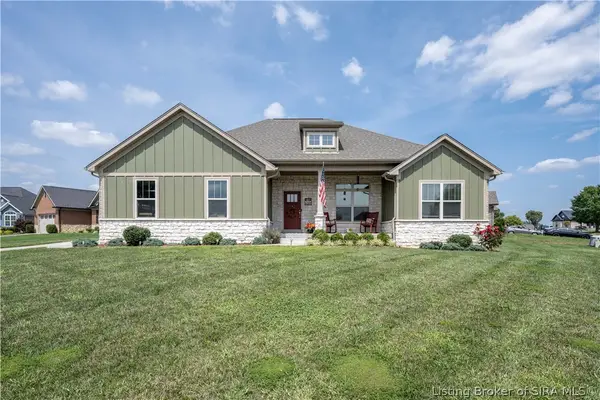 Listed by ERA$479,900Active4 beds 3 baths2,700 sq. ft.
1738 Champions Court, Henryville, IN 47126
MLS# 2026011213Listed by: SCHULER BAUER REAL ESTATE SERVICES ERA POWERED (N - New
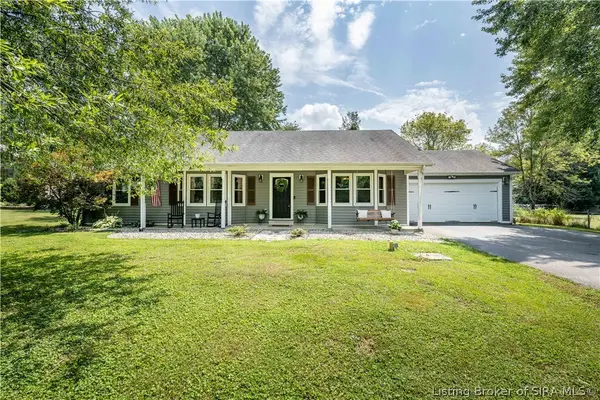 Listed by ERA$285,000Active3 beds 2 baths1,484 sq. ft.
2006 Henryville Bluelick Road, Henryville, IN 47126
MLS# 2026011195Listed by: SCHULER BAUER REAL ESTATE SERVICES ERA POWERED (N - Open Sun, 2 to 4pmNew
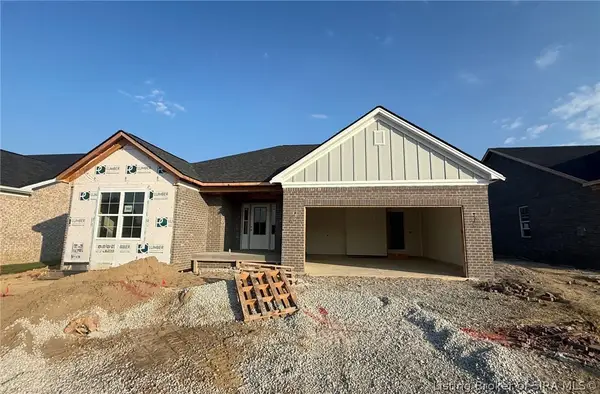 Listed by ERA$474,900Active4 beds 3 baths2,950 sq. ft.
130 Valhalla Drive #Lot 104, Henryville, IN 47126
MLS# 2026011113Listed by: SCHULER BAUER REAL ESTATE SERVICES ERA POWERED (N - Open Sun, 2 to 4pmNew
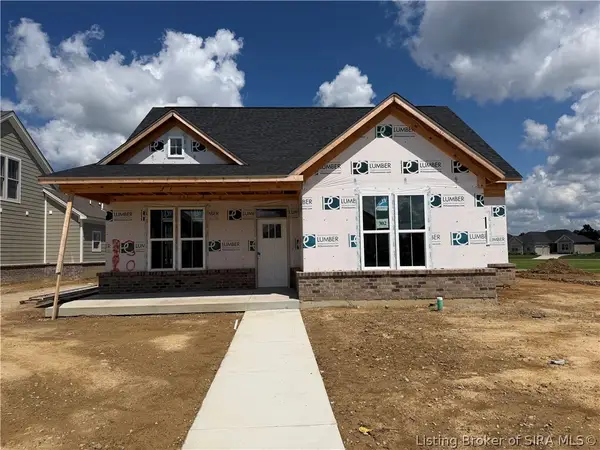 Listed by ERA$439,900Active3 beds 2 baths2,099 sq. ft.
1841 Augusta Boulevard #Lot 302, Henryville, IN 47126
MLS# 2026011125Listed by: SCHULER BAUER REAL ESTATE SERVICES ERA POWERED (N - Open Sun, 2 to 4pmNew
 Listed by ERA$454,900Active4 beds 3 baths2,722 sq. ft.
132 Valhalla Drive #Lot 105, Henryville, IN 47126
MLS# 2026011114Listed by: SCHULER BAUER REAL ESTATE SERVICES ERA POWERED (N - New
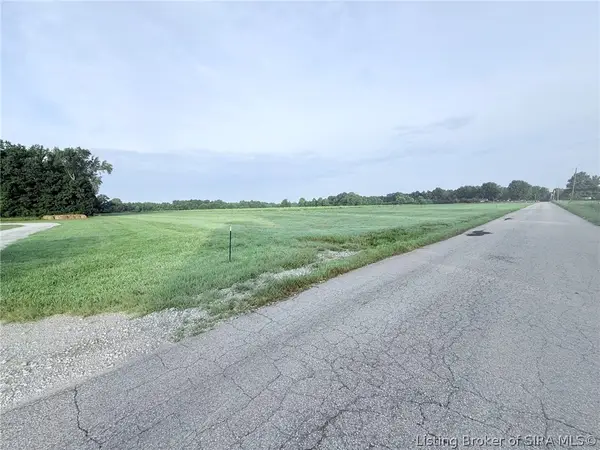 $150,000Active5 Acres
1 Snow Road, Henryville, IN 47126
MLS# 2026011039Listed by: GREEN TREE REAL ESTATE SERVICES - New
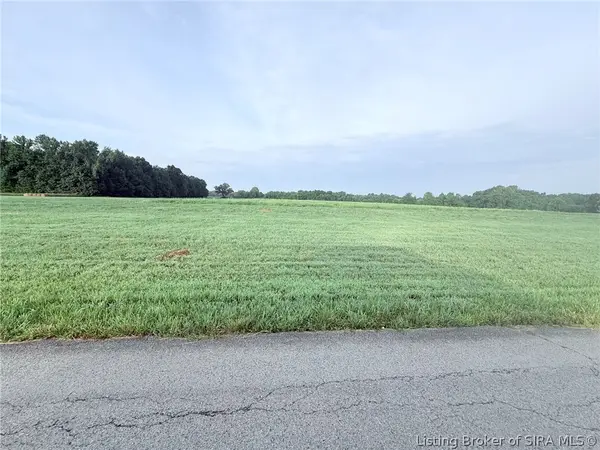 $150,000Active5.22 Acres
2 Snow Road, Henryville, IN 47126
MLS# 2026011145Listed by: GREEN TREE REAL ESTATE SERVICES - New
 $150,000Active5.22 Acres
3 Snow Road, Henryville, IN 47126
MLS# 2026011147Listed by: GREEN TREE REAL ESTATE SERVICES


Protect your home and budget from life's surprises with an Assurant Home Warranty, backed by a partner that supports you through every step of homeownership. Explore Plans.
© 2023 - 2026 ERA Franchise Systems LLC. All rights reserved. ERA Franchise Systems LLC fully supports the principles of the Fair Housing Act and the Equal Opportunity Act. ERA, ERA Real Estate powered, and their respective logos are registered service marks of ERA Franchise Systems LLC. Each office is independently owned and operated.