
1810 Augusta Boulevard, Henryville, IN 47126
Local realty services provided by:Schuler Bauer Real Estate ERA Powered
1810 Augusta Boulevard,Henryville, IN 47126
$709,900
- 4 Beds
- 3 Baths
- 4,000 sq. ft.
- Single family
- Active
Listed by: ashton guthrie
Office: guthrie realty services llc.
MLS#:2026010186
Source:IN_SIRA
Price summary
- Price:$709,900
- Price per sq. ft.:$177.48
About this home
Welcome to one of Southern Indiana‘s resort style living communities, Champions Pointe Golf Course development! This immaculate executive style home sits on hole #4 and can’t be rebuilt for the asking price. 4,000 sq ft of finished living area, 2200 sq ft on the main level, corner lot, with 36x24 three car garage, covered front porch, brick and hardie board siding and mature landscaping. Just inside, you will notice the foyer with double doors to the office on the left, 9’- 11’ ft vaulted ceilings. The open living room features, natural light, stone fireplace, built-in custom shelving/mantle, engineered hardwood flooring throughout. The open concept eat-in kitchen is set up for entertaining with quartz countertops and island, stainless steel appliances, gas cooktop range and custom lighting throughout. The owner suite has adequate space for larger furniture, en suite bathroom with tiled walk-in shower, dual vanities, soaker tub and a generous sized custom walk-in closet with built-in shelving. Another full bathroom, guest room and large 19x7 laundry room on the main level. The lower level basement has a large family room with full wet bar, extra cabinets and appliances, guest bedroom, full bath, fitness room and lots of extra storage and room for future finishing. To conclude, the back porch was custom designed with concrete patio, built-in bar and cooking area, fire pit and landscaping. Neighborhood pool and restaurant. Nothing of this caliber on the market today!...
Contact an agent
Home facts
- Year built:2021
- Subdivision & Development:Champions Pointe
- Listing ID #:2026010186
- Added:28 day(s) ago
- Updated:August 14, 2026 at 05:46 PM
Rooms and interior
- Bedrooms:4
- Total bathrooms:3
- Full bathrooms:3
- Bathrooms Description:Bath in Primary Bedroom, Ceramic Bath
- Kitchen Description:Dishwasher, Eat-in Kitchen, Microwave, Oven, Range, Refrigerator, Self-Cleaning Oven
- Bedroom Description:Main Level Primary, Split Bedrooms
- Basement:Yes
- Basement Description:Finished, Partially Finished, Sump Pump
- Living area:4,000 sq. ft.
Heating and cooling
- Cooling:Central Air
- Heating:Forced Air
- Central air:Yes
Structure and exterior
- Year built:2021
- Building area:4,000 sq. ft.
- Lot area:0.48 Acres
- Lot Features:Corner Lot, Near Golf Course, On Golf Course
- Architectural Style:One Story
- Construction Materials:Brick, Frame, Hardboard, HardiPlank Type
- Exterior Features:Covered, Landscape Lights, Patio, Paved Driveway, Porch
- Levels:1 Story
Utilities
- Water:Connected, Public
Finances and disclosures
- Price:$709,900
- Price per sq. ft.:$177.48
- Tax amount:$4,135
Features and amenities
- Appliances:Dishwasher, Microwave, Oven, Range, Refrigerator, Self Cleaning Oven
- Laundry features:Laundry Room, Main Level
- Amenities:Ceiling Fans, Mud Room, Thermal Windows, Utility Room, Vaulted Ceiling, Walk-In Closet(s)
Parking
- Parking description:Attached, Garage, Garage Door Opener
- Garage:Yes
- Garage spaces:3
New listings near 1810 Augusta Boulevard
- New
 $575,000Active4 beds 3 baths3,100 sq. ft.
1861 Augusta Boulevard, Henryville, IN 47126
MLS# 2026010960Listed by: LATITUDE REAL ESTATE & APPRAIS - Open Sun, 2 to 4pm
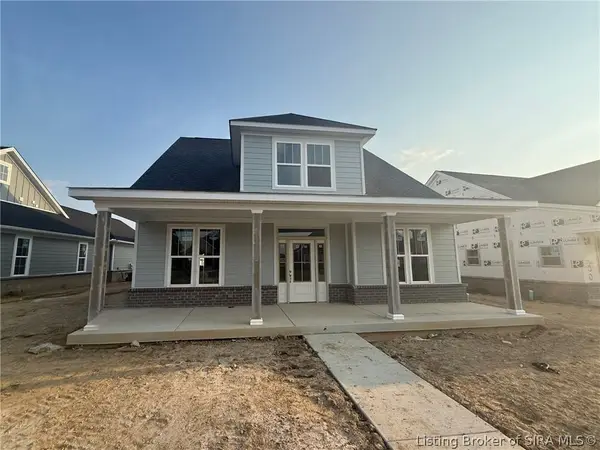 Listed by ERA$479,900Active4 beds 3 baths2,478 sq. ft.
1837 Augusta Boulevard #304, Henryville, IN 47126
MLS# 2026010527Listed by: SCHULER BAUER REAL ESTATE SERVICES ERA POWERED (N - Open Sun, 2 to 4pm
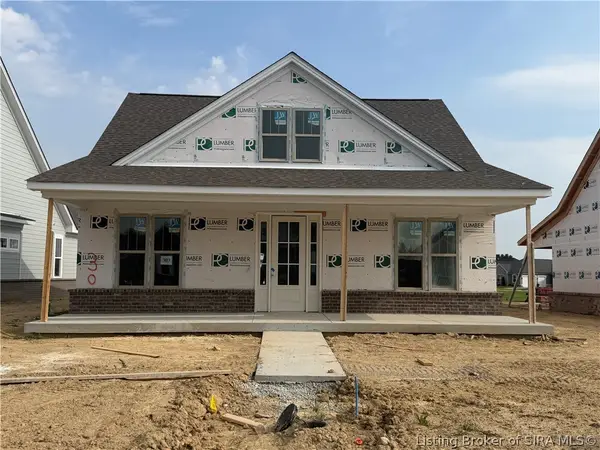 Listed by ERA$445,000Active3 beds 3 baths2,219 sq. ft.
1839 Augusta Boulevard #303, Henryville, IN 47126
MLS# 2026010531Listed by: SCHULER BAUER REAL ESTATE SERVICES ERA POWERED (N  $533,273Active3 beds 3 baths2,516 sq. ft.
1946 Augusta Parkway, Henryville, IN 47126
MLS# 2026010532Listed by: HMS REAL ESTATE, LLC $560,691Active4 beds 3 baths2,918 sq. ft.
1941 Augusta Parkway, Henryville, IN 47126
MLS# 2026010496Listed by: HMS REAL ESTATE, LLC- Open Sun, 2 to 4pm
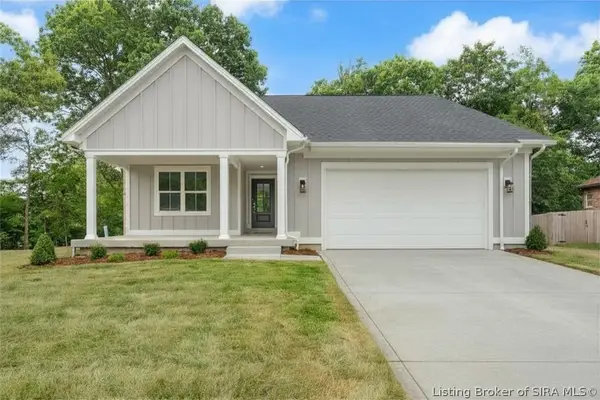 Listed by ERA$389,900Active3 beds 2 baths1,555 sq. ft.
428 Pine Drive Circle #Lot 115, Henryville, IN 47126
MLS# 2026010444Listed by: SCHULER BAUER REAL ESTATE SERVICES ERA POWERED (N - Open Sun, 2 to 4pm
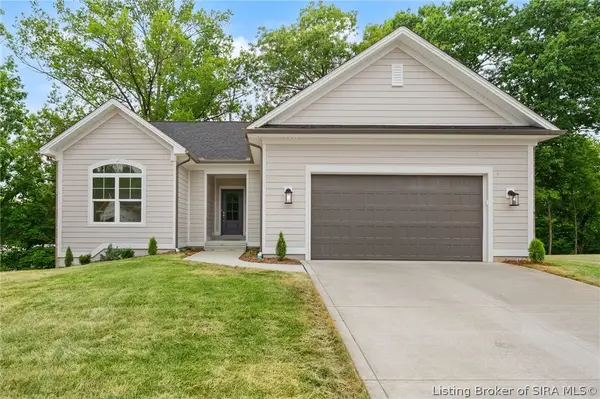 Listed by ERA$419,900Active4 beds 3 baths2,564 sq. ft.
430 Pine Drive Circle #Lot 114, Henryville, IN 47126
MLS# 202606721Listed by: SCHULER BAUER REAL ESTATE SERVICES ERA POWERED (N - Open Sun, 2 to 4pm
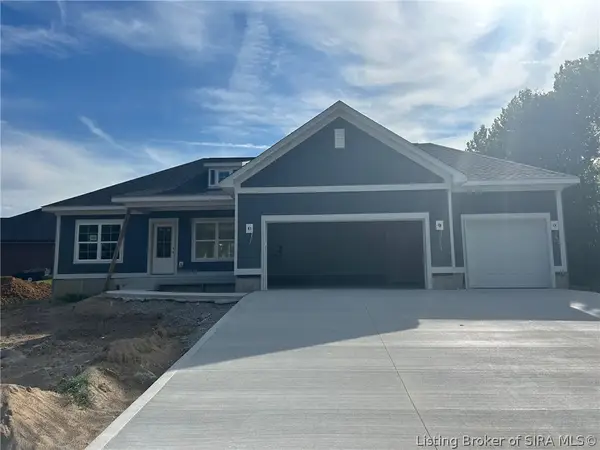 Listed by ERA$329,900Active3 beds 2 baths1,334 sq. ft.
435 Pine Drive Circle #Lot 134, Henryville, IN 47126
MLS# 2026010426Listed by: SCHULER BAUER REAL ESTATE SERVICES ERA POWERED (N  $379,900Pending2 beds 2 baths1,380 sq. ft.
3270 Pixley Knob Road, Henryville, IN 47126
MLS# 202628998Listed by: MAINSTREET REALTORS


Protect your home and budget from life's surprises with an Assurant Home Warranty, backed by a partner that supports you through every step of homeownership. Explore Plans.
© 2023 - 2026 ERA Franchise Systems LLC. All rights reserved. ERA Franchise Systems LLC fully supports the principles of the Fair Housing Act and the Equal Opportunity Act. ERA, ERA Real Estate powered, and their respective logos are registered service marks of ERA Franchise Systems LLC. Each office is independently owned and operated.