
430 Pine Drive Circle #Lot 114, Henryville, IN 47126
Local realty services provided by:Schuler Bauer Real Estate ERA Powered
430 Pine Drive Circle #Lot 114,Henryville, IN 47126
$409,900
- 4 Beds
- 3 Baths
- 2,564 sq. ft.
- Single family
- Active
Upcoming open houses
- Sun, Sep 0602:00 pm - 04:00 pm
- Sun, Sep 1302:00 pm - 04:00 pm
- Sun, Sep 2002:00 pm - 04:00 pm
- Sun, Sep 2702:00 pm - 04:00 pm
Listed by:
 Schuler Bauer Real Estate ERA Powered
- Schuler Bauer Real Estate ERA Powered
Office: schuler bauer real estate services era powered (n
MLS#:202606721
Source:IN_SIRA
Price summary
- Price:$409,900
- Price per sq. ft.:$159.87
About this home
End-of-Season Savings Event! Enjoy $10,000 price improvement, making this home an even smarter move. Introducing the Knob View by Discovery Builders. USDA 100% Financing Available for Qualified Buyers. Discover exceptional craftsmanship and thoughtful design in this stunning 4-bedroom, 3-bath home by Discovery Builders. The Knob View floorplan features an inviting open layout and a peaceful wooded view at the rear of the property. Step inside to a bright and spacious great room highlighted by 10-foot ceilings. The adjoining eat-in kitchen is beautifully designed with quartz countertops, a large island, abundant cabinetry, and generous natural light. The main-level primary suite offers a relaxing retreat with a spacious walk-in closet and a full private bath complete with a double vanity, soaking tub, and separate shower. Bedrooms 2 and 3 on the main level also feature generous closet space. The finished daylight basement significantly expands your living area with bedroom #4, a large family room, the third full bath, additional storage, and 9-foot foundation walls. Spray foam exterior insulation enhances energy efficiency and year-round comfort. Exterior features James Hardie Cement Board Siding with 15 Yr Paint Guarantee! Every detail of the Knob View reflects Discovery Builders' commitment to quality. Experience the Discovery Difference for yourself. #DiscoveryBuilders Sq ft & rm sz approx....
Contact an agent
Home facts
- Year built:2026
- Subdivision & Development:Knob View Estates
- Listing ID #:202606721
- Added:41 day(s) ago
- Updated:August 30, 2026 at 12:12 AM
Rooms and interior
- Bedrooms:4
- Total bathrooms:3
- Full bathrooms:3
- Bathrooms Description:Bath in Primary Bedroom
- Kitchen Description:Dishwasher, Disposal, Eat-in Kitchen, Kitchen Island, Microwave, Oven, Range, Self-Cleaning Oven
- Bedroom Description:Main Level Primary
- Basement:Yes
- Basement Description:Daylight, Finished, Sump Pump
- Living area:2,564 sq. ft.
Heating and cooling
- Cooling:Heat Pump
- Heating:Heat Pump
Structure and exterior
- Year built:2026
- Building area:2,564 sq. ft.
- Lot area:0.37 Acres
- Architectural Style:One Story
- Construction Materials:Brick, Fiber Cement, Frame, Hardboard, HardiPlank Type
- Exterior Features:Deck, Landscaping, Paved Driveway
- Foundation Description:Poured
- Levels:1 Story
Utilities
- Water:Connected, Public
Finances and disclosures
- Price:$409,900
- Price per sq. ft.:$159.87
- Tax amount:$5
Features and amenities
- Appliances:Dishwasher, Disposal, Microwave, Oven, Range, Self Cleaning Oven
- Laundry features:Laundry Room, Main Level
- Amenities:Cable TV, Ceiling Fans, Mud Room, Open Floorplan, Thermal Windows, Utility Room, Vaulted Ceiling, Walk-In Closet(s)
Parking
- Parking description:Attached, Garage, Garage Door Opener, Garage Faces Front
- Garage:Yes
- Garage spaces:2
New listings near 430 Pine Drive Circle #Lot 114
- New
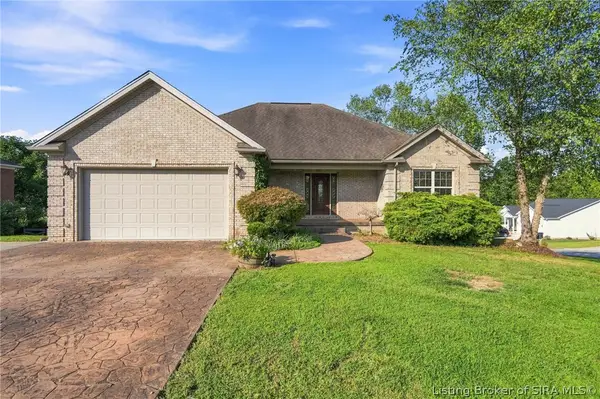 $409,000Active4 beds 3 baths3,299 sq. ft.
417 Pine Drive Circle, Henryville, IN 47126
MLS# 2026011347Listed by: GREEN TREE REAL ESTATE SERVICES - New
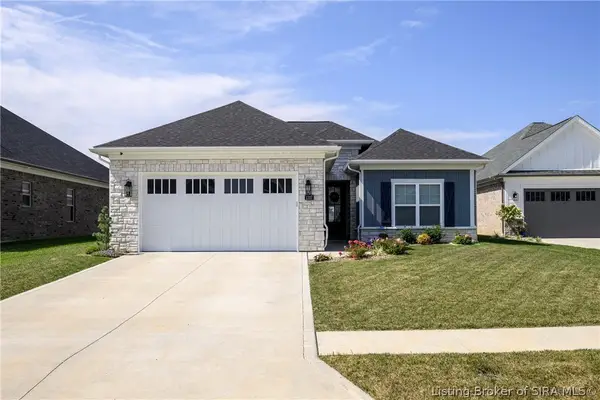 Listed by ERA$499,900Active4 beds 3 baths2,200 sq. ft.
1707 Greenbrier Place, Henryville, IN 47126
MLS# 2026011326Listed by: SCHULER BAUER REAL ESTATE SERVICES ERA POWERED (N - Open Sun, 2 to 4pmNew
 $499,900Active4 beds 3 baths3,923 sq. ft.
213 Colonels Way, Henryville, IN 47126
MLS# 1727607Listed by: RE/MAX ABILITY PLUS - New
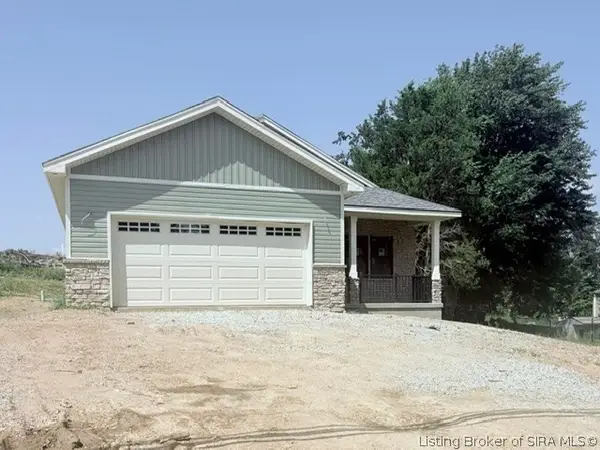 $264,900Active3 beds 2 baths1,276 sq. ft.
1405 Mount Zion, Henryville, IN 47126
MLS# 2026011275Listed by: GREEN TREE REAL ESTATE SERVICES - New
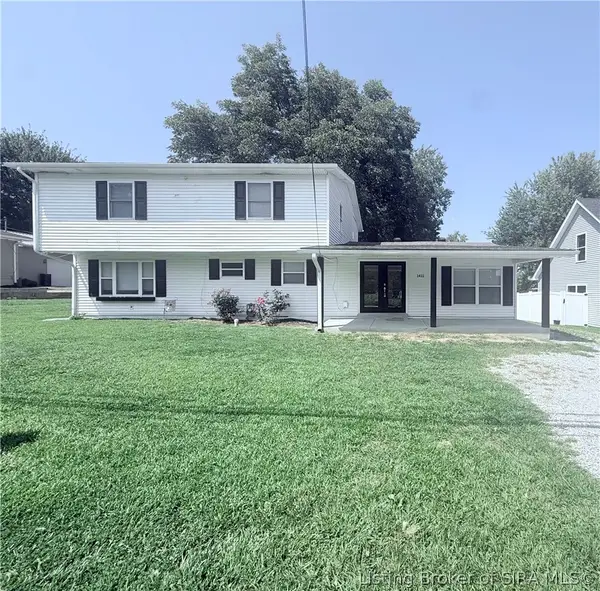 $265,000Active4 beds 3 baths2,364 sq. ft.
1411 Mount Zion, Henryville, IN 47126
MLS# 2026011011Listed by: GREEN TREE REAL ESTATE SERVICES - New
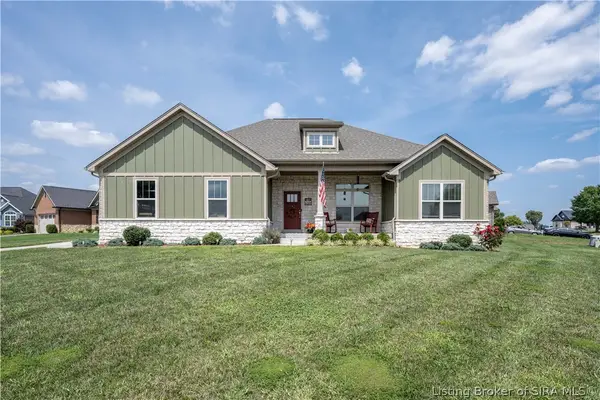 Listed by ERA$479,900Active4 beds 3 baths2,700 sq. ft.
1738 Champions Court, Henryville, IN 47126
MLS# 2026011213Listed by: SCHULER BAUER REAL ESTATE SERVICES ERA POWERED (N - New
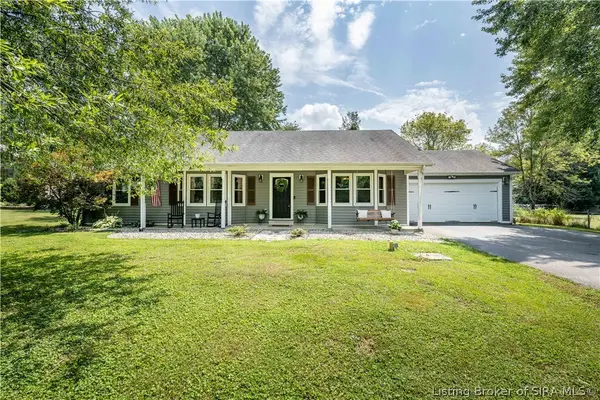 Listed by ERA$285,000Active3 beds 2 baths1,484 sq. ft.
2006 Henryville Bluelick Road, Henryville, IN 47126
MLS# 2026011195Listed by: SCHULER BAUER REAL ESTATE SERVICES ERA POWERED (N 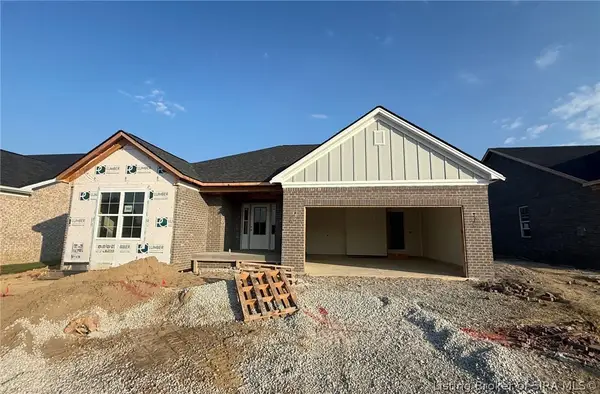 Listed by ERA$474,900Active4 beds 3 baths2,950 sq. ft.
130 Valhalla Drive #Lot 104, Henryville, IN 47126
MLS# 2026011113Listed by: SCHULER BAUER REAL ESTATE SERVICES ERA POWERED (N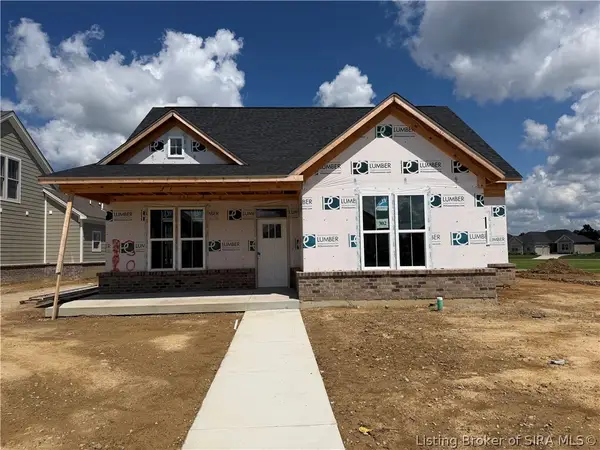 Listed by ERA$439,900Active3 beds 2 baths2,099 sq. ft.
1841 Augusta Boulevard #Lot 302, Henryville, IN 47126
MLS# 2026011125Listed by: SCHULER BAUER REAL ESTATE SERVICES ERA POWERED (N Listed by ERA$454,900Active4 beds 3 baths2,722 sq. ft.
132 Valhalla Drive #Lot 105, Henryville, IN 47126
MLS# 2026011114Listed by: SCHULER BAUER REAL ESTATE SERVICES ERA POWERED (N


Protect your home and budget from life's surprises with an Assurant Home Warranty, backed by a partner that supports you through every step of homeownership. Explore Plans.
© 2023 - 2026 ERA Franchise Systems LLC. All rights reserved. ERA Franchise Systems LLC fully supports the principles of the Fair Housing Act and the Equal Opportunity Act. ERA, ERA Real Estate powered, and their respective logos are registered service marks of ERA Franchise Systems LLC. Each office is independently owned and operated.