
3270 Pixley Knob Road, Henryville, IN 47126
Local realty services provided by:Schuler Bauer Real Estate ERA Powered
3270 Pixley Knob Road,Henryville, IN 47126
$370,000
- 2 Beds
- 2 Baths
- - sq. ft.
- Single family
- Sold
Listed by: debbie curtis
Office: mainstreet realtors
MLS#:2026010258
Source:IN_SIRA
Sorry, we are unable to map this address
Price summary
- Price:$370,000
About this home
CABIN STYLE MOVE IN READY HOME is being sold TURN KEY for you and your HORSES with close to 5 acres. This HORSE PROPERTY is ready for your horses with a 30 x 40 HORSE BARN with lein to and 3 walk in stalls from the fenced field. The horse Barn also has a work bench and room for grain and hay storage and garage door for your vehicle. This beautiful home is being SOLD TURN KEY and has horse decor scattered throughout and features a 8 x 46 COVERED PORCH on both front and back of the cabin. Very spacious 2 bedrooms with walk in closets, 2 full bathrooms and full basement. Many updates include a new roof, NEW VINYL PLANK FLOORING througout, updated bathroom and updated kitchen that includes all appliances and island, new HVAC in 2016. Almost all furniture including adjustable bed and all tv's, living room and bedroom furniture is to stay with the home with very few exceptions. Beautiful views!! Close to the Forestry for riding your horses! Just move right in..nothing to buy.
Contact an agent
Home facts
- Year built:1994
- Listing ID #:2026010258
- Added:71 day(s) ago
- Updated:September 21, 2026 at 07:54 PM
Rooms and interior
- Bedrooms:2
- Total bathrooms:2
- Full bathrooms:2
- Dining Description:Breakfast Bar
- Bathrooms Description:Bath in Primary Bedroom
- Kitchen Description:Dishwasher, Disposal, Eat-in Kitchen, Kitchen Island, Microwave, Oven, Range, Refrigerator
- Bedroom Description:Main Level Primary
- Basement:Yes
- Basement Description:Full, Unfinished
Heating and cooling
- Cooling:Central Air, Heat Pump
- Heating:Forced Air, Heat Pump
- Central air:Yes
Structure and exterior
- Roof:Shingle
- Year built:1994
- Lot Features:Garden
- Architectural Style:One Story
- Construction Materials:Frame, Wood Siding
- Exterior Features:Covered, Deck, Fence, Landscaping, Porch
- Foundation Description:Poured
- Levels:1 Story
Utilities
- Water:Connected, Public
- Sewer:Septic Tank
Finances and disclosures
- Price:$370,000
- Tax amount:$1,993
Features and amenities
- Appliances:Dishwasher, Disposal, Dryer, Microwave, Oven, Range, Refrigerator, Washer
- Laundry features:Dryer, In Basement, Washer
- Amenities:Cable TV, Ceiling Fans, Natural Woodwork, Open Floorplan, Pantry, Vaulted Ceiling, Walk-In Closet(s), Window Blinds
Parking
- Parking description:Detached, Garage, Garage Door Opener, Garage Faces Front
- Garage:Yes
- Garage spaces:1
New listings near 3270 Pixley Knob Road
- New
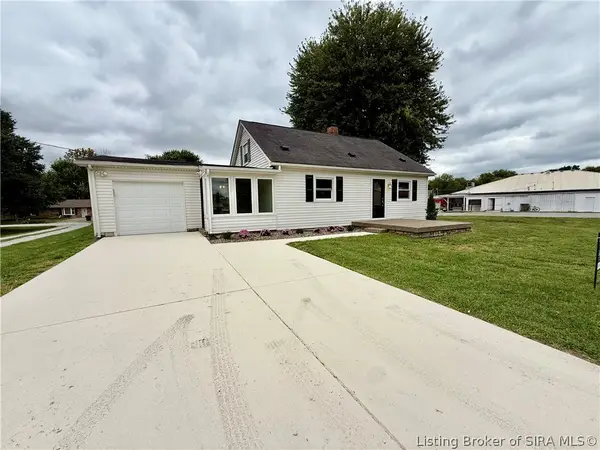 $219,900Active3 beds 2 baths1,525 sq. ft.
210 Mitchell Street, Henryville, IN 47126
MLS# 2026012045Listed by: GUTHRIE REALTY SERVICES LLC - New
 $559,900Active5 beds 3 baths3,633 sq. ft.
7539 Brownstown Road, Henryville, IN 47126
MLS# 2026012048Listed by: LOPP REAL ESTATE BROKERS - New
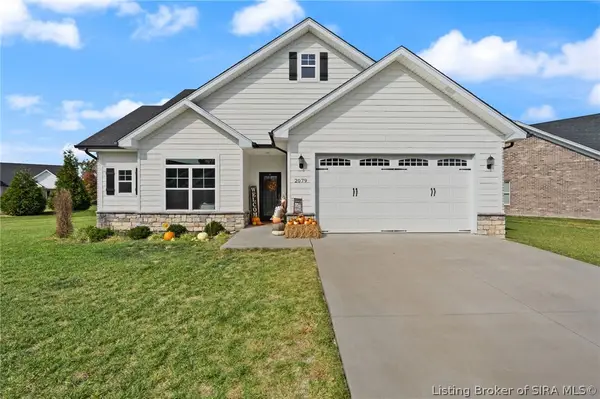 $359,900Active3 beds 2 baths1,572 sq. ft.
2079 Prestwick Place, Henryville, IN 47126
MLS# 2026011855Listed by: FIRST SATURDAY REAL ESTATE 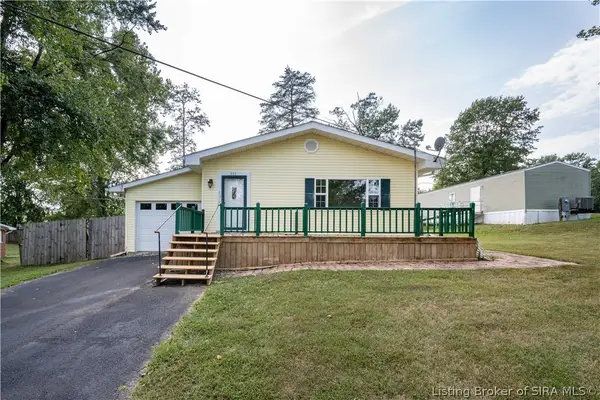 $224,900Active3 beds 2 baths1,497 sq. ft.
311 Lake Road, Henryville, IN 47126
MLS# 2026011719Listed by: RE/MAX FIRST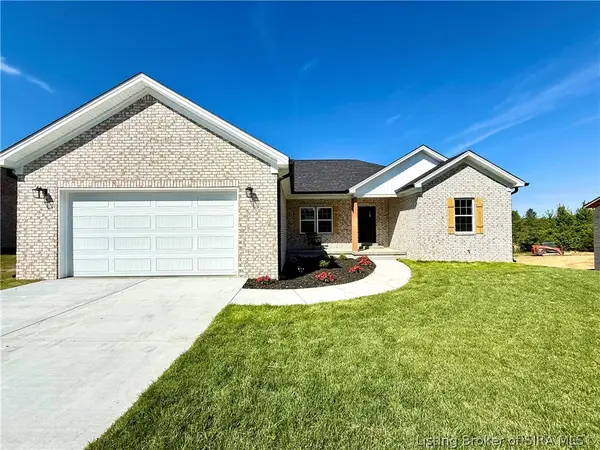 $445,900Active5 beds 3 baths2,966 sq. ft.
7537 Brownstown Road (lot 8), Henryville, IN 47126
MLS# 2026011635Listed by: GUTHRIE REALTY SERVICES LLC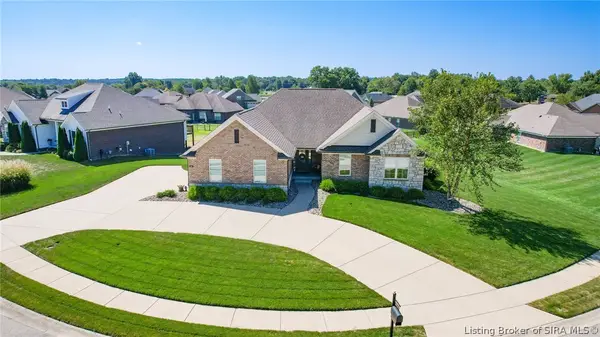 $500,000Active4 beds 3 baths3,004 sq. ft.
1847 Hazeltine Way, Henryville, IN 47126
MLS# 2026011578Listed by: RE/MAX REAL ESTATE CHAMPIONS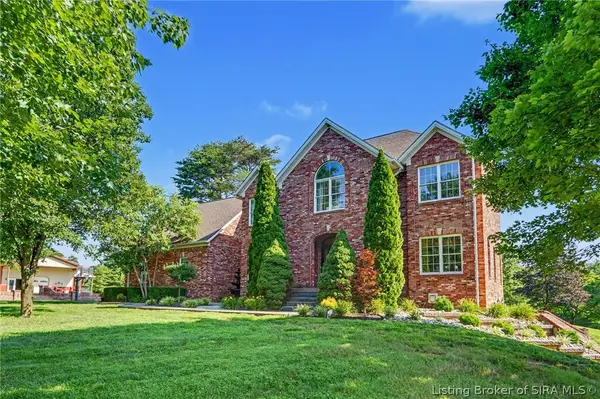 $1,399,000Active6 beds 4 baths5,566 sq. ft.
7714 Deer Run Road, Henryville, IN 47126
MLS# 2026011532Listed by: GREEN TREE REAL ESTATE SERVICES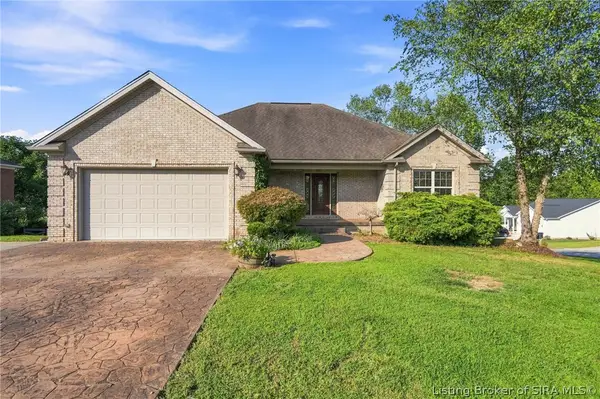 $399,900Active4 beds 3 baths3,299 sq. ft.
417 Pine Drive Circle, Henryville, IN 47126
MLS# 2026011347Listed by: GREEN TREE REAL ESTATE SERVICES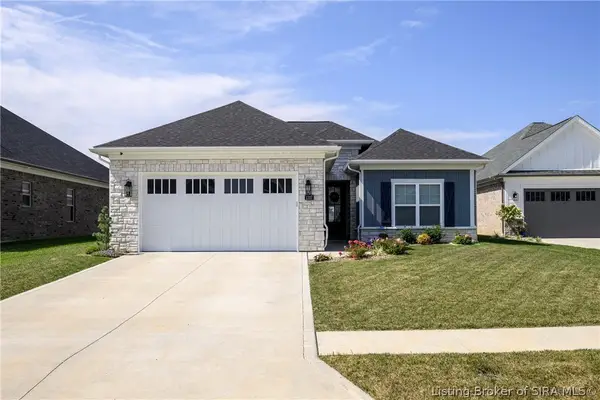 Listed by ERA$489,900Active4 beds 3 baths2,200 sq. ft.
1707 Greenbrier Place, Henryville, IN 47126
MLS# 2026011326Listed by: SCHULER BAUER REAL ESTATE SERVICES ERA POWERED (N $499,900Active4 beds 3 baths3,923 sq. ft.
213 Colonels Way, Henryville, IN 47126
MLS# 1727607Listed by: RE/MAX ABILITY PLUS


Protect your home and budget from life's surprises with an Assurant Home Warranty, backed by a partner that supports you through every step of homeownership. Explore Plans.
© 2023 - 2026 ERA Franchise Systems LLC. All rights reserved. ERA Franchise Systems LLC fully supports the principles of the Fair Housing Act and the Equal Opportunity Act. ERA, ERA Real Estate powered, and their respective logos are registered service marks of ERA Franchise Systems LLC. Each office is independently owned and operated.