
210 Mitchell Street, Henryville, IN 47126
Local realty services provided by:Schuler Bauer Real Estate ERA Powered
210 Mitchell Street,Henryville, IN 47126
$219,900
- 3 Beds
- 2 Baths
- 1,525 sq. ft.
- Single family
- Active
Listed by: ashton guthrie
Office: guthrie realty services llc.
MLS#:2026012045
Source:IN_SIRA
Price summary
- Price:$219,900
- Price per sq. ft.:$144.2
About this home
Welcome home to this recently renovated 3-bedroom, 1.5-bathroom home located on a nice large corner lot in Henryville, Indiana! This home features an inviting open-concept living room and kitchen with all matching kitchen appliances, hardwood floors throughout with no carpet, replacement windows, a one-car garage, and a first-floor guest bathroom complete with a tub and shower combo. Outside, you’ll love the spacious fully fenced-in backyard, perfect for relaxing, entertaining, or enjoying time with family and friends. For qualified buyers, this home may be USDA eligible with 0% down financing available, subject to USDA loan requirements and buyer qualification. If you’re looking for a move-in-ready home with plenty of updates, a great yard, and a convenient layout, this Henryville home is one you won’t want to miss! Contact today for more information or to schedule your private showing! Agent related to sellers.
Contact an agent
Home facts
- Year built:1955
- Listing ID #:2026012045
- Added:1 day(s) ago
- Updated:September 24, 2026 at 09:45 PM
Rooms and interior
- Bedrooms:3
- Total bathrooms:2
- Full bathrooms:1
- Half bathrooms:1
- Kitchen Description:Oven, Range, Refrigerator
- Bedroom Description:Main Level Primary
- Basement:Yes
- Basement Description:Full, Unfinished
- Living area:1,525 sq. ft.
Heating and cooling
- Cooling:Central Air
- Heating:Forced Air
- Central air:Yes
Structure and exterior
- Year built:1955
- Building area:1,525 sq. ft.
- Lot area:0.36 Acres
- Architectural Style:One and One Half Story
- Construction Materials:Frame, Vinyl Siding
- Exterior Features:Fence, Landscaping
- Levels:One and One Half
Utilities
- Water:Connected, Public
Finances and disclosures
- Price:$219,900
- Price per sq. ft.:$144.2
- Tax amount:$474
Features and amenities
- Appliances:Oven, Range, Refrigerator
- Laundry features:Main Level
- Amenities:Ceiling Fans, Natural Woodwork, Open Floorplan, Thermal Windows
Parking
- Parking description:Attached, Garage, Garage Door Opener
- Garage:Yes
- Garage spaces:1
New listings near 210 Mitchell Street
- New
 $559,900Active5 beds 3 baths3,633 sq. ft.
7539 Brownstown Road, Henryville, IN 47126
MLS# 2026012048Listed by: LOPP REAL ESTATE BROKERS - New
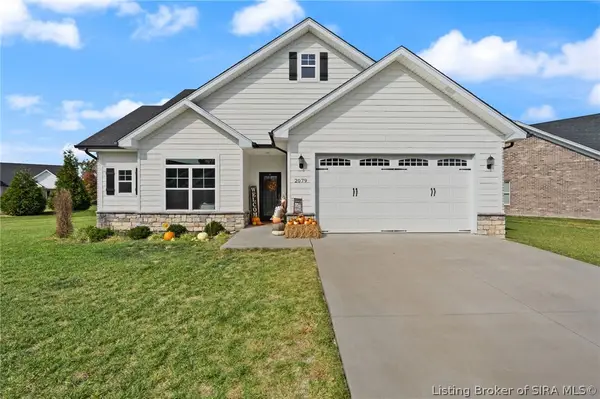 $359,900Active3 beds 2 baths1,572 sq. ft.
2079 Prestwick Place, Henryville, IN 47126
MLS# 2026011855Listed by: FIRST SATURDAY REAL ESTATE 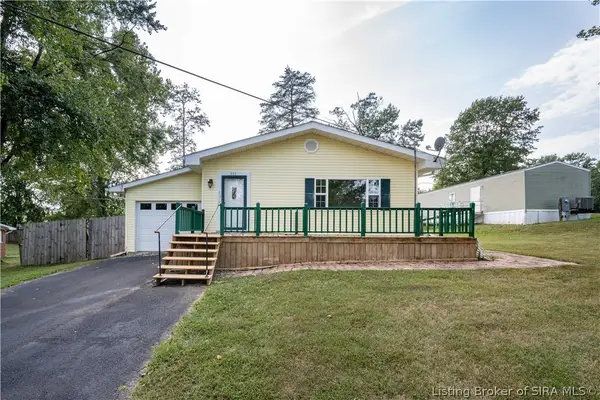 $229,900Active3 beds 2 baths1,497 sq. ft.
311 Lake Road, Henryville, IN 47126
MLS# 2026011719Listed by: RE/MAX FIRST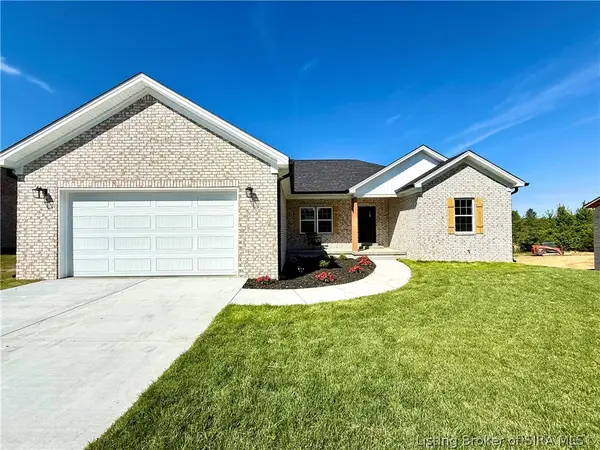 $445,900Active5 beds 3 baths2,966 sq. ft.
7537 Brownstown Road (lot 8), Henryville, IN 47126
MLS# 2026011635Listed by: GUTHRIE REALTY SERVICES LLC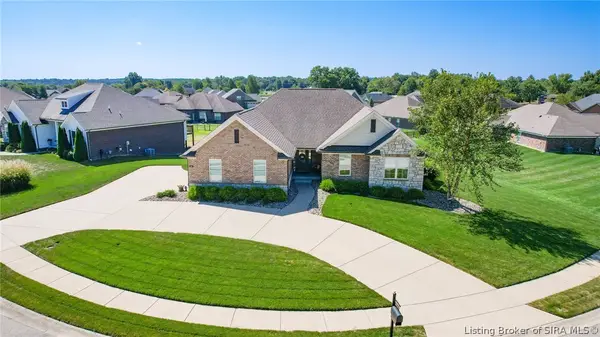 $500,000Active4 beds 3 baths3,004 sq. ft.
1847 Hazeltine Way, Henryville, IN 47126
MLS# 2026011578Listed by: RE/MAX REAL ESTATE CHAMPIONS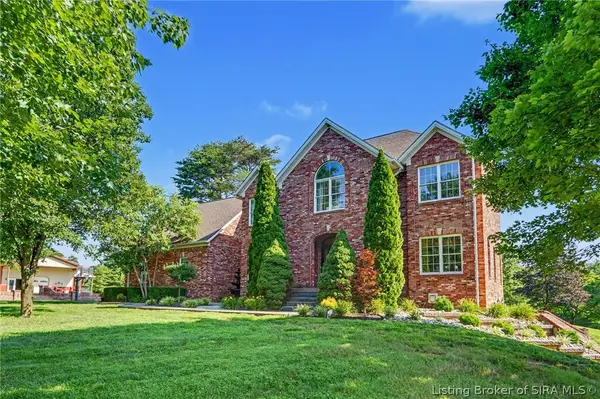 $1,399,000Active6 beds 4 baths5,566 sq. ft.
7714 Deer Run Road, Henryville, IN 47126
MLS# 2026011532Listed by: GREEN TREE REAL ESTATE SERVICES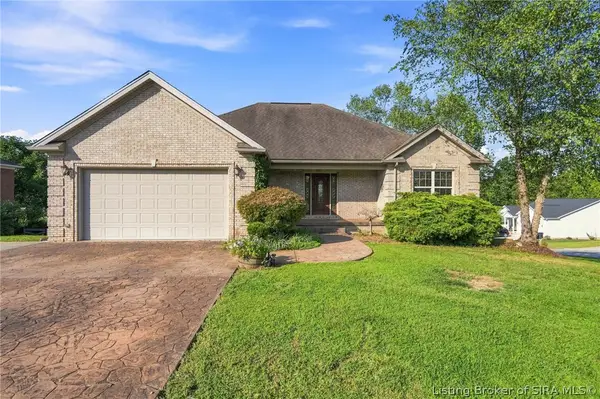 $399,900Active4 beds 3 baths3,299 sq. ft.
417 Pine Drive Circle, Henryville, IN 47126
MLS# 2026011347Listed by: GREEN TREE REAL ESTATE SERVICES- Open Sun, 2 to 4pm
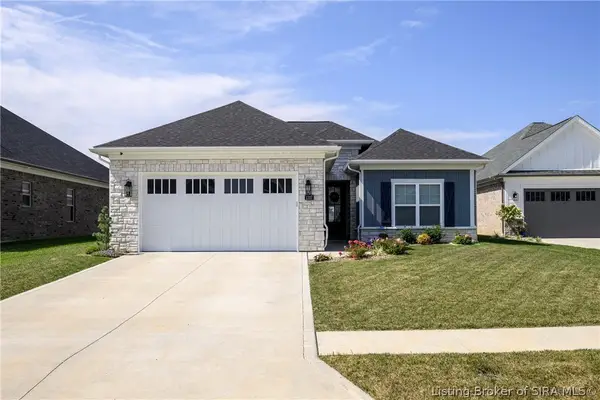 Listed by ERA$489,900Active4 beds 3 baths2,200 sq. ft.
1707 Greenbrier Place, Henryville, IN 47126
MLS# 2026011326Listed by: SCHULER BAUER REAL ESTATE SERVICES ERA POWERED (N  $499,900Active4 beds 3 baths3,923 sq. ft.
213 Colonels Way, Henryville, IN 47126
MLS# 1727607Listed by: RE/MAX ABILITY PLUS


Protect your home and budget from life's surprises with an Assurant Home Warranty, backed by a partner that supports you through every step of homeownership. Explore Plans.
© 2023 - 2026 ERA Franchise Systems LLC. All rights reserved. ERA Franchise Systems LLC fully supports the principles of the Fair Housing Act and the Equal Opportunity Act. ERA, ERA Real Estate powered, and their respective logos are registered service marks of ERA Franchise Systems LLC. Each office is independently owned and operated.