
417 Pine Drive Circle, Henryville, IN 47126
Local realty services provided by:Schuler Bauer Real Estate ERA Powered
417 Pine Drive Circle,Henryville, IN 47126
$409,000
- 4 Beds
- 3 Baths
- 3,299 sq. ft.
- Single family
- Active
Listed by: adam tetrick
Office: green tree real estate services
MLS#:2026011347
Source:IN_SIRA
Price summary
- Price:$409,000
- Price per sq. ft.:$123.98
About this home
Set on a corner lot in Knob View Estates, 417 Pine Drive Circle offers nearly 3,300 square feet with the kind of space that gives everyday life room to spread out. This all-brick ranch features a split-bedroom floor plan, four bedrooms, three full baths, and a walkout basement that adds an entirely different layer to the home with a billiards room and dedicated theater room. The main level keeps the layout open and functional, while the finished lower level creates space for entertaining, movie nights, hobbies, or guests without taking over the primary living areas. Outside, a pergola and stamped concrete patio create a comfortable place to gather, and the corner lot offers additional breathing room. An extra driveway pad adds even more flexibility for parking. Built in 2006 and located in Henryville’s Knob View Estates, this is a home that delivers space where it matters—and plenty of ways to use it.
Contact an agent
Home facts
- Year built:2006
- Subdivision & Development:Knob View Estates
- Listing ID #:2026011347
- Added:1 day(s) ago
- Updated:September 02, 2026 at 04:52 AM
Rooms and interior
- Bedrooms:4
- Total bathrooms:3
- Full bathrooms:3
- Bathrooms Description:Bath in Primary Bedroom
- Kitchen Description:Dishwasher, Disposal, Eat-in Kitchen, Oven, Range, Refrigerator, Self-Cleaning Oven
- Bedroom Description:Main Level Primary, Split Bedrooms
- Basement:Yes
- Basement Description:Finished, Full, Walk-Out Access
- Living area:3,299 sq. ft.
Heating and cooling
- Cooling:Central Air
- Heating:Forced Air, Heat Pump
- Central air:Yes
Structure and exterior
- Year built:2006
- Building area:3,299 sq. ft.
- Lot area:0.38 Acres
- Lot Features:Corner Lot, Dead End
- Architectural Style:One Story
- Construction Materials:Brick, Frame
- Exterior Features:Balcony, Covered, Landscaping, Patio, Porch
- Foundation Description:Poured
- Levels:1 Story
Utilities
- Water:Connected, Public
Finances and disclosures
- Price:$409,000
- Price per sq. ft.:$123.98
- Tax amount:$1,827
Features and amenities
- Appliances:Dishwasher, Disposal, Oven, Range, Refrigerator, Self Cleaning Oven
- Laundry features:Laundry Room, Main Level
- Amenities:Cable TV, Ceiling Fans, Entrance Foyer, Game Room, Mud Room, Open Floorplan, Utility Room, Walk-In Closet(s), Wet Bar, Window Blinds
Parking
- Parking description:Attached, Garage, Garage Door Opener
- Garage:Yes
- Garage spaces:2
New listings near 417 Pine Drive Circle
- New
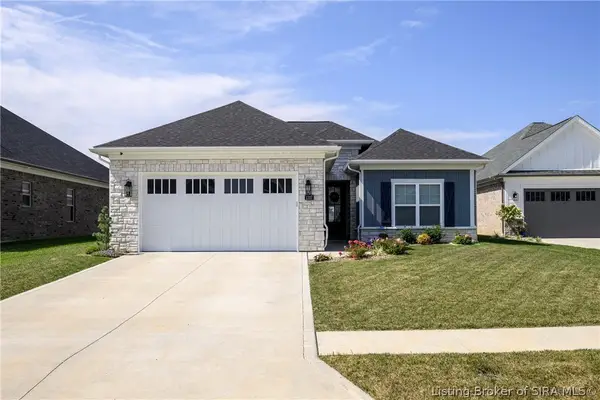 Listed by ERA$499,900Active4 beds 3 baths2,200 sq. ft.
1707 Greenbrier Place, Henryville, IN 47126
MLS# 2026011326Listed by: SCHULER BAUER REAL ESTATE SERVICES ERA POWERED (N - New
 $499,900Active4 beds 3 baths3,923 sq. ft.
213 Colonels Way, Henryville, IN 47126
MLS# 1727607Listed by: RE/MAX ABILITY PLUS - New
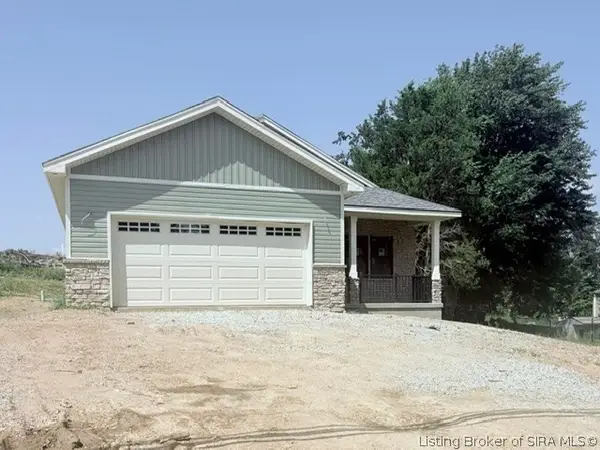 $264,900Active3 beds 2 baths1,276 sq. ft.
1405 Mount Zion, Henryville, IN 47126
MLS# 2026011275Listed by: GREEN TREE REAL ESTATE SERVICES - New
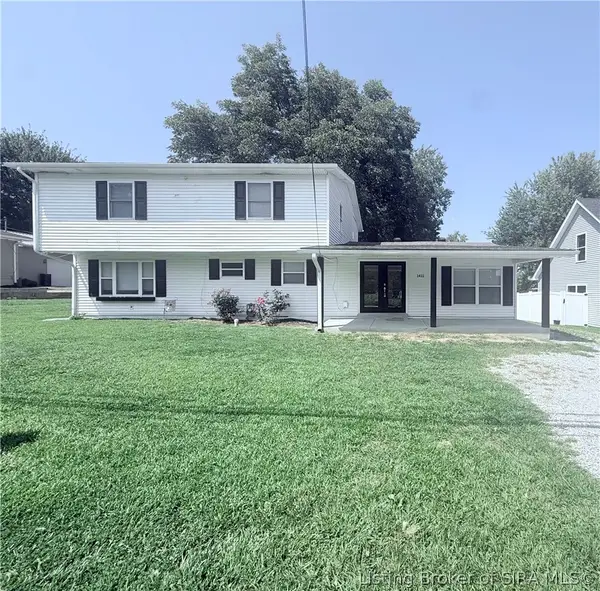 $265,000Active4 beds 3 baths2,364 sq. ft.
1411 Mount Zion, Henryville, IN 47126
MLS# 2026011011Listed by: GREEN TREE REAL ESTATE SERVICES - New
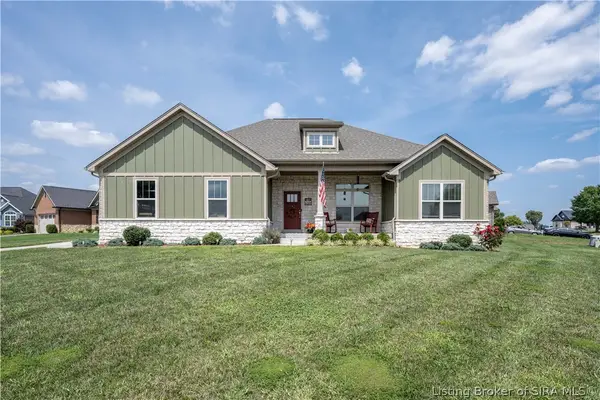 Listed by ERA$479,900Active4 beds 3 baths2,700 sq. ft.
1738 Champions Court, Henryville, IN 47126
MLS# 2026011213Listed by: SCHULER BAUER REAL ESTATE SERVICES ERA POWERED (N - New
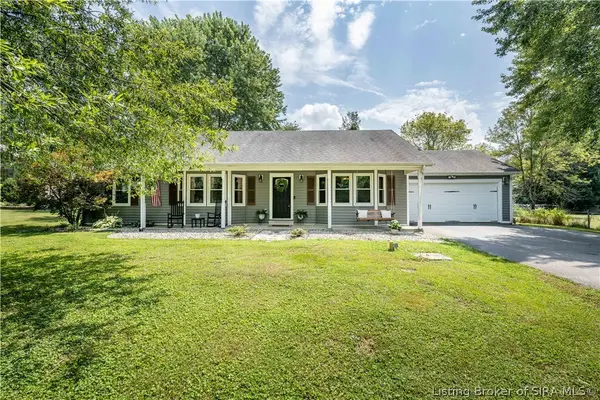 Listed by ERA$285,000Active3 beds 2 baths1,484 sq. ft.
2006 Henryville Bluelick Road, Henryville, IN 47126
MLS# 2026011195Listed by: SCHULER BAUER REAL ESTATE SERVICES ERA POWERED (N 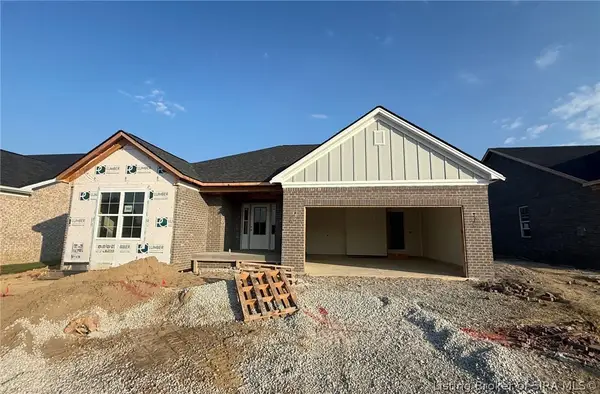 Listed by ERA$474,900Active4 beds 3 baths2,950 sq. ft.
130 Valhalla Drive #Lot 104, Henryville, IN 47126
MLS# 2026011113Listed by: SCHULER BAUER REAL ESTATE SERVICES ERA POWERED (N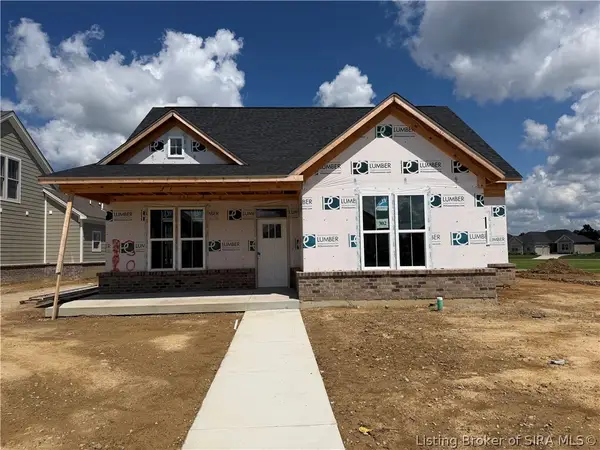 Listed by ERA$439,900Active3 beds 2 baths2,099 sq. ft.
1841 Augusta Boulevard #Lot 302, Henryville, IN 47126
MLS# 2026011125Listed by: SCHULER BAUER REAL ESTATE SERVICES ERA POWERED (N Listed by ERA$454,900Active4 beds 3 baths2,722 sq. ft.
132 Valhalla Drive #Lot 105, Henryville, IN 47126
MLS# 2026011114Listed by: SCHULER BAUER REAL ESTATE SERVICES ERA POWERED (N


Protect your home and budget from life's surprises with an Assurant Home Warranty, backed by a partner that supports you through every step of homeownership. Explore Plans.
© 2023 - 2026 ERA Franchise Systems LLC. All rights reserved. ERA Franchise Systems LLC fully supports the principles of the Fair Housing Act and the Equal Opportunity Act. ERA, ERA Real Estate powered, and their respective logos are registered service marks of ERA Franchise Systems LLC. Each office is independently owned and operated.