
8000 N 450 W, Howe, IN 46746
Local realty services provided by:ERA Crossroads
Upcoming open houses
- Sat, Nov 2101:00 pm - 03:00 pm
Listed by: spencer wittcell: 765-216-8060
Office: mike thomas associates
MLS#:202646834
Source:Indiana Regional MLS
Price summary
- Price:$315,000
- Price per sq. ft.:$158.37
About this home
Welcome to LaGrange County country living. This updated 3-bedroom, 1-bath ranch sits on 3 acres with a 36x60 Pole Barn. Located in Westview School District, the property is just minutes from Klinger Lake, Twin Lakes, Fawn River, and the Michigan state line. Inside, you'll find an updated kitchen, fresh paint, and LVP flooring, along with a partial basement providing additional storage. The home also features a metal roof, updated 200-amp electrical service, propane forced-air heat, and both the LP tank and water softener are owned. The property truly shines with its impressive Pole Barn. It has been rewired and features its own separate well and septic hookups, which are in place but not currently in use. Whether you're looking for a workshop, space for a home-based business, equipment storage, livestock, or room for your hobbies and projects, the possibilities are plentiful. The country acreage also features several garden areas, beautiful flowers, and mature fruit trees, including cherry, pear, and apricot. There's plenty of room to enjoy your pets, gardening, outdoor activities, and everything the country has to offer. Another great feature is the existing 24x32 Concrete Pad from the former garage, providing a solid starting point for a future garage or additional building. Enjoy the freedom of wide-open space, plenty of room to work and play, and the convenience of paved-road access. Opportunities like this are rare in this area, so schedule your showing today!...
Contact an agent
Home facts
- Year built:1972
- Subdivision & Development:None
- Listing ID #:202646834
- Added:3 day(s) ago
- Updated:November 18, 2026 at 01:54 AM
Rooms and interior
- Bedrooms:3
- Total bathrooms:1
- Full bathrooms:1
- Rooms Total:5
- Flooring:Vinyl
- Kitchen Description:On Main Level, Range-Gas, Refrigerator
- Basement Description:Crawl, Partial Basement, Unfinished
- Living area:1,353 sq. ft.
Heating and cooling
- Heating:Forced Air, Propane, Propane Tank Owned
Structure and exterior
- Roof:Metal
- Year built:1972
- Building area:1,353 sq. ft.
- Lot area:3 Acres
- Lot Features:Level
- Architectural Style:One Story, Ranch
- Construction Materials:Vinyl
- Levels:1 Story
Schools
- High school:Westview Jr/Sr
- Middle school:Westview Jr/Sr
- Elementary school:Shipshewana-Scott
Utilities
- Water:Well
- Sewer:Septic
Finances and disclosures
- Price:$315,000
- Price per sq. ft.:$158.37
- Tax amount:$293
Parking
- Parking description:Gravel Driveway, Off Street Parking
New listings near 8000 N 450 W
- Open Tue, 5:30 to 6pmNew
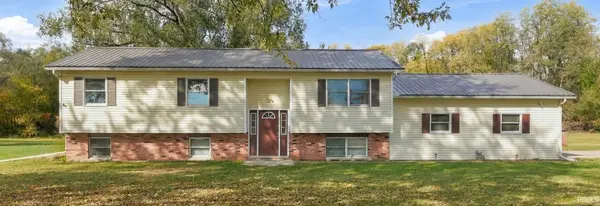 Active5 beds 3 baths2,472 sq. ft.
4020 N 215 E, Howe, IN 46746
MLS# 202646084Listed by: METZGER PROPERTY SERVICES, LLC  $259,000Pending3 beds 2 baths1,092 sq. ft.
5695 E Sr 120, Howe, IN 46746
MLS# 202642084Listed by: CENTURY 21 BRADLEY REALTY, INC $310,000Pending3 beds 3 baths3,152 sq. ft.
0530 W 600 N, Howe, IN 46746
MLS# 202641671Listed by: GROGG MARTIN REALTY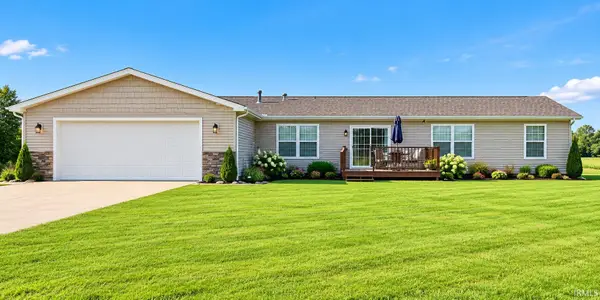 $299,900Pending4 beds 2 baths1,872 sq. ft.
1055 W 700 N., Howe, IN 46746
MLS# 202641077Listed by: RE/MAX RESULTS THE VIRUEZ TEAM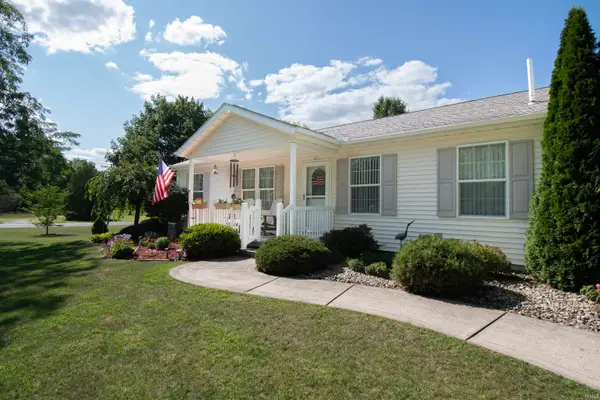 $294,900Pending3 beds 2 baths1,344 sq. ft.
1025 E 485 N, Howe, IN 46746
MLS# 202640996Listed by: HOSLER REALTY INC $199,900Active4 beds 2 baths1,796 sq. ft.
701 Sixth Street, Howe, IN 46761
MLS# 202639595Listed by: MIKE THOMAS ASSOCIATES $498,900Active6 beds 3 baths3,850 sq. ft.
103 South Street, Howe, IN 46746
MLS# 202639053Listed by: UNITED COUNTRY REAL ESTATE/ANCHOR REALTY $259,000Active2 beds 1 baths832 sq. ft.
5245 N 290 W, Howe, IN 46746
MLS# 202637719Listed by: BRIGHT STAR REAL ESTATE SERVICES LLC $287,500Active2 beds 2 baths1,416 sq. ft.
5875 N 210 W, Howe, IN 46746
MLS# 202636171Listed by: RE/MAX RESULTS


Protect your home and budget from life's surprises with an Assurant Home Warranty, backed by a partner that supports you through every step of homeownership. Explore Plans.
© 2023 - 2026 ERA Franchise Systems LLC. All rights reserved. ERA Franchise Systems LLC fully supports the principles of the Fair Housing Act and the Equal Opportunity Act. ERA, ERA Real Estate powered, and their respective logos are registered service marks of ERA Franchise Systems LLC. Each office is independently owned and operated.