
15528 Verano Place, Fort Wayne, IN 46845
Local realty services provided by:ERA Crossroads
Listed by: justin walborn, jeffery walborn, justin walbornCell: 260-413-9105
Office: mike thomas assoc., inc
MLS#:202644461
Source:Indiana Regional MLS
Price summary
- Price:$434,900
- Price per sq. ft.:$238.69
- Monthly HOA dues:$56.25
About this home
Cottages of Verano is a quiet, low traffic neighborhood in northwest Allen County. 2019 built home. Stone and cedar shake front exterior, manicured lawn with full yard irrigation system, stone landscape beds, association pond backdrop. 3 bedrooms, 2 full bathrooms, 3 car garage featuring 1822 square feet of living space. Open floor plan, lvp flooring throughout the main living areas, high cathedral ceiling. Gas log fireplace in the living room. Hunter Douglas window treatments throughout. Island kitchen has custom cabinetry, granite countertops, subway tile backsplash and walk-in pantry. All major kitchen appliances will remain. Master bedroom has trey ceiling, private bathroom, ceramic tile walk-in shower, walk-in shower, and convenient access to the laundry room with utility sink - upper/lower cabinet storage and folding counter. Enjoy warm summer evenings on the covered patio and extended patio overlooking one of the neighborhood ponds. Pufferbelly trail is just on the other side of the adjacent equine facility. Epoxy floor in garage along with natural gas out to the back patio....
Contact an agent
Home facts
- Year built:2019
- Subdivision & Development:The Cottages of Verano
- Listing ID #:202644461
- Added:1 day(s) ago
- Updated:October 28, 2026 at 08:44 PM
Rooms and interior
- Bedrooms:3
- Total bathrooms:2
- Full bathrooms:2
- Rooms Total:7
- Dining Description:Main Level
- Kitchen Description:Dishwasher, Microwave, On Main Level, Oven-Gas, Range-Gas, Range/Oven Hookup, Refrigerator
- Basement Description:Slab
- Living area:1,822 sq. ft.
Heating and cooling
- Cooling:Central Air
- Heating:Forced Air, Gas
Structure and exterior
- Roof:Asphalt
- Year built:2019
- Building area:1,822 sq. ft.
- Lot area:0.21 Acres
- Lot Features:Level
- Architectural Style:One Story, Ranch
- Construction Materials:Vinyl
- Levels:1 Story
Schools
- High school:Carroll
- Middle school:Carroll
- Elementary school:Cedar Canyon
Utilities
- Water:City
- Sewer:City
Finances and disclosures
- Price:$434,900
- Price per sq. ft.:$238.69
- Tax amount:$2,894
Features and amenities
- Laundry features:Dryer Hook Up Gas/Electric
- Amenities:Garage Door Opener
Parking
- Parking description:Attached, Concrete Driveway, Off Street Parking
- Garage spaces:3
New listings near 15528 Verano Place
- Coming Soon
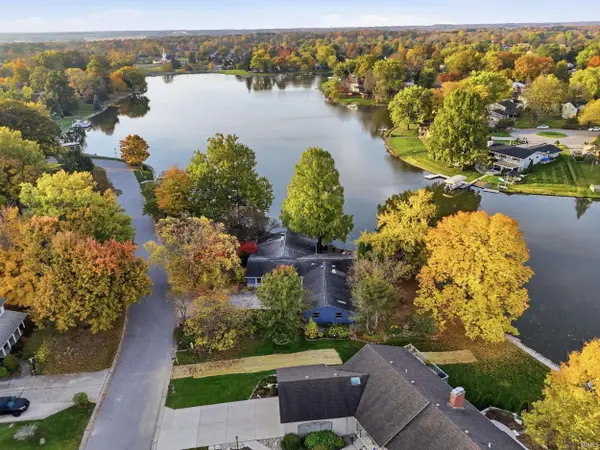 $529,000Coming Soon4 beds 3 baths2,313 sq. ft.
5316 Arrowhead Pass, Fort Wayne, IN 46804
MLS# 202644496Listed by: MIKE THOMAS ASSOC., INC - Coming Soon
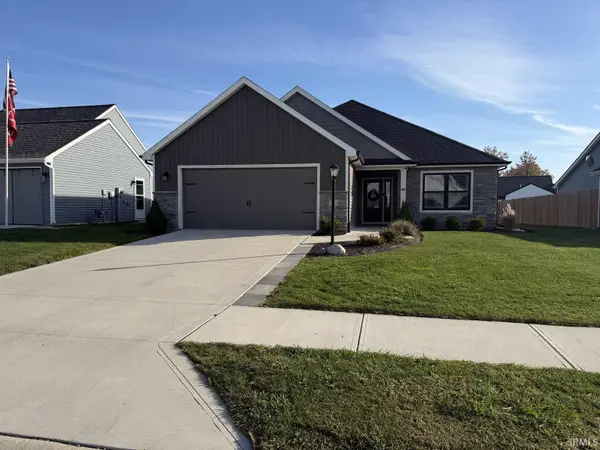 $335,000Coming Soon3 beds 22 baths1,506 sq. ft.
7754 Luna Way, Fort Wayne, IN 46835
MLS# 202644545Listed by: CENTURY 21 BRADLEY REALTY, INC - Coming Soon
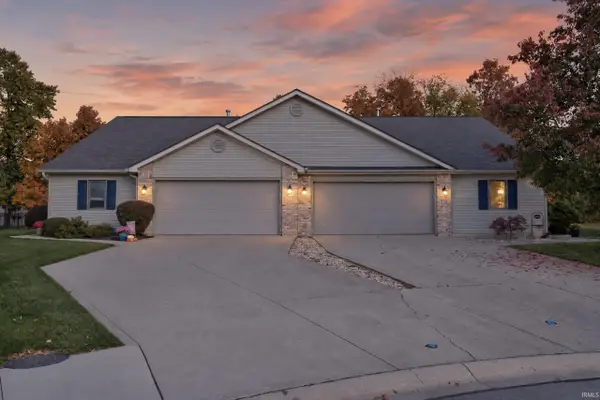 $274,500Coming Soon2 beds 2 baths1,420 sq. ft.
827 Dove Nest Cove, Fort Wayne, IN 46825
MLS# 202644472Listed by: ASHBERRY REAL ESTATE - Coming Soon
 $360,000Coming Soon4 beds 3 baths2,644 sq. ft.
10807 Smokey Ridge Place, Fort Wayne, IN 46818
MLS# 202644276Listed by: CENTURY 21 BRADLEY REALTY, INC - Coming Soon
 $284,900Coming Soon3 beds 3 baths2,532 sq. ft.
8508 Ramshire Lane, Fort Wayne, IN 46835
MLS# 202643363Listed by: ENCORE SOTHEBY'S INTERNATIONAL REALTY - Coming Soon
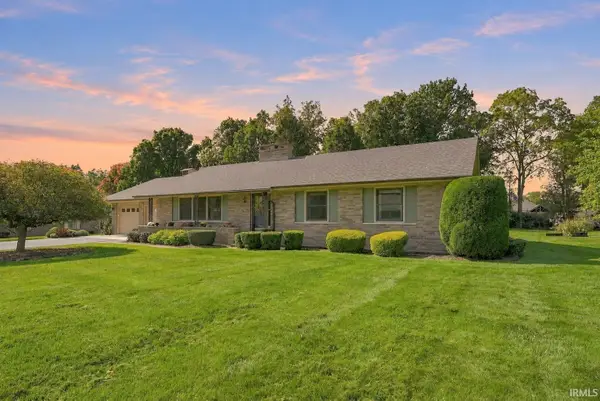 $357,500Coming Soon3 beds 3 baths2,427 sq. ft.
6312 W Hills Road, Fort Wayne, IN 46804
MLS# 202642030Listed by: COLDWELL BANKER REAL ESTATE GR - New
 $699,900Active5 beds 4 baths4,869 sq. ft.
13619 Pendleton Mills Court, Fort Wayne, IN 46814
MLS# 202644501Listed by: RE/MAX RESULTS - New
 $900,000Active0.87 Acres
7933 Aboite Center Road, Fort Wayne, IN 46804
MLS# 202644503Listed by: COLDWELL BANKER REAL ESTATE GR - New
 Active3 beds 3 baths1,250 sq. ft.
2916 Jennifer Road, Fort Wayne, IN 46816
MLS# 202644509Listed by: NESS BROS. REALTORS & AUCTIONE - New
 $849,900Active5 beds 4 baths4,039 sq. ft.
576 Sandringham Pass, Fort Wayne, IN 46845
MLS# 202644536Listed by: RE/MAX RESULTS


Protect your home and budget from life's surprises with an Assurant Home Warranty, backed by a partner that supports you through every step of homeownership. Explore Plans.
© 2023 - 2026 ERA Franchise Systems LLC. All rights reserved. ERA Franchise Systems LLC fully supports the principles of the Fair Housing Act and the Equal Opportunity Act. ERA, ERA Real Estate powered, and their respective logos are registered service marks of ERA Franchise Systems LLC. Each office is independently owned and operated.