
15531 Impala Drive, Huntertown, IN 46748
Local realty services provided by:ERA First Advantage Realty, Inc.
15531 Impala Drive,Huntertown, IN 46748
$349,900
- 3 Beds
- 2 Baths
- 1,472 sq. ft.
- Single family
- Active
Listed by: elizabeth urschel, elizabeth urschelOff: 260-399-1177
Office: century 21 bradley realty, inc
MLS#:202636397
Source:Indiana Regional MLS
Price summary
- Price:$349,900
- Price per sq. ft.:$237.7
- Monthly HOA dues:$40.83
About this home
Beautiful split-bedroom ranch home in Northwest Fort Wayne overlooking a pond. This lovely home features an open-concept living area, perfect for entertaining guests or spending quality time with family. The kitchen boasts a stylish 6-foot island and a breakfast bar, as well as a large walk-in pantry for all your storage needs. The great room has a tray ceiling and large picture windows that let in plenty of natural light. The primary suite is a peaceful retreat with a private bath that includes a 5-foot vanity, a large tub/shower, a linen closet, and a spacious walk-in closet.
Contact an agent
Home facts
- Year built:2024
- Subdivision & Development:Hunters Reserve
- Listing ID #:202636397
- Added:2 day(s) ago
- Updated:September 06, 2026 at 03:12 PM
Rooms and interior
- Bedrooms:3
- Total bathrooms:2
- Full bathrooms:2
- Rooms Total:6
- Kitchen Description:Breakfast Bar, Dishwasher, Kitchen Island, Microwave, On Main Level, Range-Gas, Range/Oven Hookup
- Basement Description:Slab
- Living area:1,472 sq. ft.
Heating and cooling
- Cooling:Central Air
- Heating:Forced Air
Structure and exterior
- Year built:2024
- Building area:1,472 sq. ft.
- Lot area:0.21 Acres
- Architectural Style:One Story, Ranch
- Construction Materials:Stone, Vinyl
- Exterior Features:Patio Open
- Levels:1 Story
Schools
- High school:Carroll
- Middle school:Willow Creek
- Elementary school:Huntertown
Utilities
- Water:City
- Sewer:City
Finances and disclosures
- Price:$349,900
- Price per sq. ft.:$237.7
- Tax amount:$4,699
Features and amenities
- Laundry features:Dryer Hook Up Electric
- Amenities:Ceiling-Tray, Closet(s) Walk-in, Countertops-Laminate, Custom Cabinetry, Detector-Carbon Monoxide, Detector-Smoke, Garage Door Opener
Parking
- Parking description:Attached
- Garage spaces:2
New listings near 15531 Impala Drive
- New
 $639,900Active4 beds 3 baths3,918 sq. ft.
17885 Hutt Ridge Court, Huntertown, IN 46748
MLS# 202636736Listed by: MIKE THOMAS ASSOC., INC - Open Sun, 1 to 3pm
 $260,000Pending3 beds 2 baths1,530 sq. ft.
12311 Hummingbird Cove, Fort Wayne, IN 46845
MLS# 202636601Listed by: UPTOWN REALTY GROUP - New
 $375,795Active4 beds 3 baths2,618 sq. ft.
3079 Kylo Court, Fort Wayne, IN 46818
MLS# 202636378Listed by: DRH REALTY OF INDIANA, LLC - New
 $949,900Active4 beds 5 baths3,222 sq. ft.
149 W Basalt Drive, Huntertown, IN 46748
MLS# 202636343Listed by: COLDWELL BANKER REAL ESTATE GR - New
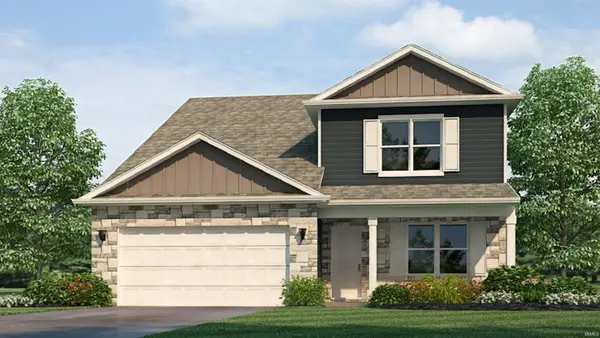 $399,900Active4 beds 3 baths2,618 sq. ft.
12985 Rey Cove, Fort Wayne, IN 46818
MLS# 202636357Listed by: DRH REALTY OF INDIANA, LLC 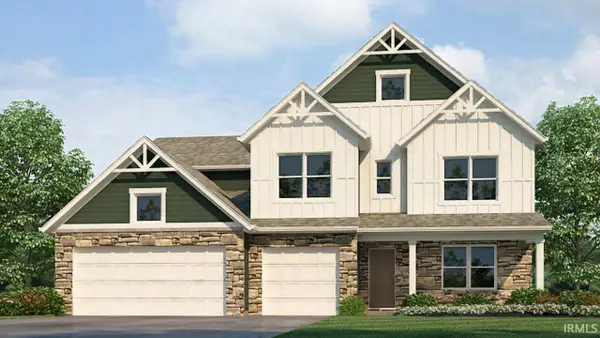 $425,575Pending5 beds 4 baths3,062 sq. ft.
3080 Kylo Court, Fort Wayne, IN 46818
MLS# 202636330Listed by: DRH REALTY OF INDIANA, LLC- New
 $459,900Active5 beds 3 baths3,018 sq. ft.
12559 Tolee Court, Fort Wayne, IN 46818
MLS# 202636127Listed by: EPIQUE INC. - Open Sat, 2 to 4pmNew
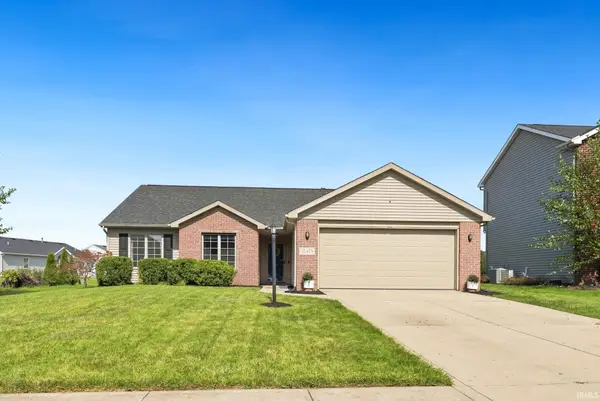 $274,900Active3 beds 2 baths1,246 sq. ft.
12428 Butterbrook Lane, Fort Wayne, IN 46818
MLS# 202636051Listed by: NOLL TEAM REAL ESTATE 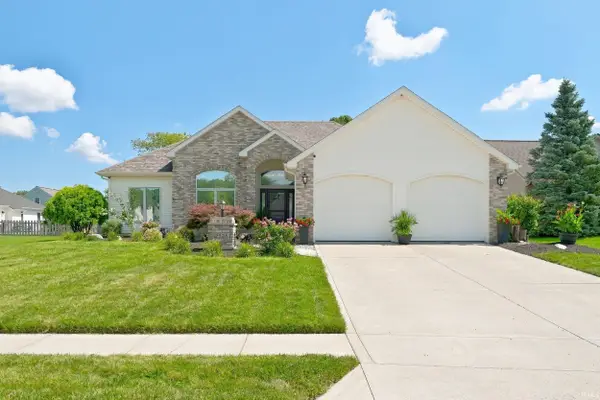 $349,900Pending3 beds 2 baths1,658 sq. ft.
12528 Niblick Landing, Fort Wayne, IN 46818
MLS# 202635886Listed by: MIKE THOMAS ASSOC., INC


Protect your home and budget from life's surprises with an Assurant Home Warranty, backed by a partner that supports you through every step of homeownership. Explore Plans.
© 2023 - 2026 ERA Franchise Systems LLC. All rights reserved. ERA Franchise Systems LLC fully supports the principles of the Fair Housing Act and the Equal Opportunity Act. ERA, ERA Real Estate powered, and their respective logos are registered service marks of ERA Franchise Systems LLC. Each office is independently owned and operated.