
15814 Timberwillow Drive, Huntertown, IN 46748
Local realty services provided by:ERA First Advantage Realty, Inc.
15814 Timberwillow Drive,Huntertown, IN 46748
$272,500
- 3 Beds
- 2 Baths
- - sq. ft.
- Single family
- Sold
Listed by: dana botteron, dana botteronCell: 260-385-2468
Office: century 21 bradley realty, inc
MLS#:202627469
Source:Indiana Regional MLS
Sorry, we are unable to map this address
Price summary
- Price:$272,500
- Monthly HOA dues:$17
About this home
Peaceful pond views and a thoughtfully designed floor plan set the stage for this beautifully maintained 3-bedroom, 2-bath ranch in desirable Willow Run. The vaulted great room features an eye-catching floor-to-ceiling brick fireplace that brings warmth and character to the home’s open living space. The kitchen offers abundant cabinetry, stainless steel appliances, a convenient breakfast bar, and views of the pond beyond. The spacious primary suite features a private bath with a double vanity, while two additional bedrooms provide flexibility for family, guests, or a home office. The current owners have completed numerous quality improvements, including replacement of most windows with a transferable warranty, a new water heater (2025), a programmable Nest thermostat, and updated lighting. The result is a home that has been well cared for and thoughtfully maintained over the years. Step outside to enjoy a large backyard overlooking the pond—an inviting setting for morning coffee, evening sunsets, or gathering with family and friends. The oversized 24’ x 24’ attached garage offers plenty of room for vehicles, storage, and hobbies. Located in the highly sought-after Northwest Allen County School District and just minutes from shopping, dining, parks, and everyday conveniences, this home offers an exceptional combination of comfort, quality, and location....
Contact an agent
Home facts
- Year built:2005
- Subdivision & Development:Willow Run
- Listing ID #:202627469
- Added:58 day(s) ago
- Updated:September 06, 2026 at 06:40 AM
Rooms and interior
- Bedrooms:3
- Total bathrooms:2
- Full bathrooms:2
- Rooms Total:5
- Flooring:Carpet, Laminate, Tile
- Kitchen Description:Breakfast Bar, Dishwasher, Eat-In Kitchen, Microwave, On Main Level, Range-Gas, Range/Oven Hookup, Refrigerator
- Basement Description:Slab
Heating and cooling
- Cooling:Central Air
- Heating:Forced Air, Gas
Structure and exterior
- Roof:Dimensional Shingles
- Year built:2005
- Lot Features:Cul-De-Sac, Level
- Architectural Style:One Story, Ranch
- Construction Materials:Brick, Vinyl
- Exterior Features:Near Walking Trail, Patio Open, Porch Covered
- Levels:1 Story
Schools
- High school:Carroll
- Middle school:Carroll
- Elementary school:Huntertown
Utilities
- Water:City
- Sewer:City
Finances and disclosures
- Price:$272,500
- Tax amount:$1,688
Features and amenities
- Laundry features:Dryer Hook Up Gas/Electric
- Amenities:Attic Pull Down Stairs, Attic Storage, Ceiling Fan(s), Ceiling-9+, Ceilings-Vaulted, Closet(s) Walk-in, Countertops-Laminate, Detector-Smoke, Garage Door Opener, Pocket Doors, Sidewalks, Six Panel Doors
Parking
- Parking description:Attached, Concrete Driveway, Off Street Parking
- Garage spaces:2
New listings near 15814 Timberwillow Drive
- New
 $639,900Active4 beds 3 baths3,918 sq. ft.
17885 Hutt Ridge Court, Huntertown, IN 46748
MLS# 202636736Listed by: MIKE THOMAS ASSOC., INC - Open Sun, 1 to 3pm
 $260,000Pending3 beds 2 baths1,530 sq. ft.
12311 Hummingbird Cove, Fort Wayne, IN 46845
MLS# 202636601Listed by: UPTOWN REALTY GROUP - New
 $349,900Active3 beds 2 baths1,472 sq. ft.
15531 Impala Drive, Huntertown, IN 46748
MLS# 202636397Listed by: CENTURY 21 BRADLEY REALTY, INC - New
 $375,795Active4 beds 3 baths2,618 sq. ft.
3079 Kylo Court, Fort Wayne, IN 46818
MLS# 202636378Listed by: DRH REALTY OF INDIANA, LLC - New
 $949,900Active4 beds 5 baths3,222 sq. ft.
149 W Basalt Drive, Huntertown, IN 46748
MLS# 202636343Listed by: COLDWELL BANKER REAL ESTATE GR - New
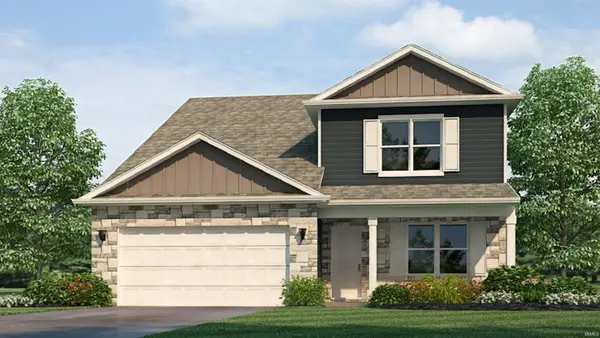 $399,900Active4 beds 3 baths2,618 sq. ft.
12985 Rey Cove, Fort Wayne, IN 46818
MLS# 202636357Listed by: DRH REALTY OF INDIANA, LLC 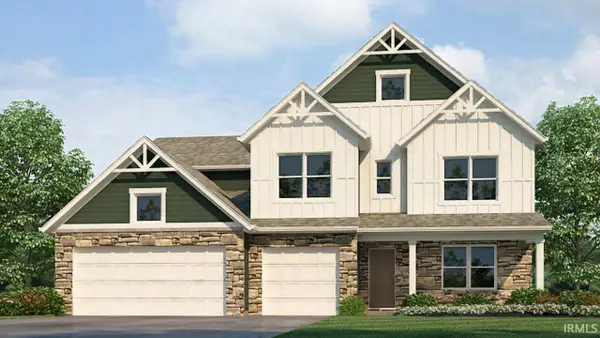 $425,575Pending5 beds 4 baths3,062 sq. ft.
3080 Kylo Court, Fort Wayne, IN 46818
MLS# 202636330Listed by: DRH REALTY OF INDIANA, LLC- New
 $459,900Active5 beds 3 baths3,018 sq. ft.
12559 Tolee Court, Fort Wayne, IN 46818
MLS# 202636127Listed by: EPIQUE INC. - Open Sat, 2 to 4pmNew
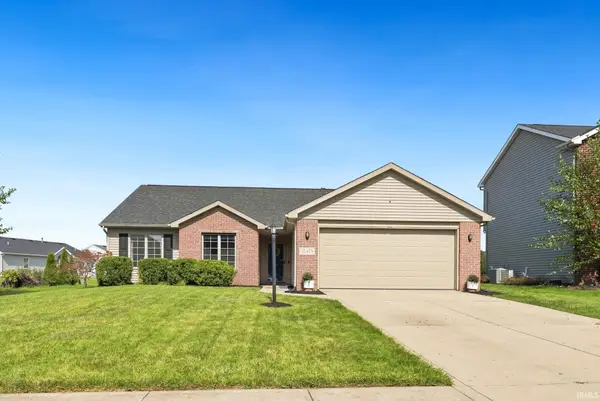 $274,900Active3 beds 2 baths1,246 sq. ft.
12428 Butterbrook Lane, Fort Wayne, IN 46818
MLS# 202636051Listed by: NOLL TEAM REAL ESTATE 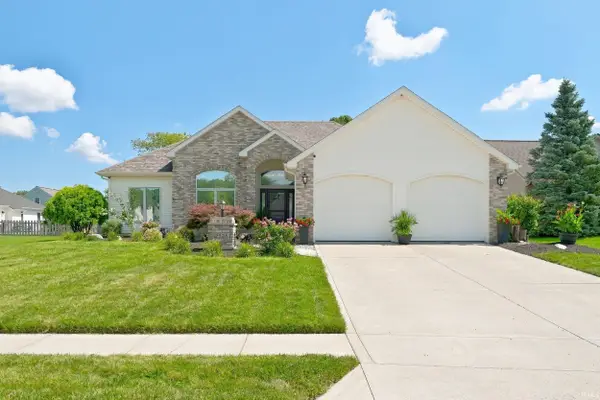 $349,900Pending3 beds 2 baths1,658 sq. ft.
12528 Niblick Landing, Fort Wayne, IN 46818
MLS# 202635886Listed by: MIKE THOMAS ASSOC., INC


Protect your home and budget from life's surprises with an Assurant Home Warranty, backed by a partner that supports you through every step of homeownership. Explore Plans.
© 2023 - 2026 ERA Franchise Systems LLC. All rights reserved. ERA Franchise Systems LLC fully supports the principles of the Fair Housing Act and the Equal Opportunity Act. ERA, ERA Real Estate powered, and their respective logos are registered service marks of ERA Franchise Systems LLC. Each office is independently owned and operated.