
16249 Gemma Pass, Huntertown, IN 46748
Local realty services provided by:ERA Crossroads
Listed by: jessica brookmyer, jessica brookmyer
Office: mike thomas assoc., inc
MLS#:202634110
Source:Indiana Regional MLS
Price summary
- Price:$624,900
- Price per sq. ft.:$164.58
- Monthly HOA dues:$77.58
About this home
Welcome home to this beautiful custom built home in the heart of Northwest Allen Community in desirable Twin Eagles. Inside the double door entry you're welcomed into the spacious two-story ceiling foyer. Tucked away perfectly off the foyer is a home office with cathedral ceiling that fills with plenty of natural light. The kitchen boasts custom Grabill soft-close cabinetry, quartz countertops, walk-in pantry with space for all your accessory appliances and an oversized island. The great room features large picture windows to the floor on either side of the floor to ceiling stone fireplace. The main level primary en suite is complete with tray ceiling, large walk-in closet and bath with quartz countertops, double sinks and spacious walk-in tiled shower with dual shower heads. Upstairs you'll find two additional bedrooms, another full bath, 14x9 storage room and large loft which overlooks the great room and kitchen. The finished daylight lower level offers an abundance of space with endless opportunities, an additional bedroom and full bath, more unfinished storage space, and a brand new wet bar/kitchen area, perfect for entertaining with custom cabinetry, granite countertops, refrigerator, microwave and sink. Through the oversized 8' sliding patio doors you'll find a custom wood-patterned stamped concrete patio that overlooks the fenced in yard with plenty more space for entertaining guests. You must come see this one for yourself!...
Contact an agent
Home facts
- Year built:2014
- Subdivision & Development:Twin Eagle(s)
- Listing ID #:202634110
- Added:47 day(s) ago
- Updated:October 07, 2026 at 04:04 PM
Rooms and interior
- Bedrooms:4
- Total bathrooms:4
- Full bathrooms:3
- Rooms Total:10
- Kitchen Description:Dishwasher, Microwave, On Main Level, Range-Gas, Range/Oven Hookup, Refrigerator
- Basement Description:Daylight, Finished, Full Basement
- Living area:3,651 sq. ft.
Heating and cooling
- Cooling:Central Air
- Heating:Forced Air, Gas
Structure and exterior
- Roof:Shingle
- Year built:2014
- Building area:3,651 sq. ft.
- Lot area:0.32 Acres
- Architectural Style:One and Half Story
- Construction Materials:Stone, Vinyl
- Exterior Features:Landscaped, Near Walking Trail, Patio Open, Porch Covered
- Levels:1 1/2 Stories
Schools
- High school:Carroll
- Middle school:Maple Creek
- Elementary school:Aspen Meadows
Utilities
- Water:Public
- Sewer:Public
Finances and disclosures
- Price:$624,900
- Price per sq. ft.:$164.58
- Tax amount:$5,019
Features and amenities
- Laundry features:Dryer Hook Up Gas/Electric, Main Floor Laundry, Washer Hook-Up
- Amenities:Attic Storage, Ceiling Fan(s), Ceiling-9+, Ceiling-Cathedral, Ceiling-Tray, Closet(s) Walk-in, Countertops-Solid Surf, Custom Cabinetry, Garage Door Opener, Sidewalks, Sump Pump, Wet Bar
Parking
- Parking description:Attached, Concrete Driveway
- Garage spaces:3
New listings near 16249 Gemma Pass
- New
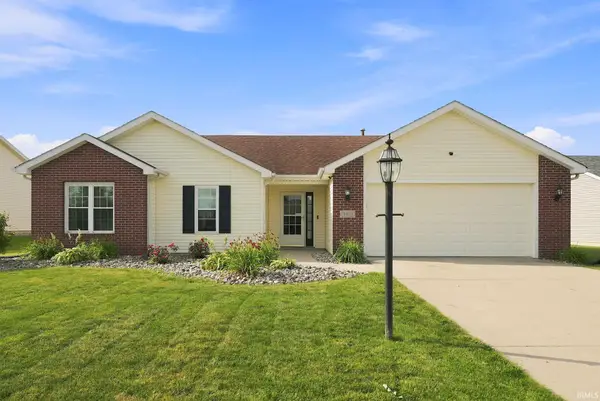 $267,000Active3 beds 2 baths1,317 sq. ft.
3611 Charger Court, Fort Wayne, IN 46818
MLS# 202641542Listed by: ROBERTS REALTY LLC - Open Sat, 10am to 6pmNew
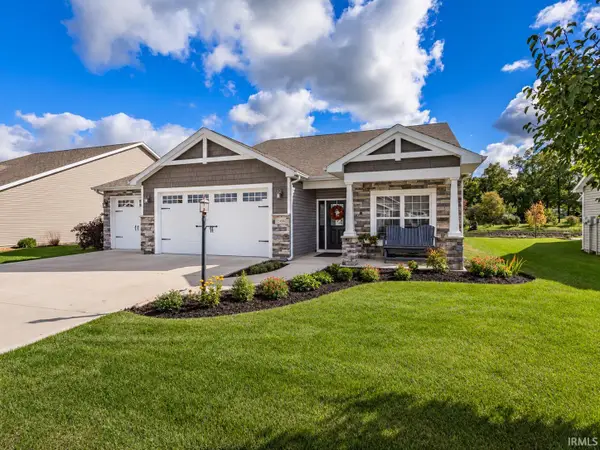 $439,000Active3 beds 2 baths1,966 sq. ft.
15498 Verano Place, Fort Wayne, IN 46845
MLS# 202641456Listed by: AMERICAN DREAM TEAM REAL ESTATE BROKERS - New
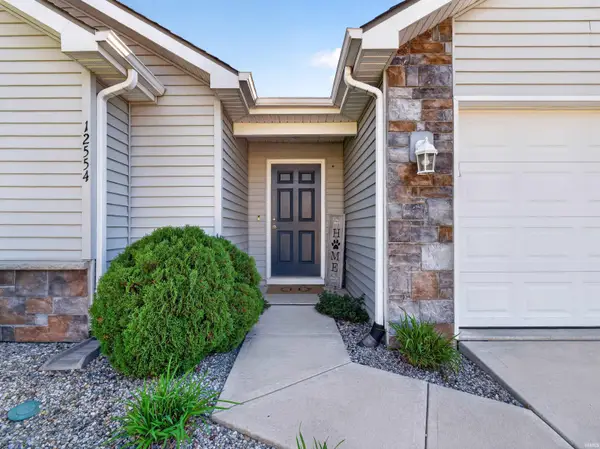 $265,900Active3 beds 2 baths1,386 sq. ft.
12554 Shearwater Run, Fort Wayne, IN 46845
MLS# 202641452Listed by: CENTURY 21 BRADLEY REALTY, INC - New
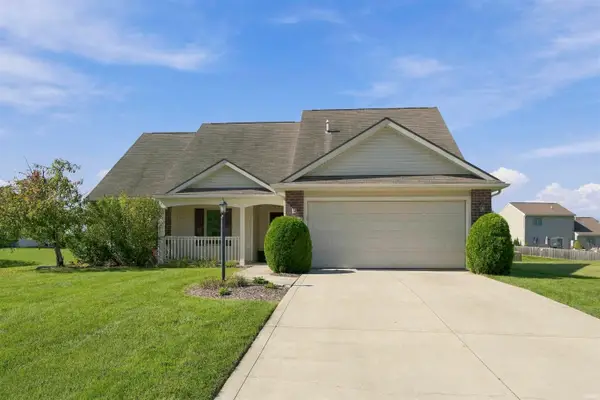 $265,000Active3 beds 2 baths1,460 sq. ft.
12411 Tanzanite Court, Fort Wayne, IN 46818
MLS# 202641358Listed by: CENTURY 21 BRADLEY REALTY, INC - New
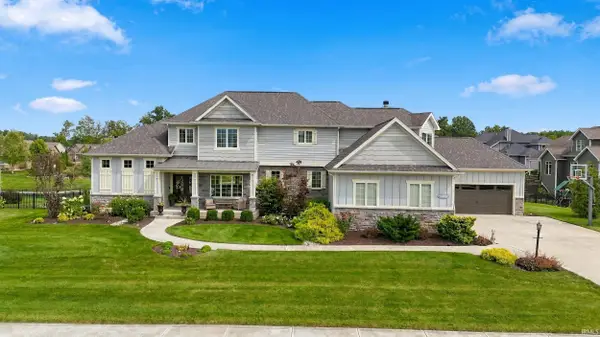 $925,000Active5 beds 5 baths4,508 sq. ft.
14920 Whisper Rock Boulevard, Fort Wayne, IN 46845
MLS# 202641115Listed by: MIKE THOMAS ASSOC., INC - New
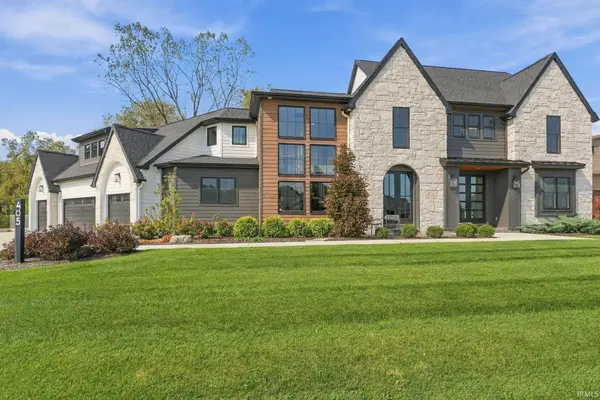 $1,749,900Active6 beds 6 baths5,947 sq. ft.
405 E Basalt Drive, Huntertown, IN 46748
MLS# 202641054Listed by: COLDWELL BANKER REAL ESTATE GR - New
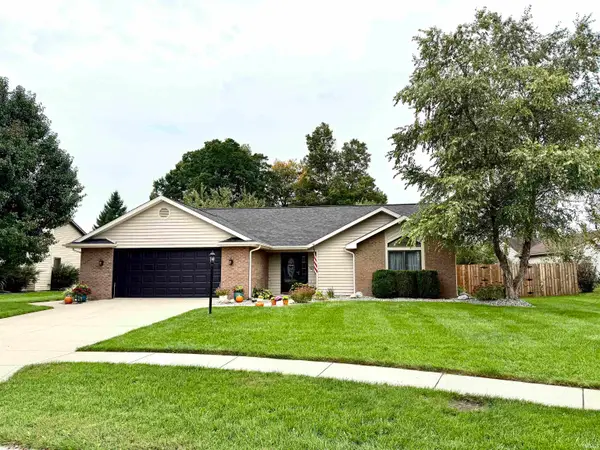 $280,000Active3 beds 2 baths1,525 sq. ft.
16131 Mill Race Drive, Huntertown, IN 46748
MLS# 202640953Listed by: TRUEBLOOD REAL ESTATE, LLC. - New
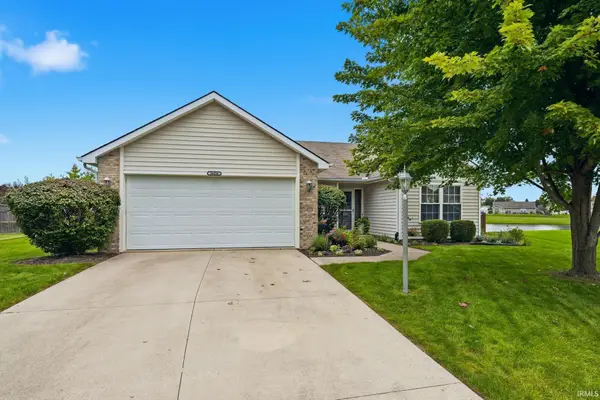 $280,000Active3 beds 2 baths1,362 sq. ft.
16036 Timberwillow Drive, Huntertown, IN 46748
MLS# 202640916Listed by: HIGHGARDEN REAL ESTATE - New
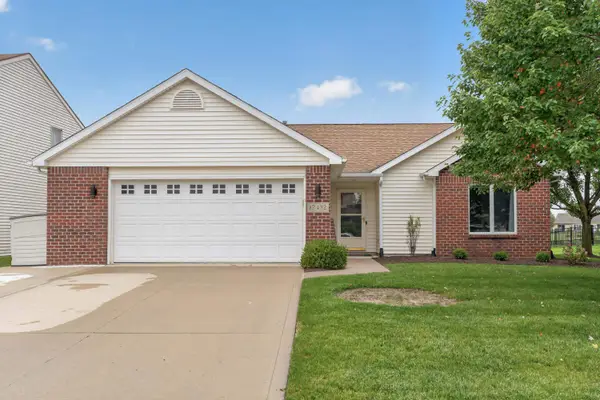 $283,999Active3 beds 2 baths1,401 sq. ft.
12432 Wandering Way, Fort Wayne, IN 46818
MLS# 202640929Listed by: COLDWELL BANKER REAL ESTATE GR - New
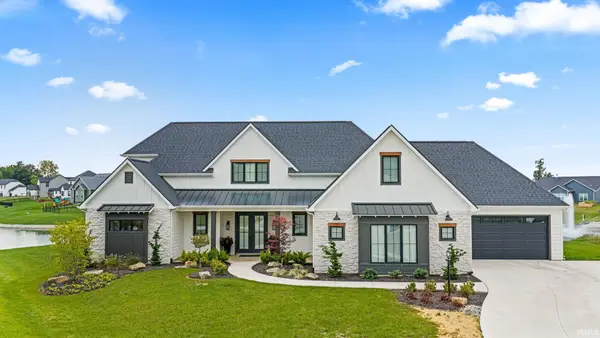 $859,900Active4 beds 4 baths3,441 sq. ft.
1397 Cascata Trail, Huntertown, IN 46748
MLS# 202640843Listed by: F.C. TUCKER FORT WAYNE


Protect your home and budget from life's surprises with an Assurant Home Warranty, backed by a partner that supports you through every step of homeownership. Explore Plans.
© 2023 - 2026 ERA Franchise Systems LLC. All rights reserved. ERA Franchise Systems LLC fully supports the principles of the Fair Housing Act and the Equal Opportunity Act. ERA, ERA Real Estate powered, and their respective logos are registered service marks of ERA Franchise Systems LLC. Each office is independently owned and operated.