
17650 Seahawk Lane, Huntertown, IN 46748
Local realty services provided by:ERA Crossroads
17650 Seahawk Lane,Huntertown, IN 46748
$468,000
- 4 Beds
- 3 Baths
- - sq. ft.
- Single family
- Sold
Listed by: warren barnes, warren barnesCell: 260-438-5639
Office: north eastern group realty
MLS#:202627579
Source:Indiana Regional MLS
Sorry, we are unable to map this address
Price summary
- Price:$468,000
- Monthly HOA dues:$33.33
About this home
Welcome home to this better-than-new two story home in Huntertown with a stunning modern design. This spacious 4 bedroom, 2.5 bathroom home offers over 2,100sqft on a spacious 0.40 acre cul-de-sac lot. The open concept main level features mostly 9' ceilings, 18’ ceiling in the living room with large fan, a cozy gas fireplace with a brick surround, and a bright kitchen designed for gathering with quartz countertops, tile backsplash, exhaust hood, walk-in pantry, reverse osmosis drinking water system, gold-colored fixtures, and all stainless steel appliances, including a double oven electric range, refrigerator, microwave, and dishwasher. The adjoining dining and living areas flow seamlessly to a covered back patio, creating the perfect space for relaxing or entertaining. The main level primary suite offers a tray ceiling with lighting, sconces, illuminated en suite mirror, quartz double sink vanity, walk-in closet, and a beautifully finished tile shower with a glass shower door. A garden tub and shower combination serves the additional upstairs bedrooms, while a large hallway linen closet provides excellent storage. Upgrades that have been added to the home include an owned water softener, RO system, window treatments, washer, electric dryer, and smart doorbell with security cameras. Additional features include a high efficiency Carrier furnace w 4” filter, solid core interior doors, Anderson windows, smart garage door openers, peg board storage, a started yard, some landscaping, curb cut driveway, and remaining new home warranties for added peace of mind. Enjoy the convenience of nearby Bicentennial Woods with ACRES Land Trust, Shoaff Trailhead, and the Puffer Belly Trail for outdoor recreation literally within a stones throw away. Shopping, dining, and everyday conveniences are just minutes away with Kroger Marketplace, Walmart Supercenter, Aldi, CVS, Walgreens, The Willows, The Kitchen Table, Peppi's Bar and Grill, Starbucks, Dairy Queen, Buffalo Wild Wings, and McDonald's nearby. Excellent schools, fitness centers, banks, medical offices, hospitals, and quick access to State Road 3 and I-69 complete this outstanding location in a growing part of Greater Fort Wayne!...
Contact an agent
Home facts
- Year built:2025
- Subdivision & Development:Ridley Park
- Listing ID #:202627579
- Added:58 day(s) ago
- Updated:September 07, 2026 at 06:54 AM
Rooms and interior
- Bedrooms:4
- Total bathrooms:3
- Full bathrooms:2
- Rooms Total:8
- Flooring:Carpet, Vinyl
- Dining Description:Main Level
- Kitchen Description:Breakfast Bar, Dishwasher, Eat-In Kitchen, Kitchen Exhaust Hood, Kitchen Island, Microwave, On Main Level, Oven-Double, Range-Electric, Range/Oven Hookup, Refrigerator
- Basement Description:Slab
Heating and cooling
- Cooling:Central Air
- Heating:Forced Air, Gas
Structure and exterior
- Roof:Asphalt, Shingle
- Year built:2025
- Lot Features:Cul-De-Sac, Level, Planned Unit Development
- Architectural Style:Two Story
- Construction Materials:Brick, Vinyl
- Exterior Features:Landscaped, Near Walking Trail, Patio Covered, Patio Open, Porch Covered
- Levels:2 Stories
Schools
- High school:Carroll
- Middle school:Willow Creek
- Elementary school:Cedar Canyon
Utilities
- Water:City
- Sewer:Public
Finances and disclosures
- Price:$468,000
- Tax amount:$75
Features and amenities
- Laundry features:Dryer Hook Up Electric, Main Floor Laundry, Washer Hook-Up
- Amenities:Ceiling Fan(s), Ceiling-9+, Ceiling-Tray, Closet(s) Walk-in, Countertops-Solid Surf, Countertops-Stone, Detector-Carbon Monoxide, Detector-Smoke, Double Pane Windows, Garage Door Opener, Garage Utilities, Garden Tub, Great Room, Home Warranty Included, Sidewalks
Parking
- Parking description:Attached, Concrete Driveway, Off Street Parking
- Garage spaces:3
New listings near 17650 Seahawk Lane
- New
 $639,900Active4 beds 3 baths3,918 sq. ft.
17885 Hutt Ridge Court, Huntertown, IN 46748
MLS# 202636736Listed by: MIKE THOMAS ASSOC., INC  $260,000Pending3 beds 2 baths1,530 sq. ft.
12311 Hummingbird Cove, Fort Wayne, IN 46845
MLS# 202636601Listed by: UPTOWN REALTY GROUP- New
 $349,900Active3 beds 2 baths1,472 sq. ft.
15531 Impala Drive, Huntertown, IN 46748
MLS# 202636397Listed by: CENTURY 21 BRADLEY REALTY, INC - New
 $375,795Active4 beds 3 baths2,618 sq. ft.
3079 Kylo Court, Fort Wayne, IN 46818
MLS# 202636378Listed by: DRH REALTY OF INDIANA, LLC - New
 $949,900Active4 beds 5 baths3,222 sq. ft.
149 W Basalt Drive, Huntertown, IN 46748
MLS# 202636343Listed by: COLDWELL BANKER REAL ESTATE GR - New
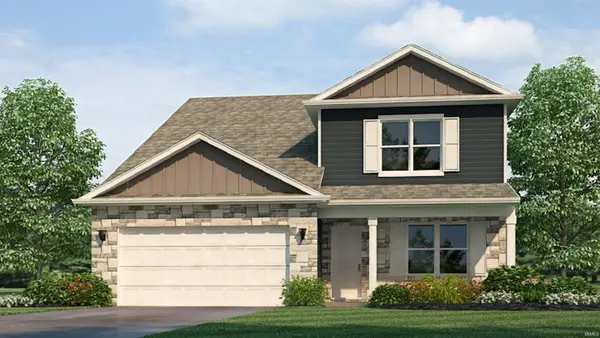 $399,900Active4 beds 3 baths2,618 sq. ft.
12985 Rey Cove, Fort Wayne, IN 46818
MLS# 202636357Listed by: DRH REALTY OF INDIANA, LLC 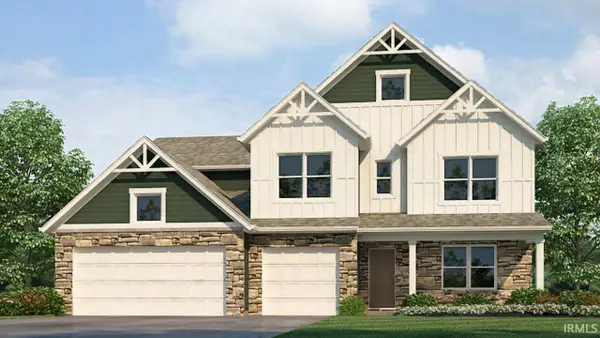 $425,575Pending5 beds 4 baths3,062 sq. ft.
3080 Kylo Court, Fort Wayne, IN 46818
MLS# 202636330Listed by: DRH REALTY OF INDIANA, LLC- New
 $459,900Active5 beds 3 baths3,018 sq. ft.
12559 Tolee Court, Fort Wayne, IN 46818
MLS# 202636127Listed by: EPIQUE INC. - Open Sat, 2 to 4pmNew
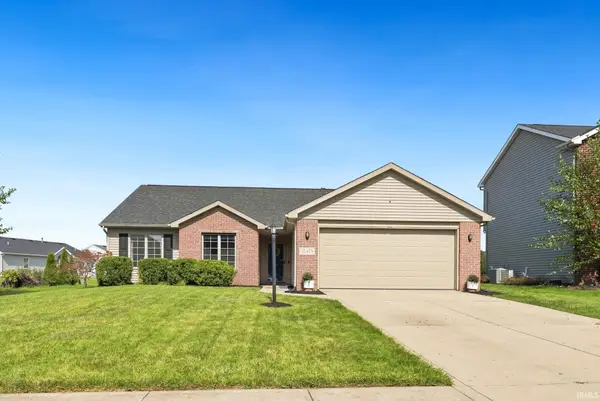 $274,900Active3 beds 2 baths1,246 sq. ft.
12428 Butterbrook Lane, Fort Wayne, IN 46818
MLS# 202636051Listed by: NOLL TEAM REAL ESTATE 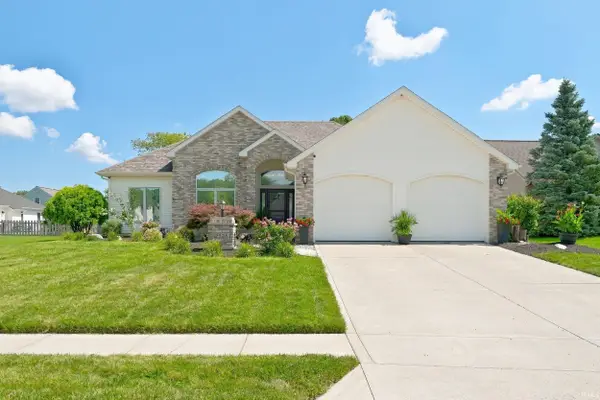 $349,900Pending3 beds 2 baths1,658 sq. ft.
12528 Niblick Landing, Fort Wayne, IN 46818
MLS# 202635886Listed by: MIKE THOMAS ASSOC., INC


Protect your home and budget from life's surprises with an Assurant Home Warranty, backed by a partner that supports you through every step of homeownership. Explore Plans.
© 2023 - 2026 ERA Franchise Systems LLC. All rights reserved. ERA Franchise Systems LLC fully supports the principles of the Fair Housing Act and the Equal Opportunity Act. ERA, ERA Real Estate powered, and their respective logos are registered service marks of ERA Franchise Systems LLC. Each office is independently owned and operated.