
18436 Griffin Road, Huntertown, IN 46748
Local realty services provided by:ERA First Advantage Realty, Inc.
18436 Griffin Road,Huntertown, IN 46748
$1,080,000
- 4 Beds
- 1 Baths
- 1,547 sq. ft.
- Single family
- Active
Listed by: justin walborn, jeffery walborn, justin walborn
Office: mike thomas assoc., inc
MLS#:202641599
Source:Indiana Regional MLS
Price summary
- Price:$1,080,000
- Price per sq. ft.:$503.5
About this home
Discover the possibilities with this unique country property offering 26.9 acres for sale across two tracts—Parcel One (13 acres) and Parcel Two (13.9 acres). Approximately 22 acres are tillable and currently farmed for crops, with the remaining acreage offering wooded areas and space for your country estate vision. The property features a 1,547-square-foot, two-story home with four bedrooms and one full bathroom. The home has a partial basement/crawl-space foundation, with an unfinished basement offering additional storage or future potential. Comfort features include boiler radiant heat and central air, and the propane tank is owned. A 30' x 64' pole building provides excellent space for equipment, storage, hobbies, or agricultural use. Adding to the property's flexibility, the seller will retain and split approximately 3 acres from the southwest corner to build a new home as a lifetime occupant of the property. The remaining 26.9 acres are being offered for sale. Located in desirable Northwest Allen County, this property offers a rare combination of 22 tillable acres, wooded acreage, a country home, a large pole building, and excellent development potential. Whether you're looking to create a private country estate, continue farming, or explore future development opportunities, this property offers an exceptional opportunity to make your vision a reality....
Contact an agent
Home facts
- Year built:1910
- Subdivision & Development:None
- Listing ID #:202641599
- Added:1 day(s) ago
- Updated:October 07, 2026 at 08:52 PM
Rooms and interior
- Bedrooms:4
- Total bathrooms:1
- Full bathrooms:1
- Rooms Total:7
- Dining Description:Main Level
- Kitchen Description:Dishwasher, On Main Level, Range-Electric, Refrigerator
- Basement Description:Crawl, Partial Basement, Unfinished
- Living area:1,547 sq. ft.
Heating and cooling
- Cooling:Central Air
- Heating:Propane, Propane Tank Owned, Radiant
Structure and exterior
- Roof:Asphalt, Shingle
- Year built:1910
- Building area:1,547 sq. ft.
- Lot area:26.9 Acres
- Lot Features:Level, Partially Wooded
- Architectural Style:Two Story
- Construction Materials:Vinyl
- Levels:2 Stories
Schools
- High school:Carroll
- Middle school:Willow Creek
- Elementary school:Huntertown
Utilities
- Water:Well
- Sewer:Septic
Finances and disclosures
- Price:$1,080,000
- Price per sq. ft.:$503.5
- Tax amount:$2,082
Parking
- Parking description:Off Street Parking
New listings near 18436 Griffin Road
- Coming Soon
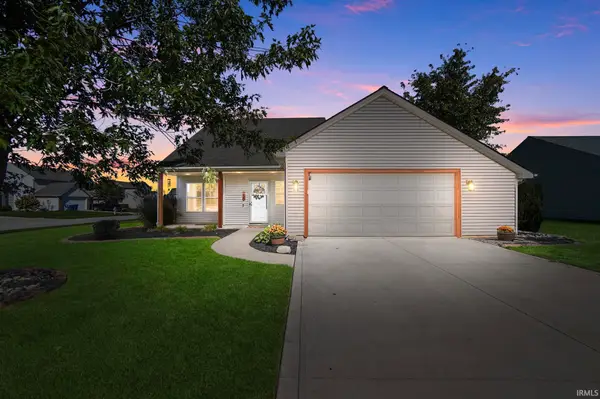 $320,000Coming Soon3 beds 3 baths2,000 sq. ft.
830 Stockwillow Court, Huntertown, IN 46748
MLS# 202641580Listed by: NORTH EASTERN GROUP REALTY - New
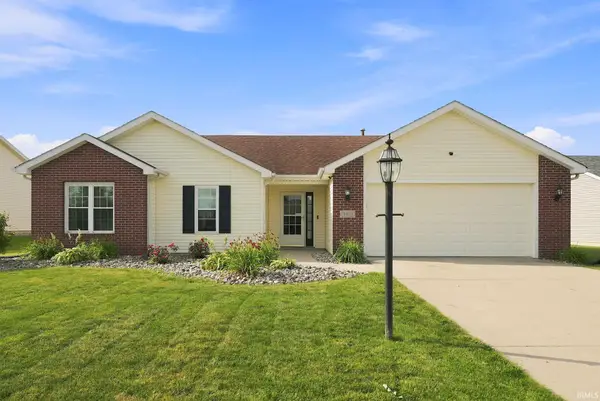 $267,000Active3 beds 2 baths1,317 sq. ft.
3611 Charger Court, Fort Wayne, IN 46818
MLS# 202641542Listed by: ROBERTS REALTY LLC - Open Sat, 10am to 6pmNew
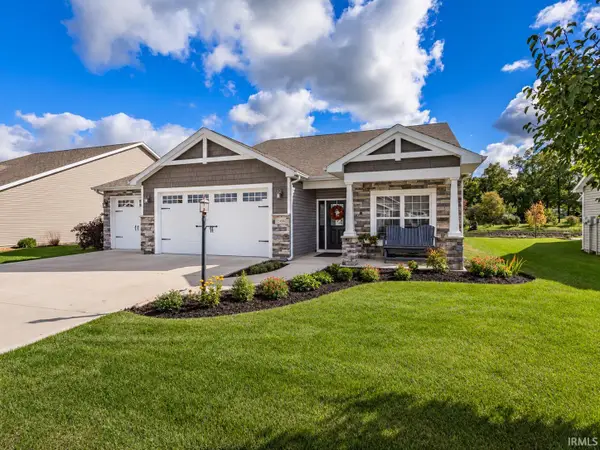 $439,000Active3 beds 2 baths1,966 sq. ft.
15498 Verano Place, Fort Wayne, IN 46845
MLS# 202641456Listed by: AMERICAN DREAM TEAM REAL ESTATE BROKERS - New
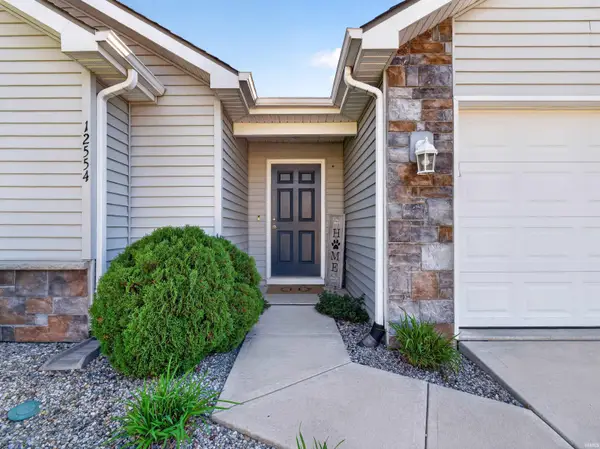 $265,900Active3 beds 2 baths1,386 sq. ft.
12554 Shearwater Run, Fort Wayne, IN 46845
MLS# 202641452Listed by: CENTURY 21 BRADLEY REALTY, INC - New
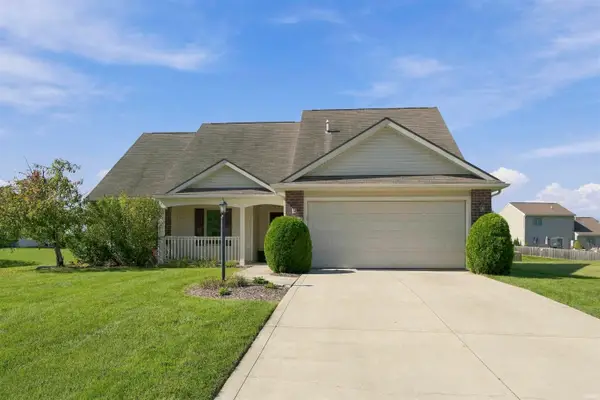 $265,000Active3 beds 2 baths1,460 sq. ft.
12411 Tanzanite Court, Fort Wayne, IN 46818
MLS# 202641358Listed by: CENTURY 21 BRADLEY REALTY, INC - New
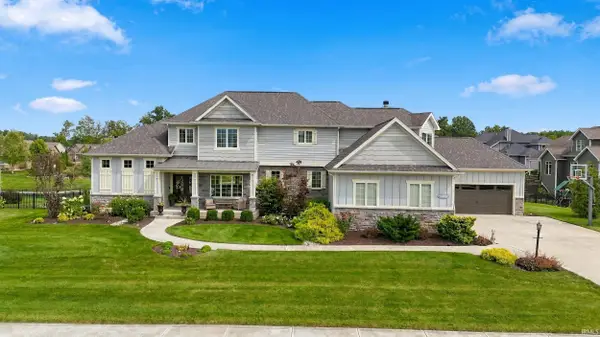 $925,000Active5 beds 5 baths4,508 sq. ft.
14920 Whisper Rock Boulevard, Fort Wayne, IN 46845
MLS# 202641115Listed by: MIKE THOMAS ASSOC., INC - New
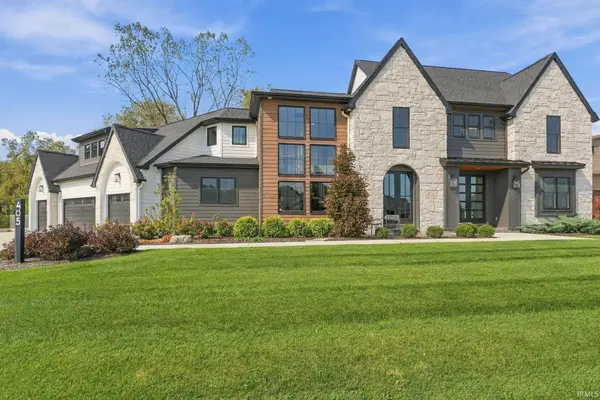 $1,749,900Active6 beds 6 baths5,947 sq. ft.
405 E Basalt Drive, Huntertown, IN 46748
MLS# 202641054Listed by: COLDWELL BANKER REAL ESTATE GR - New
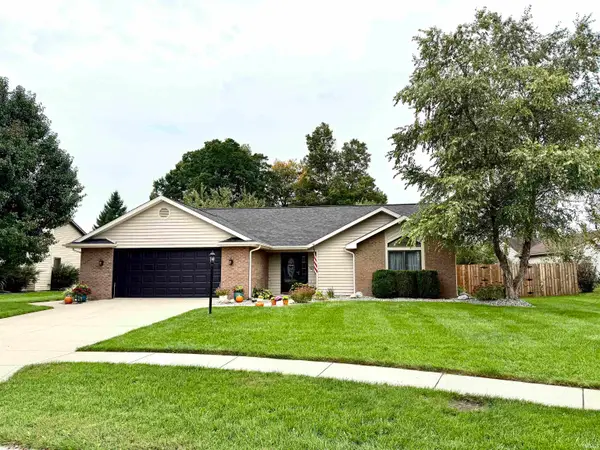 $280,000Active3 beds 2 baths1,525 sq. ft.
16131 Mill Race Drive, Huntertown, IN 46748
MLS# 202640953Listed by: TRUEBLOOD REAL ESTATE, LLC. - New
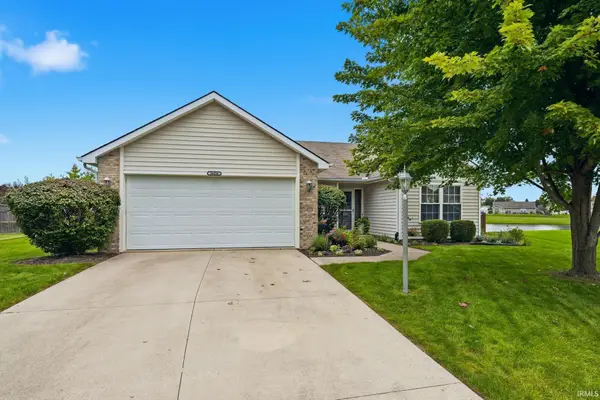 $280,000Active3 beds 2 baths1,362 sq. ft.
16036 Timberwillow Drive, Huntertown, IN 46748
MLS# 202640916Listed by: HIGHGARDEN REAL ESTATE


Protect your home and budget from life's surprises with an Assurant Home Warranty, backed by a partner that supports you through every step of homeownership. Explore Plans.
© 2023 - 2026 ERA Franchise Systems LLC. All rights reserved. ERA Franchise Systems LLC fully supports the principles of the Fair Housing Act and the Equal Opportunity Act. ERA, ERA Real Estate powered, and their respective logos are registered service marks of ERA Franchise Systems LLC. Each office is independently owned and operated.