
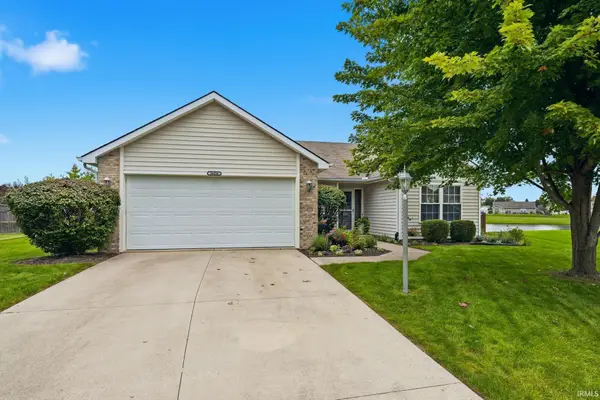
830 Stockwillow Court, Huntertown, IN 46748
Local realty services provided by:ERA First Advantage Realty, Inc.
Listed by: warren barnes, warren barnesCell: 260-438-5639
Office: north eastern group realty
MLS#:202641580
Source:Indiana Regional MLS
Price summary
- Price:$320,000
- Price per sq. ft.:$160
- Monthly HOA dues:$17
About this home
Start Showing Date: 10/8/2026 *OPEN HOUSE 2-4PM SATURDAY OCT 10* Welcome home to this inviting Huntertown retreat! Set on a 0.27 acre corner lot with a cul-de-sac street, this 3 bedroom, 2.5 bathroom 2 story home offers approximately 2,000sqft of living space, and a backyard designed for enjoying. A charming covered front porch, concrete landscape curbing, and mature landscaping welcome you. The main level features an inviting living room with a tall ceiling and plank flooring. Built-in speakers/wiring are at the living room, garage, and back patio. The kitchen features a custom desk, floating island, and 2 pantries. Included appliances are an electric range (gas line available), refrigerator, microwave, and dishwasher. A Culligan RO system is included w filters recently changed. The main level half bathroom recently had the vanity updated. Also on the main level is the primary suite with a walk-in closet and private full bathroom with a fiberglass shower and vinyl tile flooring. Two additional bedrooms upstairs feature ceiling fans, while a versatile loft area for an office, playroom, or 2nd living area. The backyard is where this home shines. A large covered back porch with wood ceiling details creates an impressive outdoor living space, complete with a hanging swing bed, deck box, and negotiable patio furniture. Beyond the porch is a 6’ wood privacy fence, fire pit, and room to relax and entertain, or shoot hoops in the driveway. Tiled downspout drainage adds another touch of easy maintenance. The 2.5 car garage is a bonus with a pull-down ladder, floored attic space, pegboard storage, 200-amp electrical service, and ample room for vehicles, hobbies, and equipment. A garage door spring was replaced in 2024 and the garage heater will be removed. Additional highlights include a high-efficiency Bryant furnace (regularly maintained with routine filter changes), 2022 electric water heater, owned water softener (currently not in use), Ring doorbell, new light fixtures, and added quarter-round trim. 830 Stockwillow Court offers the kind of backyard and garage setup that makes a house feel like home. Don’t miss the neighborhood July 4 fireworks show. With its cul-de-sac street setting and proximity to the nearby amenities like the neighborhood playground, pavilion, basketball court, and take/leave book library box and also Pufferbelly Trail, various parks and dining options, this one is worth seeing in person. Seller prefers a November 10 closing with 3 days of...
Contact an agent
Home facts
- Year built:2005
- Subdivision & Development:Turnberry at Willow Run
- Listing ID #:202641580
- Updated:October 07, 2026 at 08:52 PM
Rooms and interior
- Bedrooms:3
- Total bathrooms:3
- Full bathrooms:2
- Rooms Total:10
- Flooring:Carpet, Tile, Vinyl
- Dining Description:Main Level
- Kitchen Description:Dishwasher, Eat-In Kitchen, Microwave, On Main Level, Range-Electric, Range/Oven Hookup, Refrigerator
- Basement Description:Slab
- Living area:2,000 sq. ft.
Heating and cooling
- Cooling:Central Air
- Heating:Forced Air, Gas
Structure and exterior
- Roof:Asphalt, Shingle
- Year built:2005
- Building area:2,000 sq. ft.
- Lot area:0.27 Acres
- Lot Features:Corner, Cul-De-Sac, Level, Planned Unit Development
- Architectural Style:Two Story
- Construction Materials:Vinyl
- Exterior Features:Landscaped, Near Walking Trail, Patio Covered, Porch Covered
- Levels:2 Stories
Schools
- High school:Carroll
- Middle school:Carroll
- Elementary school:Aspen Meadows
Utilities
- Water:City
- Sewer:City
Finances and disclosures
- Price:$320,000
- Price per sq. ft.:$160
- Tax amount:$2,051
Features and amenities
- Laundry features:Dryer Hook Up Electric, Main Floor Laundry, Washer Hook-Up
- Amenities:Attic Storage, Ceiling Fan(s), Ceiling-9+, Ceilings-Vaulted, Closet(s) Walk-in, Countertops-Laminate, Detector-Carbon Monoxide, Detector-Smoke, Double Pane Windows, Garage Door Opener, Garage Utilities, Great Room, Sidewalks, Six Panel Doors, Storm Doors
Parking
- Parking description:Attached, Concrete Driveway, Off Street Parking
- Garage spaces:3
New listings near 830 Stockwillow Court
- New
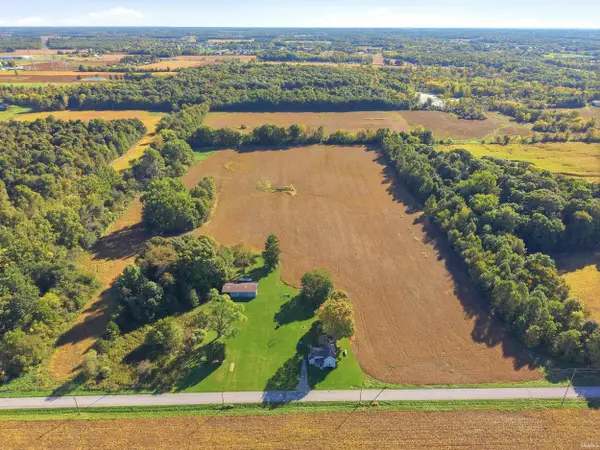 $1,080,000Active4 beds 1 baths1,547 sq. ft.
18436 Griffin Road, Huntertown, IN 46748
MLS# 202641599Listed by: MIKE THOMAS ASSOC., INC - New
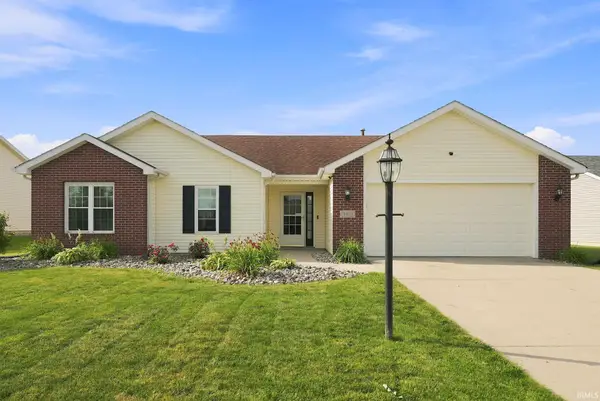 $267,000Active3 beds 2 baths1,317 sq. ft.
3611 Charger Court, Fort Wayne, IN 46818
MLS# 202641542Listed by: ROBERTS REALTY LLC - Open Sat, 10am to 6pmNew
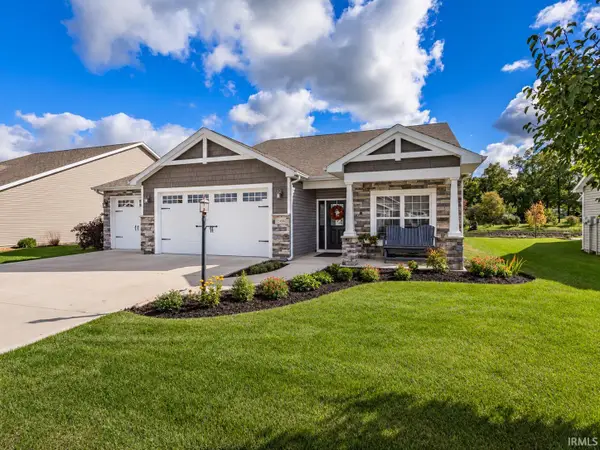 $439,000Active3 beds 2 baths1,966 sq. ft.
15498 Verano Place, Fort Wayne, IN 46845
MLS# 202641456Listed by: AMERICAN DREAM TEAM REAL ESTATE BROKERS - New
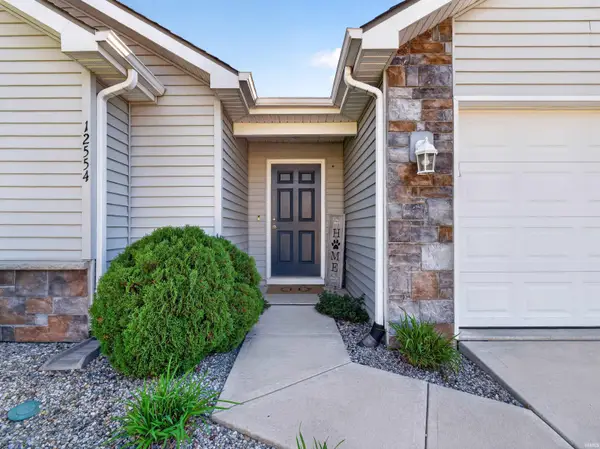 $265,900Active3 beds 2 baths1,386 sq. ft.
12554 Shearwater Run, Fort Wayne, IN 46845
MLS# 202641452Listed by: CENTURY 21 BRADLEY REALTY, INC - New
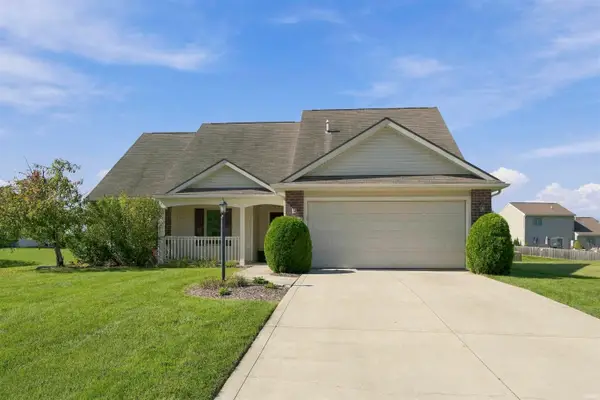 $265,000Active3 beds 2 baths1,460 sq. ft.
12411 Tanzanite Court, Fort Wayne, IN 46818
MLS# 202641358Listed by: CENTURY 21 BRADLEY REALTY, INC - New
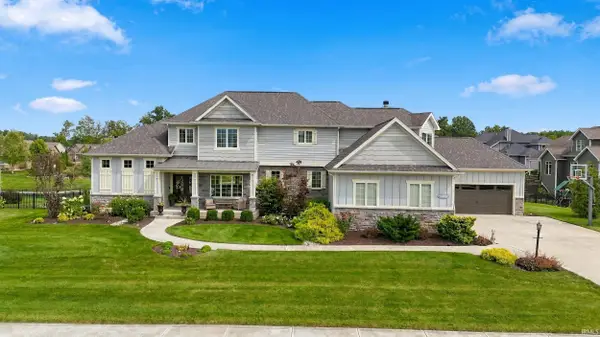 $925,000Active5 beds 5 baths4,508 sq. ft.
14920 Whisper Rock Boulevard, Fort Wayne, IN 46845
MLS# 202641115Listed by: MIKE THOMAS ASSOC., INC - New
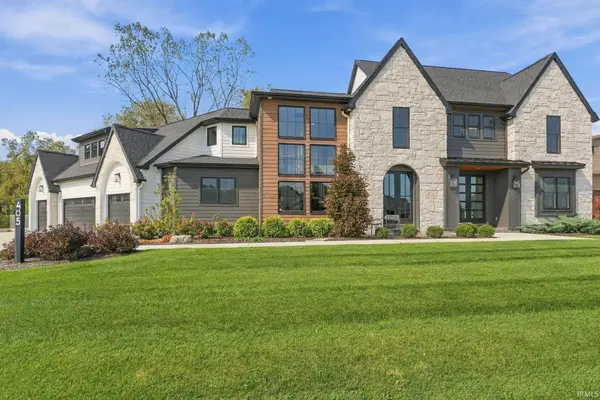 $1,749,900Active6 beds 6 baths5,947 sq. ft.
405 E Basalt Drive, Huntertown, IN 46748
MLS# 202641054Listed by: COLDWELL BANKER REAL ESTATE GR - New
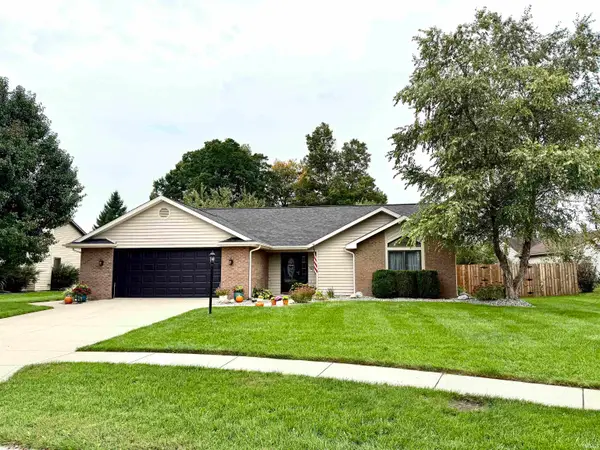 $280,000Active3 beds 2 baths1,525 sq. ft.
16131 Mill Race Drive, Huntertown, IN 46748
MLS# 202640953Listed by: TRUEBLOOD REAL ESTATE, LLC. - New
 $280,000Active3 beds 2 baths1,362 sq. ft.
16036 Timberwillow Drive, Huntertown, IN 46748
MLS# 202640916Listed by: HIGHGARDEN REAL ESTATE


Protect your home and budget from life's surprises with an Assurant Home Warranty, backed by a partner that supports you through every step of homeownership. Explore Plans.
© 2023 - 2026 ERA Franchise Systems LLC. All rights reserved. ERA Franchise Systems LLC fully supports the principles of the Fair Housing Act and the Equal Opportunity Act. ERA, ERA Real Estate powered, and their respective logos are registered service marks of ERA Franchise Systems LLC. Each office is independently owned and operated.