
10911 E Mona Drive, Huntingburg, IN 47542
Local realty services provided by:ERA Crossroads
Listed by: brenda welsh, hannah welshandy.welshs4f@gmail.com
Office: sell4free-welsh realty corporation
MLS#:202641143
Source:Indiana Regional MLS
Price summary
- Price:$369,700
- Price per sq. ft.:$109.35
- Monthly HOA dues:$141.67
About this home
Don’t miss the stunning lake views from this delightful 3-bedroom, 3-bath home in Lake Helmerich Village. From the moment you arrive, you’ll appreciate the peaceful natural setting and inviting spaces designed for both everyday living and entertaining. The spacious main-level living room features a beautiful stone fireplace and vaulted wood ceilings, creating a warm, lodge-like atmosphere. Step outside onto the expansive deck to enjoy the sunshine and take in the breathtaking lake views. The owner’s suite offers a recently updated full bathroom with a tiled shower, along with a spacious walk-in closet. A second bedroom and full bath are conveniently located on the opposite side of the main level, providing added privacy for family members or guests.The fully equipped kitchen makes meal preparation a pleasure while keeping you connected to the rest of the home, with an open layout flowing into the breakfast bar and adjoining dining area. A charming spiral staircase leads to the loft, a versatile space that would make an ideal home office, reading nook, or hobby room. The freshly finished walk-out basement is truly a showstopper! Designed for comfortable living and entertaining, it features a spacious TV viewing area with a cozy fireplace, along with a recreation area complete with a pool table. A third bedroom, laundry area, and beautifully remodeled full bathroom complete the lower level. If you’ve always dreamed of a lakefront home surrounded by a serene, natural setting, this property is a must-see. Additional highlights include a convenient 2-car carport and a two-story detached building offering excellent versatility for storage, hobbies, or additional space. As a member of the Lake Helmerich Village HOA, you’ll also enjoy access to two swimming pools and seven scenic lakes, providing even more opportunities to relax, recreate, and enjoy the outdoors. Come experience the views, space, and peaceful lakefront lifestyle this property has to offer!...
Contact an agent
Home facts
- Year built:1980
- Subdivision & Development:Lake Helmerich
- Listing ID #:202641143
- Added:2 day(s) ago
- Updated:October 07, 2026 at 04:48 AM
Rooms and interior
- Bedrooms:3
- Total bathrooms:3
- Full bathrooms:3
- Rooms Total:5
- Flooring:Carpet, Laminate, Tile
- Dining Description:Main Level
- Kitchen Description:Breakfast Bar, Dishwasher, Microwave, On Main Level, Range-Electric, Range/Oven Hookup, Refrigerator
- Basement Description:Finished, Full Basement, Walk-Out Basement
- Living area:3,381 sq. ft.
Heating and cooling
- Cooling:Central Air
- Heating:Gas, Propane, Propane Tank Rented
Structure and exterior
- Roof:Shingle
- Year built:1980
- Building area:3,381 sq. ft.
- Lot area:0.8 Acres
- Lot Features:Cul-De-Sac, Partially Wooded, Slope
- Architectural Style:One and Half Story
- Construction Materials:Wood
- Exterior Features:Deck Open, Deck on Waterfront
- Levels:1 1/2 Stories
Schools
- High school:Pike Central
- Middle school:Pike Central
- Elementary school:Petersburg
Utilities
- Water:Public
- Sewer:Septic
Finances and disclosures
- Price:$369,700
- Price per sq. ft.:$109.35
- Tax amount:$2,299
Features and amenities
- Laundry features:In Basement
- Amenities:Ceiling Fan(s), Ceiling-9+, Ceilings-Vaulted, Closet(s) Walk-in, Great Room
Parking
- Parking description:Aggregated Driveway, Carport, Concrete Driveway, Off Street Parking
- Garage spaces:2
New listings near 10911 E Mona Drive
- New
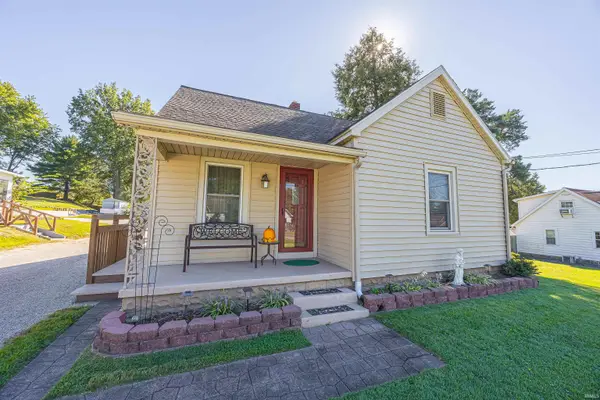 $229,900Active3 beds 1 baths1,254 sq. ft.
211 S Main Street, Huntingburg, IN 47542
MLS# 202641101Listed by: CARPENTER REALTY LLC - New
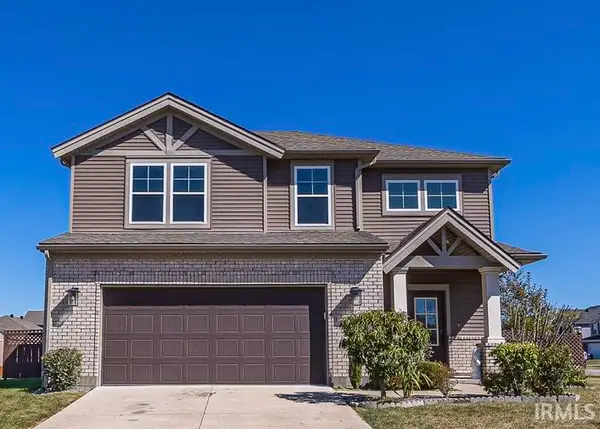 $339,000Active3 beds 3 baths2,272 sq. ft.
1425 N Niehaus Trail, Huntingburg, IN 47542
MLS# 202640962Listed by: THIEMAN REALTY - New
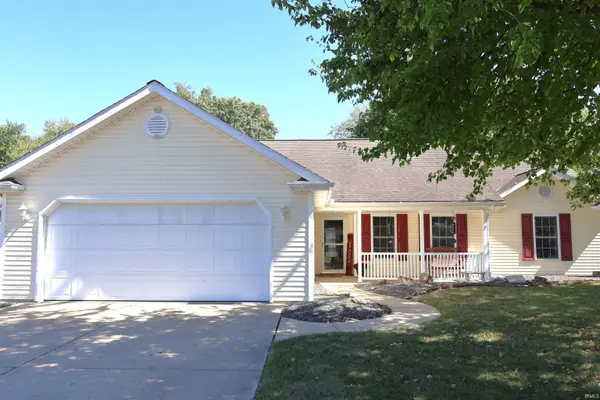 $239,900Active3 beds 2 baths1,337 sq. ft.
1805 Redbud Court, Huntingburg, IN 47542
MLS# 202640414Listed by: F.C. TUCKER EMGE - New
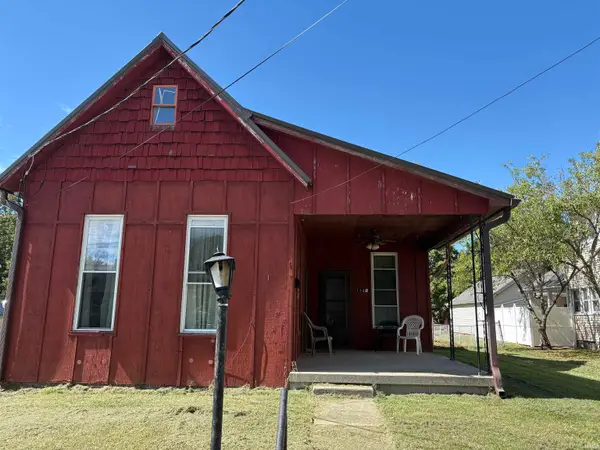 $105,000Active3 beds 2 baths1,394 sq. ft.
114 N Main Street, Huntingburg, IN 47542
MLS# 202640143Listed by: RE/MAX LOCAL - New
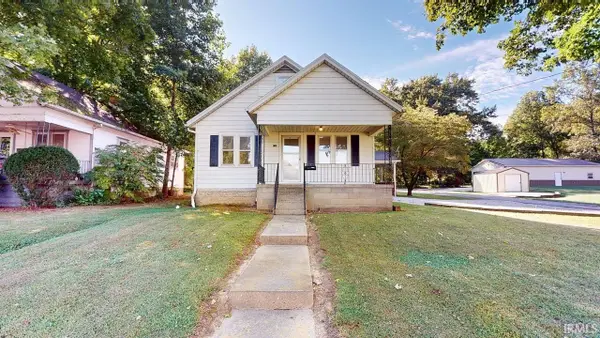 $249,700Active3 beds 3 baths2,808 sq. ft.
116 N Sycamore Street, Huntingburg, IN 47542
MLS# 202640014Listed by: SELL4FREE-WELSH REALTY CORPORATION  $169,900Pending3 beds 2 baths1,216 sq. ft.
502 Old Sr 231, Huntingburg, IN 47542
MLS# 202640015Listed by: F.C. TUCKER EMGE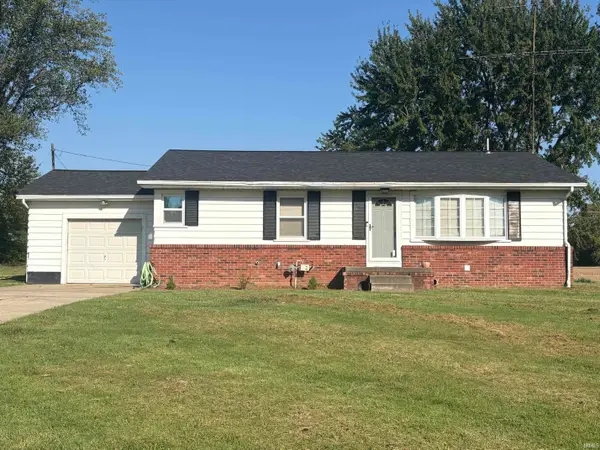 $229,900Active3 beds 1 baths1,200 sq. ft.
7242 S Us Highway 231 Highway, Huntingburg, IN 47542
MLS# 202638960Listed by: ELITE HOME AND LAND REALTY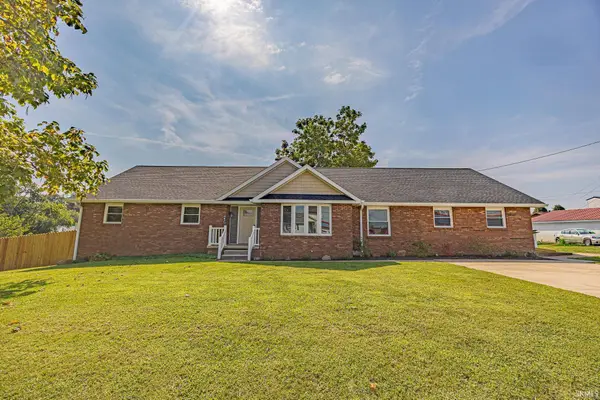 $338,500Active5 beds 3 baths2,158 sq. ft.
407 E 12th Street, Huntingburg, IN 47542
MLS# 202638639Listed by: THIEMAN REALTY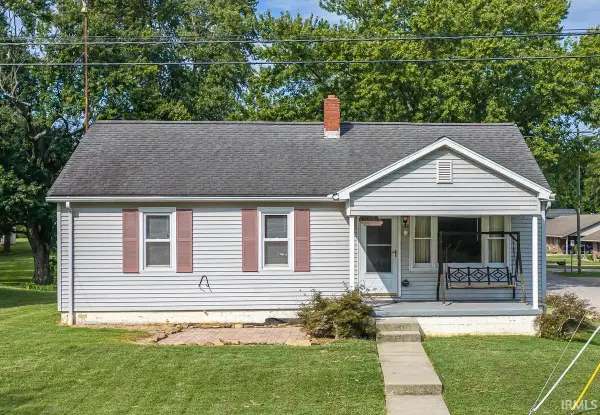 $179,500Active3 beds 1 baths1,064 sq. ft.
402 S Walnut Street, Huntingburg, IN 47542
MLS# 202638407Listed by: THIEMAN REALTY


Protect your home and budget from life's surprises with an Assurant Home Warranty, backed by a partner that supports you through every step of homeownership. Explore Plans.
© 2023 - 2026 ERA Franchise Systems LLC. All rights reserved. ERA Franchise Systems LLC fully supports the principles of the Fair Housing Act and the Equal Opportunity Act. ERA, ERA Real Estate powered, and their respective logos are registered service marks of ERA Franchise Systems LLC. Each office is independently owned and operated.