
114 N Main Street, Huntingburg, IN 47542
Local realty services provided by:ERA Crossroads
Listed by: brenda kremppCell: 812-630-1992
Office: re/max local
MLS#:202640143
Source:Indiana Regional MLS
Price summary
- Price:$105,000
- Price per sq. ft.:$32.94
About this home
This almost 150 year old home offers a great opportunity for someone looking to add their own personal touches. The interior could use some TLC, but several important updates have already been completed, including a metal roof, Less than 2 years HVAC system, and replacement windows. Home has some of the original transoms and woodwork and hardwood floors. The detached garage provides space for vehicles and a bonus 11 x18 attached shed offers excellent storage or work space. Backyard is fenced. Located close to the downtown area of Huntingburg.
Contact an agent
Home facts
- Year built:1888
- Subdivision & Development:Belmker(s)
- Listing ID #:202640143
- Added:1 day(s) ago
- Updated:September 29, 2026 at 02:46 AM
Rooms and interior
- Bedrooms:3
- Total bathrooms:2
- Full bathrooms:1
- Rooms Total:5
- Flooring:Hardwood Floors, Vinyl
- Kitchen Description:Microwave, On Main Level, Range-Electric
- Basement Description:Partial Basement, Unfinished
- Living area:1,394 sq. ft.
Heating and cooling
- Cooling:Central Air
- Heating:Forced Air, Gas
Structure and exterior
- Roof:Metal
- Year built:1888
- Building area:1,394 sq. ft.
- Lot area:0.28 Acres
- Lot Features:Level
- Architectural Style:One and Half Story
- Construction Materials:Wood
- Levels:1 1/2 Stories
Schools
- High school:Southridge
- Middle school:Southridge
- Elementary school:Huntingburg
Utilities
- Water:Public
- Sewer:Public
Finances and disclosures
- Price:$105,000
- Price per sq. ft.:$32.94
- Tax amount:$709
Features and amenities
- Amenities:Sump Pump
Parking
- Parking description:Detached, Gravel Driveway
- Garage spaces:2
New listings near 114 N Main Street
- New
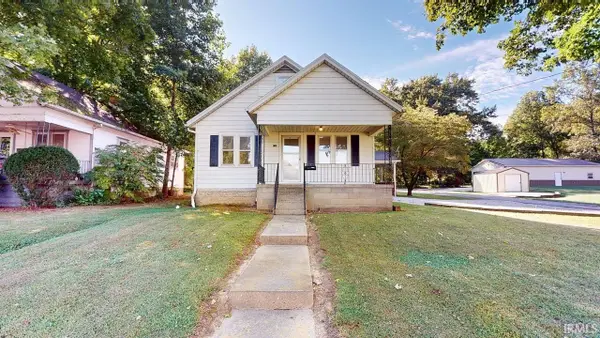 $249,700Active3 beds 3 baths2,808 sq. ft.
116 N Sycamore Street, Huntingburg, IN 47542
MLS# 202640014Listed by: SELL4FREE-WELSH REALTY CORPORATION - New
 $169,900Active3 beds 2 baths1,216 sq. ft.
502 Old Sr 231, Huntingburg, IN 47542
MLS# 202640015Listed by: F.C. TUCKER EMGE - New
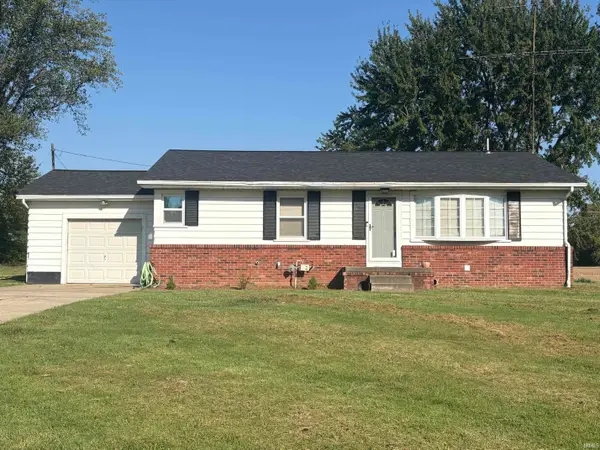 $229,900Active3 beds 1 baths1,200 sq. ft.
7242 S Us Highway 231 Highway, Huntingburg, IN 47542
MLS# 202638960Listed by: ELITE HOME AND LAND REALTY - New
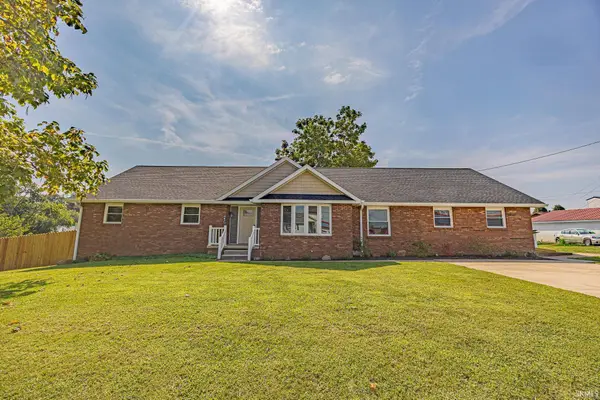 $345,000Active5 beds 3 baths2,158 sq. ft.
407 E 12th Street, Huntingburg, IN 47542
MLS# 202638639Listed by: THIEMAN REALTY 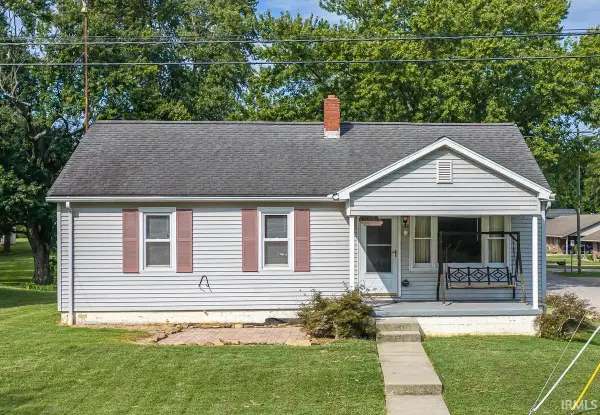 $179,500Active3 beds 1 baths1,064 sq. ft.
402 S Walnut Street, Huntingburg, IN 47542
MLS# 202638407Listed by: THIEMAN REALTY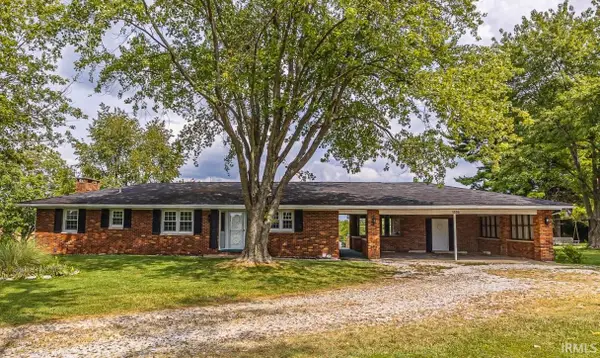 $339,000Active3 beds 3 baths2,948 sq. ft.
1235 Timber Ridge Drive, Huntingburg, IN 47542
MLS# 202637788Listed by: THIEMAN REALTY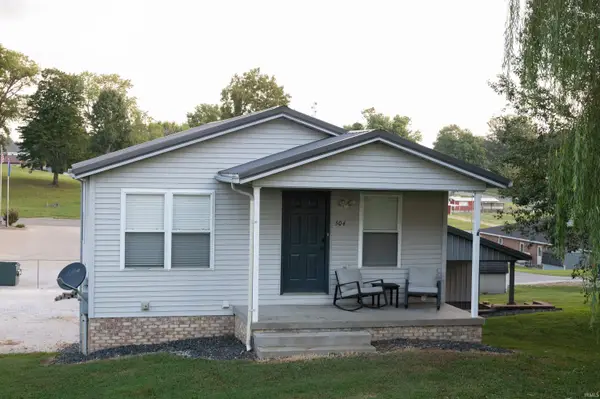 $229,900Active3 beds 2 baths1,392 sq. ft.
504 E First Avenue, Huntingburg, IN 47542
MLS# 202637758Listed by: EXP REALTY, LLC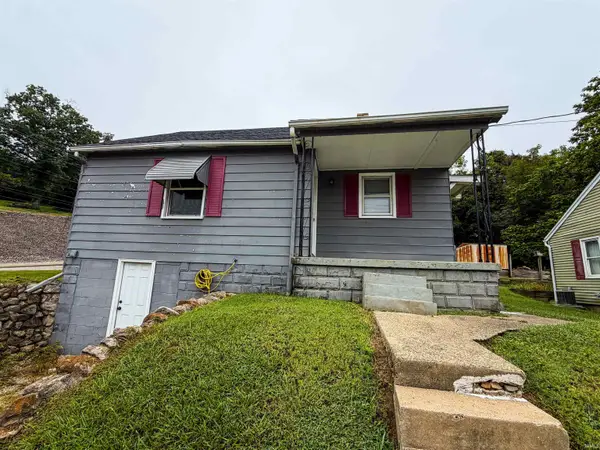 $129,000Active2 beds 1 baths710 sq. ft.
102 E Fourth Street, Huntingburg, IN 47542
MLS# 202637731Listed by: J. CARR REALTY LLC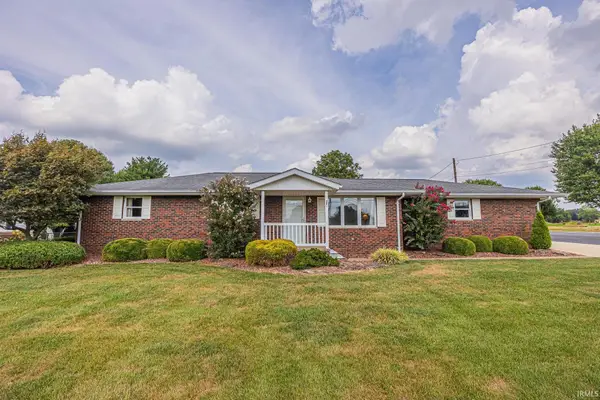 $274,250Active3 beds 2 baths2,248 sq. ft.
372 E Sunset Drive, Huntingburg, IN 47542
MLS# 202637475Listed by: THIEMAN REALTY


Protect your home and budget from life's surprises with an Assurant Home Warranty, backed by a partner that supports you through every step of homeownership. Explore Plans.
© 2023 - 2026 ERA Franchise Systems LLC. All rights reserved. ERA Franchise Systems LLC fully supports the principles of the Fair Housing Act and the Equal Opportunity Act. ERA, ERA Real Estate powered, and their respective logos are registered service marks of ERA Franchise Systems LLC. Each office is independently owned and operated.