
1805 Redbud Court, Huntingburg, IN 47542
Local realty services provided by:ERA First Advantage Realty, Inc.
Listed by: mary norrisOffice: 812-482-1424
Office: f.c. tucker emge
MLS#:202640414
Source:Indiana Regional MLS
Price summary
- Price:$239,900
- Price per sq. ft.:$179.43
About this home
MOVE-IN READY -- this comfortable 3-bedroom, 2-bath ranch home is tucked into a quiet cul-de-sac offering 1,337 sq ft of single-level, functional, and low-maintenance living space. This home is clean and well maintained with recently added luxury vinyl flooring. The main living area’s tray ceilings are complemented by fresh colors and updated lighting fixtures. In the kitchen, you will find stainless appliances, a spacious pantry and breakfast bar. The primary bedroom includes a tray ceiling and an en-suite full bathroom w/double sinks. There are two additional bedrooms and a second full hallway bathroom. Enjoy outdoor living on the spacious screened rear patio overlooking the landscaped yard, complete with an extended concrete pad ideal for outdoor seating or entertainment. Additional highlights include main-floor laundry, central air, and an attached two-car garage. HVAC and water heater are in a room off the garage.
Contact an agent
Home facts
- Year built:1998
- Subdivision & Development:Kerstien(s)
- Listing ID #:202640414
- Added:5 day(s) ago
- Updated:October 05, 2026 at 03:47 PM
Rooms and interior
- Bedrooms:3
- Total bathrooms:2
- Full bathrooms:2
- Rooms Total:7
- Flooring:Carpet, Laminate, Tile
- Dining Description:Main Level
- Kitchen Description:Breakfast Bar, Dishwasher, Kitchen Exhaust Hood, Microwave, On Main Level, Range-Electric, Range/Oven Hookup, Refrigerator
- Basement Description:Slab
- Living area:1,337 sq. ft.
Heating and cooling
- Cooling:Central Air
- Heating:Conventional, Forced Air, Gas
Structure and exterior
- Roof:Dimensional Shingles
- Year built:1998
- Building area:1,337 sq. ft.
- Lot area:0.21 Acres
- Architectural Style:One Story, Ranch
- Construction Materials:Vinyl
- Exterior Features:Porch Covered, Porch Screened
- Levels:1 Story
Schools
- High school:Southridge
- Middle school:Southridge
- Elementary school:Huntingburg
Utilities
- Water:Public
- Sewer:City
Finances and disclosures
- Price:$239,900
- Price per sq. ft.:$179.43
- Tax amount:$1,860
Features and amenities
- Laundry features:Dryer Hook Up Electric, Main Floor Laundry, Washer Hook-Up
- Amenities:Attic Pull Down Stairs, Cable Available, Ceiling Fan(s), Ceiling-Tray, Closet(s) Walk-in, Garage Door Opener, Garage Utilities, Storm Doors
Parking
- Parking description:Attached, Concrete Driveway, Off Street Parking
- Garage spaces:2
New listings near 1805 Redbud Court
- New
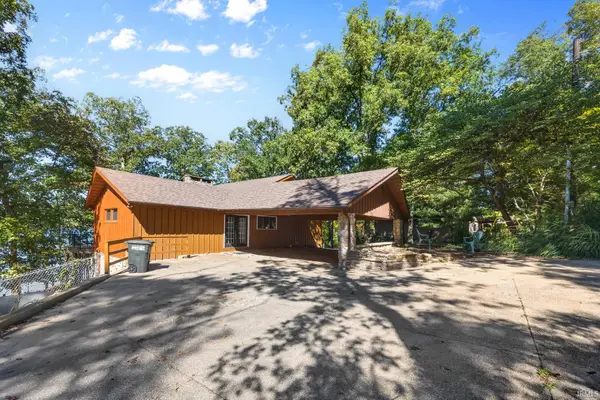 $369,700Active3 beds 3 baths3,381 sq. ft.
10911 E Mona Drive, Huntingburg, IN 47542
MLS# 202641143Listed by: SELL4FREE-WELSH REALTY CORPORATION - New
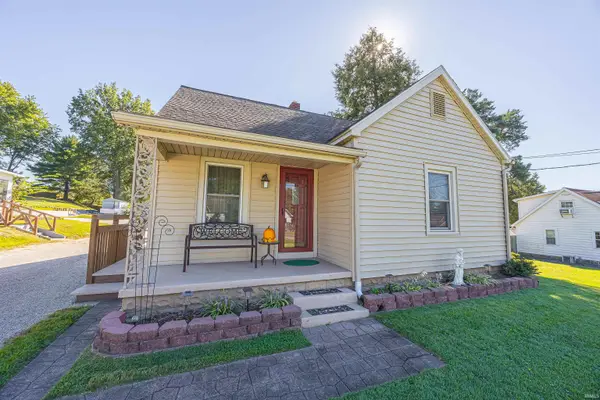 $229,900Active3 beds 1 baths1,254 sq. ft.
211 S Main Street, Huntingburg, IN 47542
MLS# 202641101Listed by: CARPENTER REALTY LLC - New
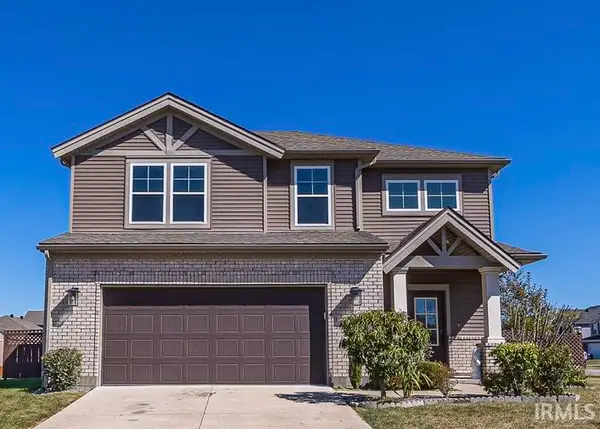 $339,000Active3 beds 3 baths2,272 sq. ft.
1425 N Niehaus Trail, Huntingburg, IN 47542
MLS# 202640962Listed by: THIEMAN REALTY - New
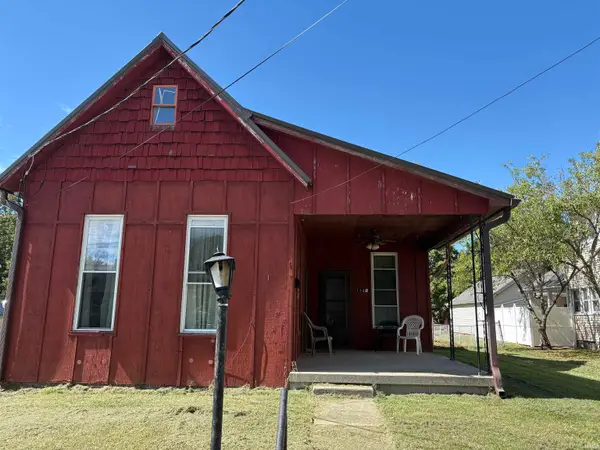 $105,000Active3 beds 2 baths1,394 sq. ft.
114 N Main Street, Huntingburg, IN 47542
MLS# 202640143Listed by: RE/MAX LOCAL - New
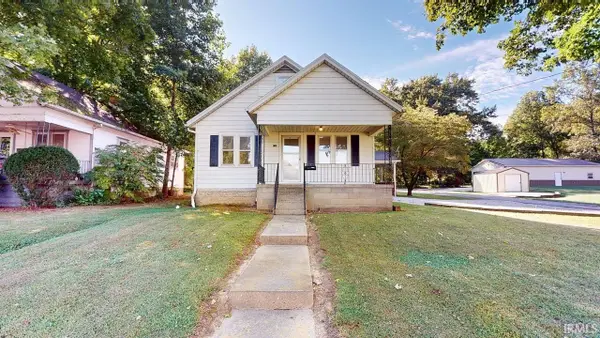 $249,700Active3 beds 3 baths2,808 sq. ft.
116 N Sycamore Street, Huntingburg, IN 47542
MLS# 202640014Listed by: SELL4FREE-WELSH REALTY CORPORATION  $169,900Pending3 beds 2 baths1,216 sq. ft.
502 Old Sr 231, Huntingburg, IN 47542
MLS# 202640015Listed by: F.C. TUCKER EMGE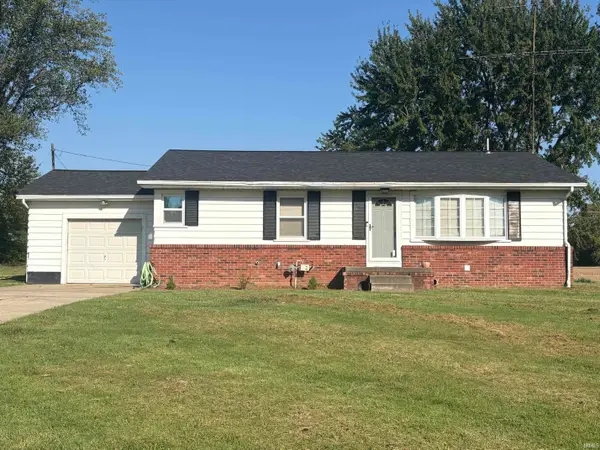 $229,900Active3 beds 1 baths1,200 sq. ft.
7242 S Us Highway 231 Highway, Huntingburg, IN 47542
MLS# 202638960Listed by: ELITE HOME AND LAND REALTY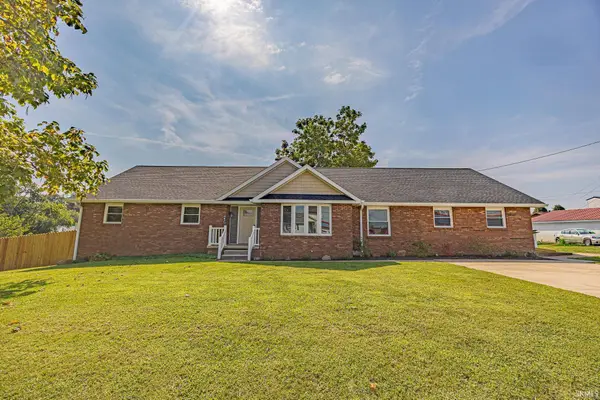 $338,500Active5 beds 3 baths2,158 sq. ft.
407 E 12th Street, Huntingburg, IN 47542
MLS# 202638639Listed by: THIEMAN REALTY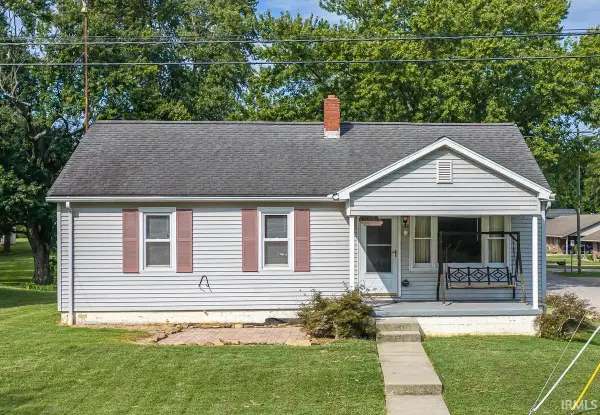 $179,500Active3 beds 1 baths1,064 sq. ft.
402 S Walnut Street, Huntingburg, IN 47542
MLS# 202638407Listed by: THIEMAN REALTY


Protect your home and budget from life's surprises with an Assurant Home Warranty, backed by a partner that supports you through every step of homeownership. Explore Plans.
© 2023 - 2026 ERA Franchise Systems LLC. All rights reserved. ERA Franchise Systems LLC fully supports the principles of the Fair Housing Act and the Equal Opportunity Act. ERA, ERA Real Estate powered, and their respective logos are registered service marks of ERA Franchise Systems LLC. Each office is independently owned and operated.