
2015 E State 64 Road #1, Huntingburg, IN 47542
Local realty services provided by:ERA Crossroads
Listed by: donna lynam
Office: donna lynam realty llc.
MLS#:202635301
Source:Indiana Regional MLS
Price summary
- Price:$100,000
- Price per sq. ft.:$25.41
About this home
This 1½-story home is situated on approximately one acre and offers a functional floor plan with ample living and storage space. The main level features two bedrooms, one full bath, a large kitchen/dining, separate spacious living room, laundry room, and some wood flooring throughout. The upper level provides an additional bedroom along with a family/bonus area, offering flexible additional living space. The home also features basement and an attached two-car garage. Exterior improvements include a covered concrete patio, an extensive concrete driveway with ample turnaround area, and a 16' x 24' detached storage/outbuilding located in the backyard. This home is in need of tender care. Please see pictures. The property offers a rural residential setting while being conveniently located along State Road 64 between the Ferdinand and Jasper areas, providing reasonable access to employment, shopping, services, and other area amenities.
Contact an agent
Home facts
- Year built:1950
- Subdivision & Development:None
- Listing ID #:202635301
- Added:46 day(s) ago
- Updated:October 13, 2026 at 07:58 AM
Rooms and interior
- Bedrooms:3
- Total bathrooms:1
- Full bathrooms:1
- Rooms Total:10
- Flooring:Hardwood Floors
- Dining Description:Main Level
- Kitchen Description:Eat-In Kitchen, On Main Level
- Basement Description:Partial Basement, Partially Finished
- Living area:2,843 sq. ft.
Heating and cooling
- Cooling:Central Air
- Heating:Forced Air, Gas
Structure and exterior
- Roof:Shingle
- Year built:1950
- Building area:2,843 sq. ft.
- Lot area:1 Acres
- Lot Features:Irregular, Slope
- Architectural Style:One and Half Story, Traditional
- Construction Materials:Brick, Vinyl
- Exterior Features:Patio Covered
- Levels:1 1/2 Stories
Schools
- High school:Forest Park Jr/Sr
- Middle school:Forest Park Jr/Sr
- Elementary school:Pine Ridge
Utilities
- Water:City
- Sewer:Septic
Finances and disclosures
- Price:$100,000
- Price per sq. ft.:$25.41
- Tax amount:$1,469
Features and amenities
- Laundry features:Main Floor Laundry
- Amenities:Attic Storage, Closet(s) Cedar
Parking
- Parking description:Attached, Concrete Driveway, Off Street Parking
- Garage spaces:2
New listings near 2015 E State 64 Road #1
- New
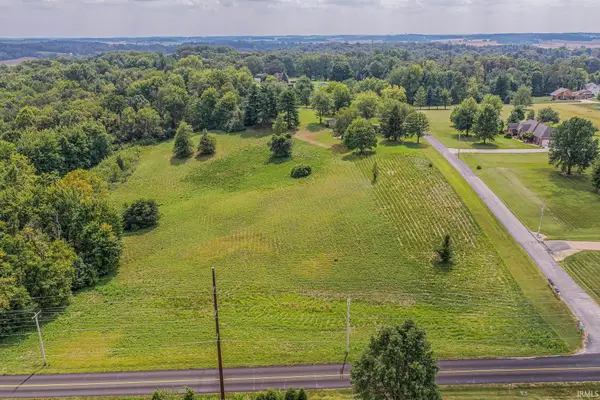 $164,150Active4.7 Acres
Corner of Timber Ridge & Sunset Drive, Huntingburg, IN 47542
MLS# 202642376Listed by: THIEMAN REALTY 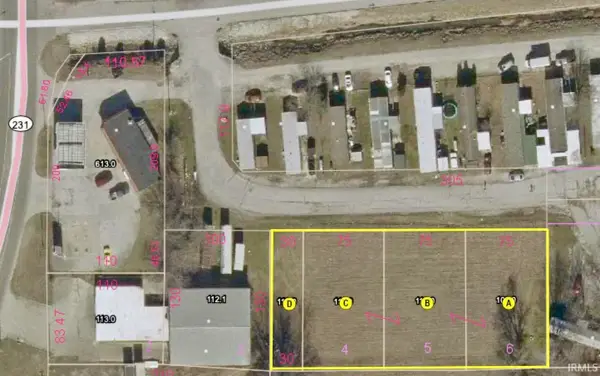 $30,000Pending0.73 Acres
Sinclair Court, Huntingburg, IN 47542
MLS# 202642319Listed by: THIEMAN REALTY- New
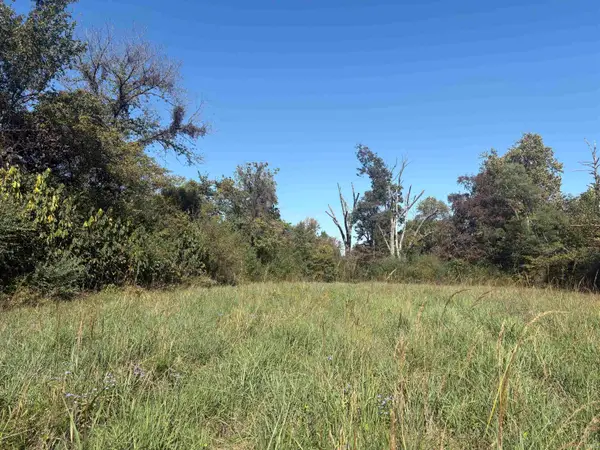 $13,500Active0.66 Acres
0 Langebrake Lane, Huntingburg, IN 47542
MLS# 202642248Listed by: RE/MAX LOCAL - New
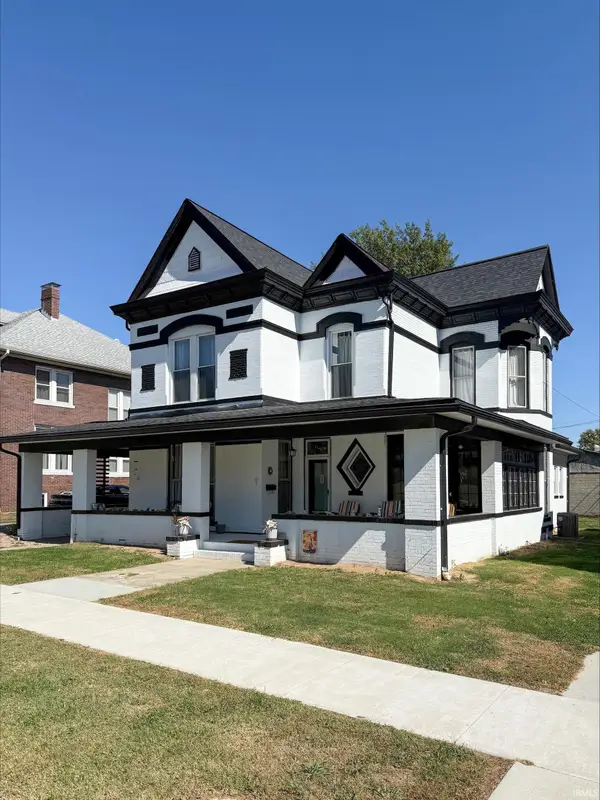 $389,900Active4 beds 2 baths2,359 sq. ft.
415 N Geiger Street, Huntingburg, IN 47542
MLS# 202642206Listed by: EXP REALTY, LLC - New
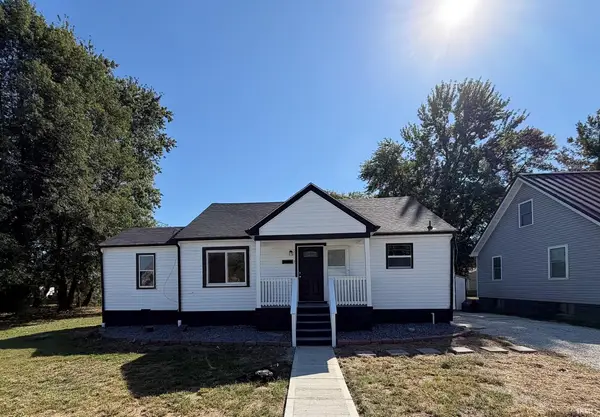 $219,900Active3 beds 2 baths976 sq. ft.
805 E 1st Street, Huntingburg, IN 47542
MLS# 202641878Listed by: J. CARR REALTY LLC - New
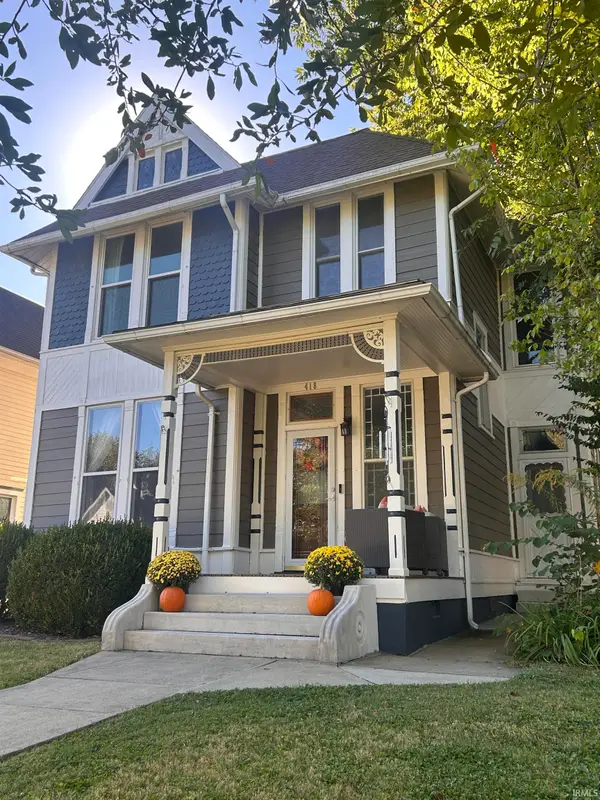 $309,000Active4 beds 3 baths2,816 sq. ft.
418 N Geiger Street, Huntingburg, IN 47542
MLS# 202641823Listed by: SELL4FREE-WELSH REALTY CORPORATION - New
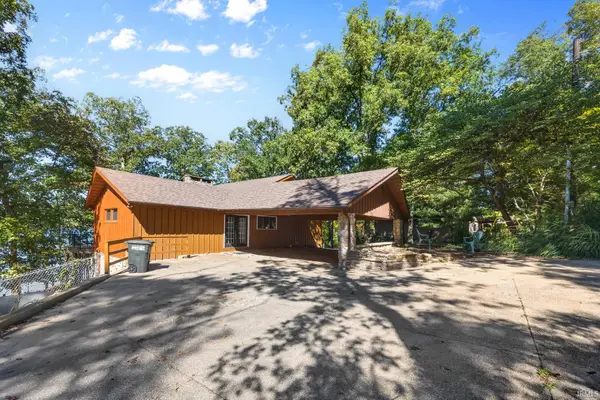 $369,700Active3 beds 3 baths3,381 sq. ft.
10911 E Mona Drive, Huntingburg, IN 47542
MLS# 202641143Listed by: SELL4FREE-WELSH REALTY CORPORATION - New
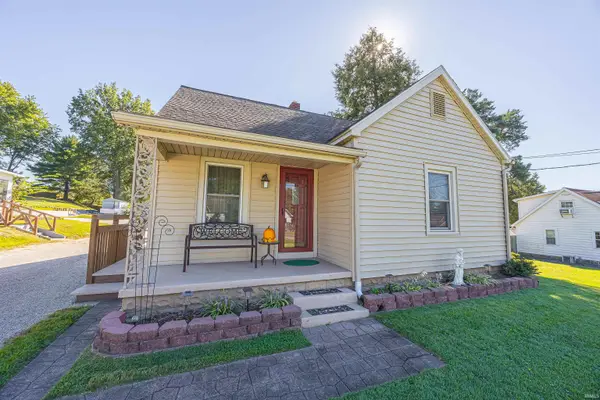 $229,900Active3 beds 1 baths1,254 sq. ft.
211 S Main Street, Huntingburg, IN 47542
MLS# 202641101Listed by: CARPENTER REALTY LLC - New
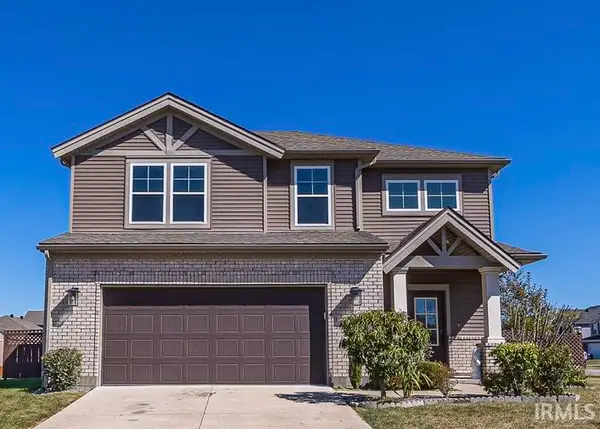 $339,000Active3 beds 3 baths2,272 sq. ft.
1425 N Niehaus Trail, Huntingburg, IN 47542
MLS# 202640962Listed by: THIEMAN REALTY 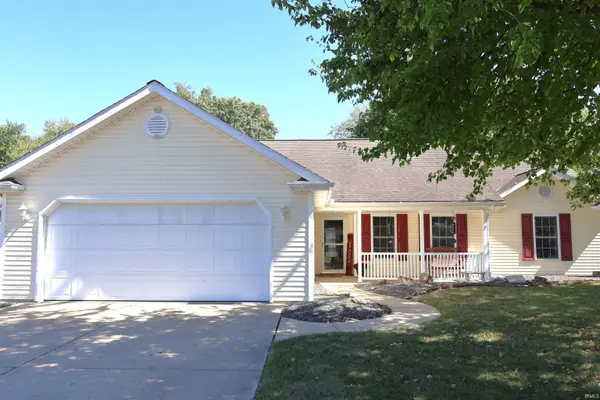 $239,900Active3 beds 2 baths1,337 sq. ft.
1805 Redbud Court, Huntingburg, IN 47542
MLS# 202640414Listed by: F.C. TUCKER EMGE


Protect your home and budget from life's surprises with an Assurant Home Warranty, backed by a partner that supports you through every step of homeownership. Explore Plans.
© 2023 - 2026 ERA Franchise Systems LLC. All rights reserved. ERA Franchise Systems LLC fully supports the principles of the Fair Housing Act and the Equal Opportunity Act. ERA, ERA Real Estate powered, and their respective logos are registered service marks of ERA Franchise Systems LLC. Each office is independently owned and operated.