
9175 W 800 N, Huntington, IN 46750
Local realty services provided by:ERA First Advantage Realty, Inc.
9175 W 800 N,Huntington, IN 46750
$319,900
- 3 Beds
- 2 Baths
- 2,914 sq. ft.
- Single family
- Pending
Listed by: kelly redwanski, kelly redwanskiCell: 260-602-6362
Office: coldwell banker real estate gr
MLS#:202630507
Source:Indiana Regional MLS
Price summary
- Price:$319,900
- Price per sq. ft.:$109.78
About this home
Space, style, and peace of mind—you truly can have it all! Did I mention SPACE?! This beautifully completely renovated, nearly 3,000-square-foot country home is anything but ordinary. From the moment you step inside, you'll be captivated by the expansive open-concept layout with natural woodwork, anchored by an incredible 32' x 30' living room that's made for hosting holidays, game nights, or simply stretching out and relaxing. The oversized kitchen offers custom cabinetry, built in window seating and storage. Complete with all newer appliances! The spacious primary bath feels like a retreat, while thoughtful updates throughout make this home completely move-in ready. Situated on a sprawling 0.61-acre lot, there's plenty of room to enjoy both indoors and out. For added peace of mind, the metal roof is only 3 years old, mechanicals, windows, and appliances have all been replaced recently. Many more updates and upgrades to see, schedule your showing today! If you've been searching for a home with room to live, entertain, and grow, this one checks every box! Small town living in Bippus, and a 10 to 15 minute drive to town for all of your essentials!...
Contact an agent
Home facts
- Year built:1959
- Subdivision & Development:None
- Listing ID #:202630507
- Added:59 day(s) ago
- Updated:September 26, 2026 at 07:49 AM
Rooms and interior
- Bedrooms:3
- Total bathrooms:2
- Full bathrooms:2
- Rooms Total:9
- Flooring:Hardwood Floors
- Dining Description:Main Level
- Kitchen Description:Dishwasher, Kitchenette, On Main Level, Range-Electric, Range/Oven Hookup, Refrigerator
- Basement Description:Crawl, Slab
- Living area:2,914 sq. ft.
Heating and cooling
- Cooling:Central Air
- Heating:Forced Air, Gas, Propane Tank Owned, Wood
Structure and exterior
- Roof:Metal
- Year built:1959
- Building area:2,914 sq. ft.
- Lot area:0.61 Acres
- Lot Features:Level
- Architectural Style:One Story
- Construction Materials:Vinyl
- Exterior Features:Deck Covered, Deck Open, Porch Covered
- Levels:1 Story
Schools
- High school:Huntington North
- Middle school:Riverview
- Elementary school:Andrews
Utilities
- Water:Public
- Sewer:Public
Finances and disclosures
- Price:$319,900
- Price per sq. ft.:$109.78
- Tax amount:$936
Features and amenities
- Laundry features:Dryer Hook Up Electric
- Amenities:Attic Pull Down Stairs, Attic Storage, Built-In Bookcase, Ceiling Fan(s), Ceilings-Beamed, Ceilings-Vaulted, Countertops-Concrete, Countertops-Stone, Custom Cabinetry, Garage Utilities, Garage-Heated
Parking
- Parking description:Attached, Concrete Driveway
- Garage spaces:2
New listings near 9175 W 800 N
- Coming Soon
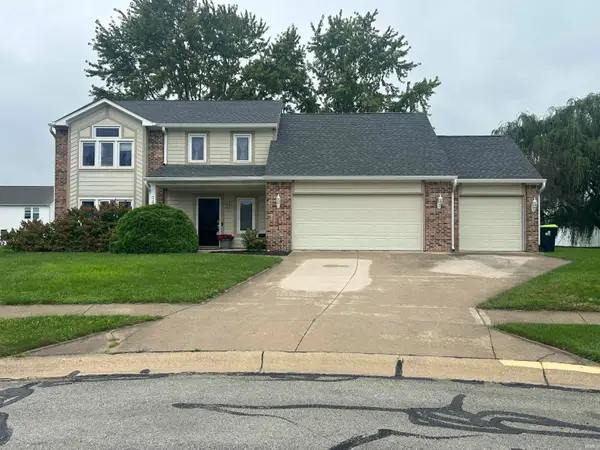 $294,900Coming Soon4 beds 3 baths2,154 sq. ft.
3209 Brampton Drive, Huntington, IN 46750
MLS# 202639936Listed by: HOOSIER REAL ESTATE GROUP - Coming Soon
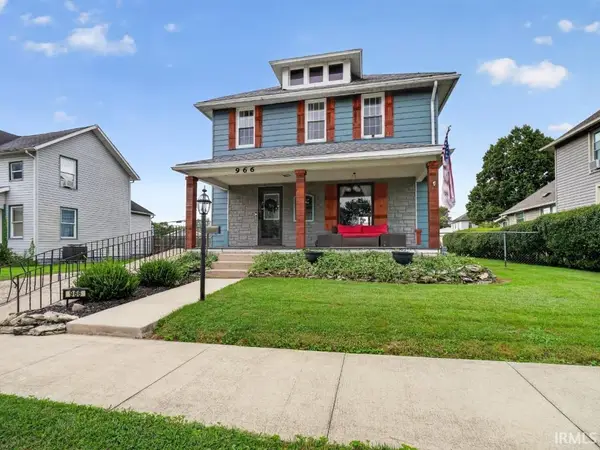 $185,000Coming Soon3 beds 2 baths1,528 sq. ft.
966 Charles Street, Huntington, IN 46750
MLS# 202639559Listed by: NORTH EASTERN GROUP REALTY - Coming Soon
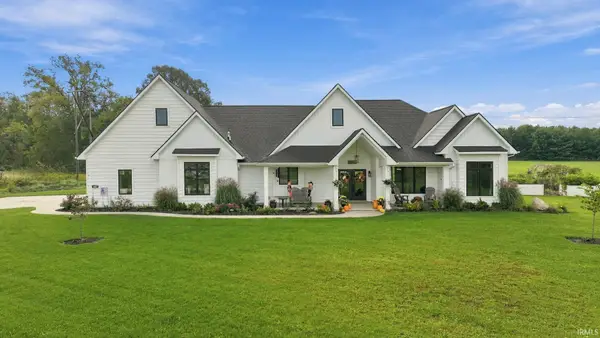 $539,000Coming Soon3 beds 3 baths2,289 sq. ft.
1287 Stintson Drive, Huntington, IN 46750
MLS# 202639363Listed by: KELLER WILLIAMS REALTY GROUP - New
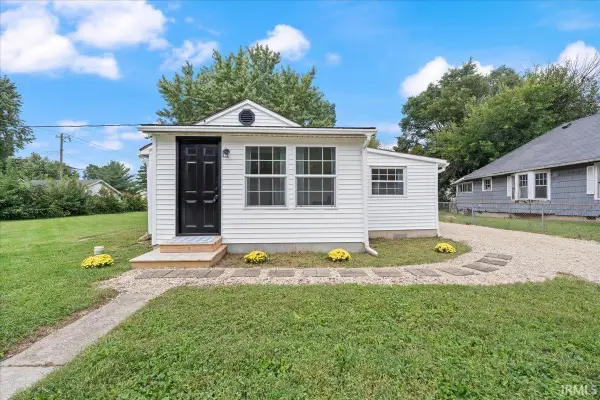 $143,000Active2 beds 2 baths1,020 sq. ft.
950 Swan Street, Huntington, IN 46750
MLS# 202639750Listed by: DREAM HOME DESIGNS & REALTY - New
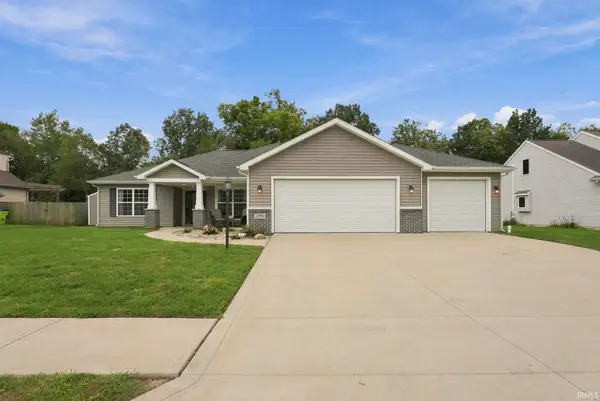 $340,000Active4 beds 2 baths1,860 sq. ft.
1993 Miami Trail, Huntington, IN 46750
MLS# 202639490Listed by: RE/MAX RESULTS - New
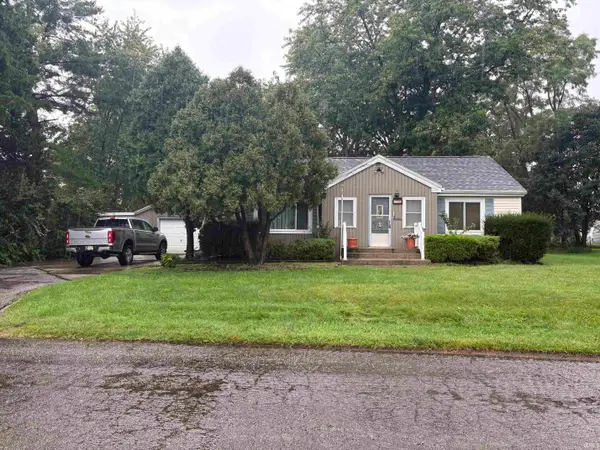 Active3 beds 2 baths1,401 sq. ft.
808 Esther Street, Huntington, IN 46750
MLS# 202639459Listed by: NESS BROS. REALTORS & AUCTIONE - New
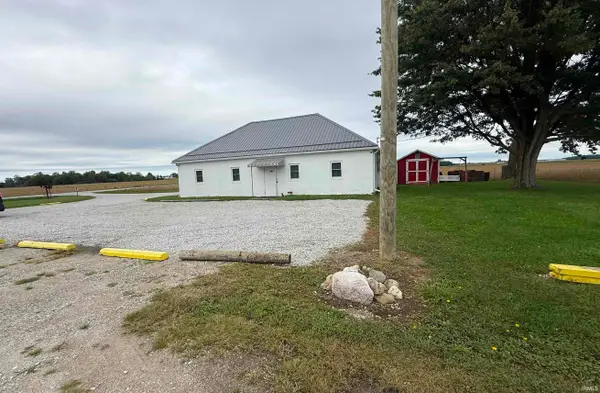 $146,900Active-- beds 2 baths2,300 sq. ft.
3997 S Warren Road, Huntington, IN 46750
MLS# 202639397Listed by: CENTURY 21 THE PROPERTY SHOPPE - New
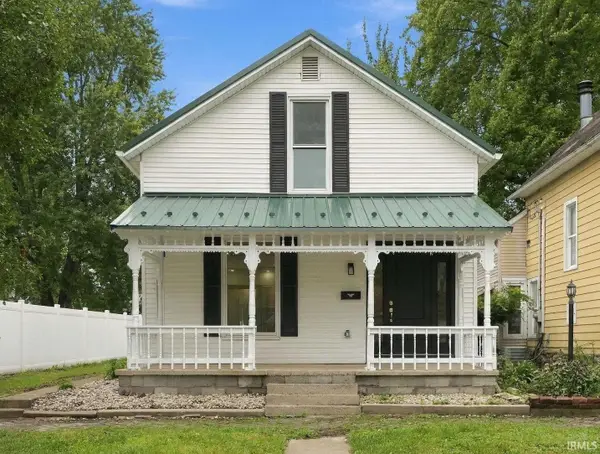 $169,900Active3 beds 3 baths1,540 sq. ft.
457 William Street, Huntington, IN 46750
MLS# 202639296Listed by: MANCHESTER REALTY - New
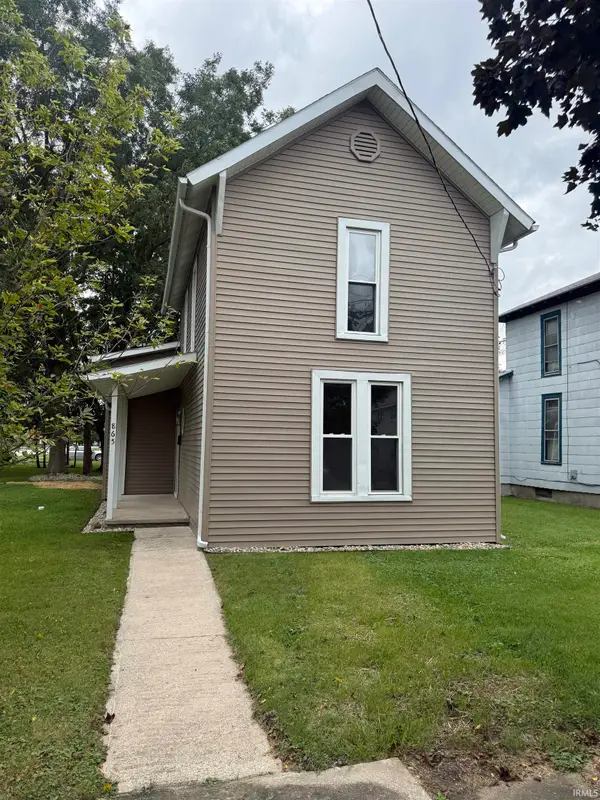 $169,900Active2 beds 1 baths1,096 sq. ft.
865 Wilkerson Street, Huntington, IN 46750
MLS# 202639252Listed by: CENTURY 21 THE PROPERTY SHOPPE - Open Sun, 1 to 2pmNew
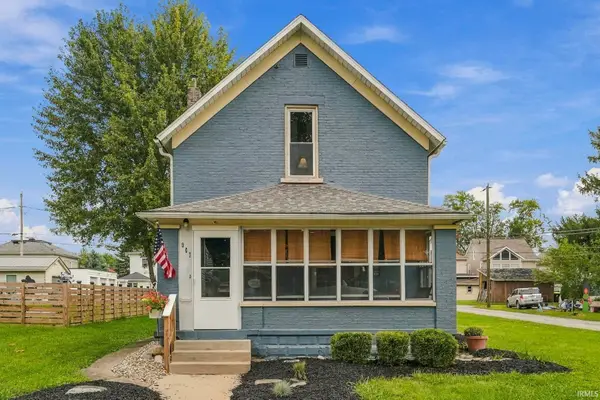 $179,900Active2 beds 2 baths1,544 sq. ft.
907 Poplar Street, Huntington, IN 46750
MLS# 202639140Listed by: HOOSIER REAL ESTATE GROUP


Protect your home and budget from life's surprises with an Assurant Home Warranty, backed by a partner that supports you through every step of homeownership. Explore Plans.
© 2023 - 2026 ERA Franchise Systems LLC. All rights reserved. ERA Franchise Systems LLC fully supports the principles of the Fair Housing Act and the Equal Opportunity Act. ERA, ERA Real Estate powered, and their respective logos are registered service marks of ERA Franchise Systems LLC. Each office is independently owned and operated.