
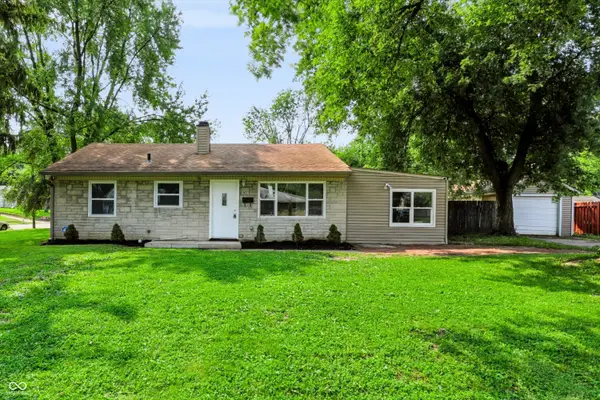
2949 Scottsdale Drive, Indianapolis, IN 46234
Local realty services provided by:Schuler Bauer Real Estate ERA Powered
2949 Scottsdale Drive,Indianapolis, IN 46234
$295,000
- 4 Beds
- 3 Baths
- 2,139 sq. ft.
- Single family
- Active
Listed by: claire-anne aikman
Office: the point in real estate llc.
MLS#:22115628
Source:IN_MIBOR
Price summary
- Price:$295,000
- Price per sq. ft.:$137.91
About this home
This 4bedroom 2.5 bath home in Wayne Township is cool, calm, comfortable and ready for new owners. Mian level has solid surface flooring throughout. Living room is at the front of the home and connects to the dining room (currently used as an office), Kitchen has plenty of counter and cabinet space, center island, pantry, and all appliances remain. Breakfast nook, half bath and Family Room (with fireplace) round out the main level. Primary suite (walk-in-closet, shower, tub, double sinks), 3 bedrooms, and full bath on upper level. The fully fenced back yard has a patio space, mini barn, and hot tub with more room room for a hammock, garden. All info deemed reliable but not guaranteed.
Contact an agent
Home facts
- Year built:1993
- Subdivision & Development:Country Club Pines
- Listing ID #:22115628
- Added:1 day(s) ago
- Updated:August 12, 2026 at 05:46 PM
Rooms and interior
- Bedrooms:4
- Total bathrooms:3
- Full bathrooms:2
- Half bathrooms:1
- Dining Description:Formal Dining Room
- Kitchen Description:Dishwasher, Disposal, Electric Oven, Refrigerator
- Living area:2,139 sq. ft.
Heating and cooling
- Cooling:Central Electric
- Heating:Forced Air
- Central air:Yes
Structure and exterior
- Year built:1993
- Building area:2,139 sq. ft.
- Lot area:0.15 Acres
- Lot Features:Mature Trees, Sidewalks, Storm Sewer
- Construction Materials:Vinyl With Brick
- Exterior Features:Barn Mini
- Foundation Description:Slab
Utilities
- Water:Public Water
Finances and disclosures
- Price:$295,000
- Price per sq. ft.:$137.91
Features and amenities
- Appliances:Refrigerator, Smoke Alarm, Washer
- Laundry features:Dryer, Washer
- Amenities:Attic Access, Ceiling Vaulted, Wood Work Stain/Painted
Parking
- Garage:Yes
- Garage spaces:2
New listings near 2949 Scottsdale Drive
- New
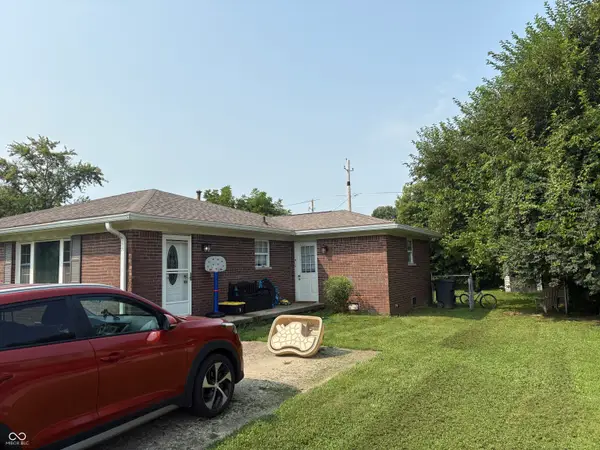 $330,000Active-- beds -- baths
7608 Southfield Divide, Indianapolis, IN 46227
MLS# 22115909Listed by: CARPENTER, REALTORS - New
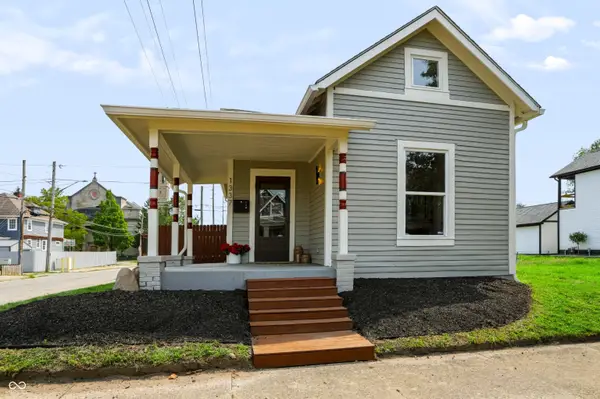 $265,000Active2 beds 2 baths1,499 sq. ft.
1337 Marlowe Avenue, Indianapolis, IN 46202
MLS# 22118150Listed by: HIGHGARDEN REAL ESTATE - New
 $255,000Active3 beds 1 baths1,628 sq. ft.
6027 W 56th Street, Indianapolis, IN 46254
MLS# 22119613Listed by: OWN KEY REALTY - New
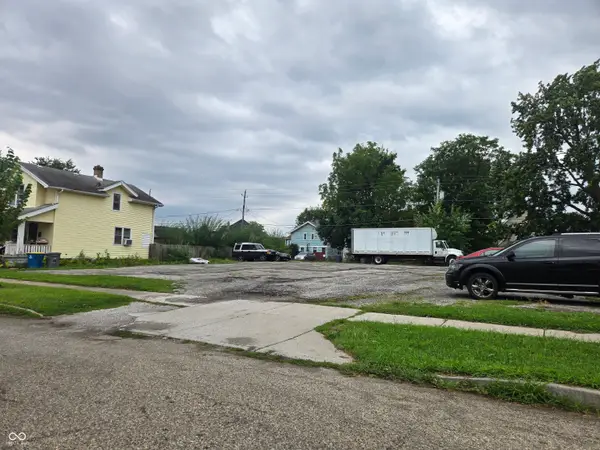 $750Active0.32 Acres
2342 Winthrop Avenue, Indianapolis, IN 46205
MLS# 22119875Listed by: E & L SON ENTERPRISE, LLC - New
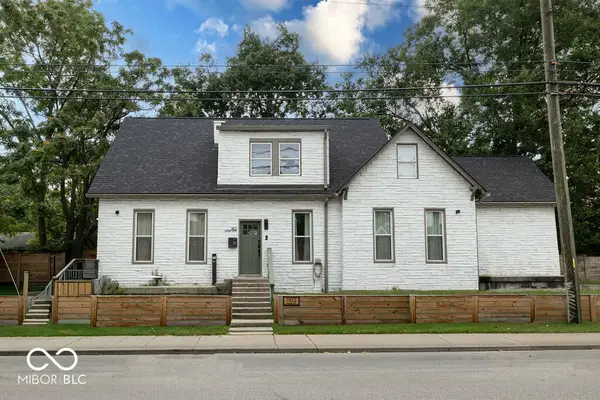 $557,900Active-- beds -- baths
1102 Pleasant Street, Indianapolis, IN 46203
MLS# 22087724Listed by: BERKLEY & STATE, LLC - Open Sat, 1 to 3pmNew
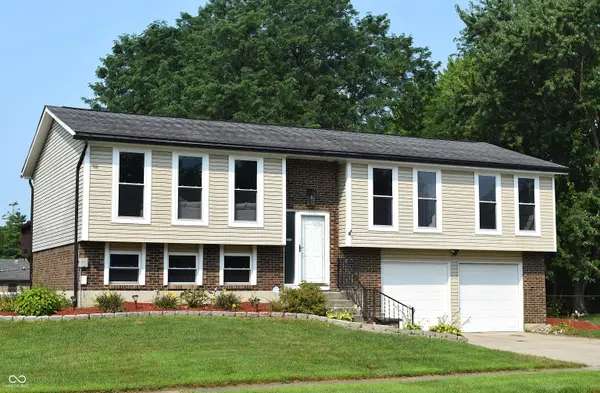 $375,000Active3 beds 3 baths1,897 sq. ft.
8059 Harvest Lane, Indianapolis, IN 46256
MLS# 22119486Listed by: REMAX ONE - New
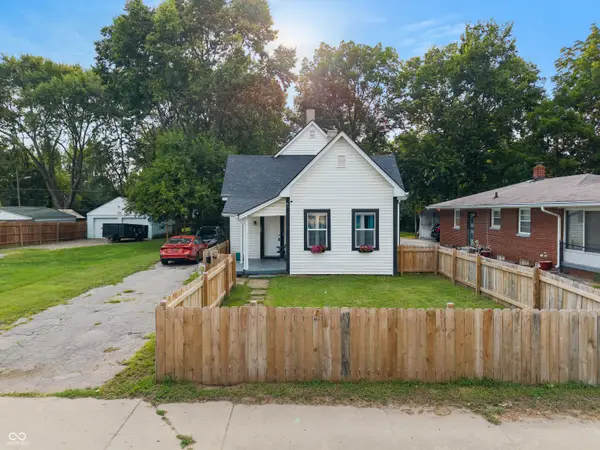 $177,000Active3 beds 1 baths1,148 sq. ft.
1220 N Concord Street, Indianapolis, IN 46222
MLS# 22119830Listed by: 1 PERCENT LISTS INDIANA REAL ESTATE - New
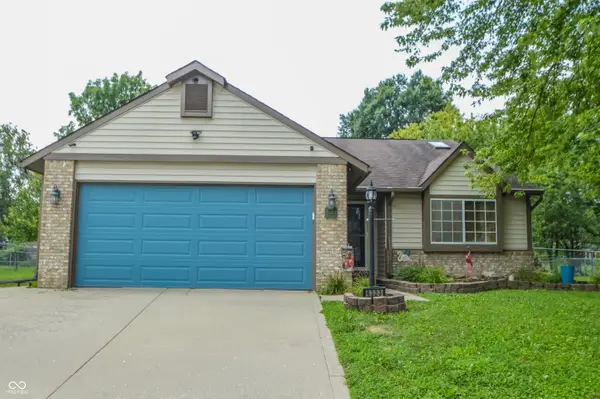 $254,900Active3 beds 2 baths1,379 sq. ft.
4323 Stone Mill Drive, Indianapolis, IN 46237
MLS# 22119831Listed by: HOOSIER, REALTORS - Open Thu, 5 to 7pmNew
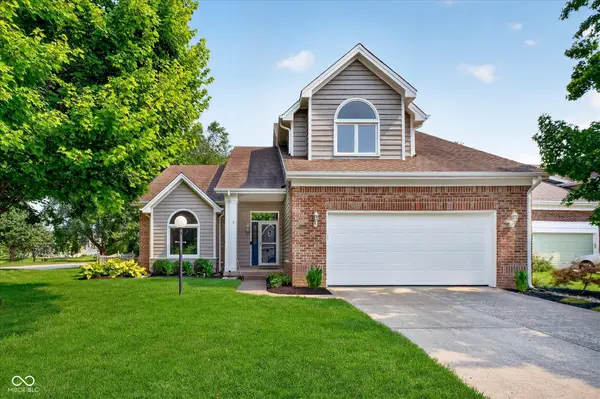 $415,000Active4 beds 3 baths2,297 sq. ft.
10424 Snapper Court, Indianapolis, IN 46256
MLS# 22112800Listed by: KELLER WILLIAMS INDY METRO PARTNERS - New
 $189,900Active3 beds 1 baths1,163 sq. ft.
4001 Kalmar Drive, Indianapolis, IN 46222
MLS# 22119521Listed by: SERVING YOU REALTY


Protect your home and budget from life's surprises with an Assurant Home Warranty, backed by a partner that supports you through every step of homeownership. Explore Plans.
© 2023 - 2026 ERA Franchise Systems LLC. All rights reserved. ERA Franchise Systems LLC fully supports the principles of the Fair Housing Act and the Equal Opportunity Act. ERA, ERA Real Estate powered, and their respective logos are registered service marks of ERA Franchise Systems LLC. Each office is independently owned and operated.