
314 W Hampton Drive, Indianapolis, IN 46208
Local realty services provided by:Schuler Bauer Real Estate ERA Powered
314 W Hampton Drive,Indianapolis, IN 46208
$700,000
- 4 Beds
- 3 Baths
- - sq. ft.
- Single family
- Sold
Listed by: tyler winget
Office: circle real estate
MLS#:22120617
Source:IN_MIBOR | Licensed in Indiana
Sorry, we are unable to map this address
Price summary
- Price:$700,000
About this home
Welcome to 314 W Hampton - a thoughtfully reimagined 1930s English Tudor just steps from Butler University. Some renovations erase the character that made an older home special. This one was designed around preserving it. Offering over 3,000 finished square feet living space, the home features 4 bedrooms, 2.5 bathrooms, a main-floor primary suite, upstairs loft, and nearly 800 square feet of additional finished living space in the basement. The kitchen is anchored by a large wraparound island with seating for five, white cabinetry, brass finishes, oversized pendant lighting, a gas range, and decorative range hood. The main-floor primary suite is a standout - offering a fully tiled primary bath with large-format white tile, Delta fixtures, chrome finishes, and an impressive 8'x4' walk-in shower with dual shower heads. Upstairs, vaulted ceilings open into a loft surrounded by three additional bedrooms and a full bathroom with a 60-inch dual vanity and tiled tub/shower enclosed by a clean, hinged glass panel. The smaller of the bedrooms comes complete with its own closet and skylight, creating an ideal home office, nursery, or flex space. Downstairs in the basement, open space extends nearly end-to-end, with a drain connection already in place on the East wall for a future wet bar or kitchenette, creating an easy opportunity to further customize the space. Separate laundry, mechanical, and unfinished storage areas round out the lower level. Outside, a two car garage and spacious backyard provide a blank canvas for what comes next - a paver patio, fire pit, string lights, gardens, or an outdoor entertaining space designed entirely around the next owner's lifestyle. Major updates include a New Roof, New HVAC, New Plumbing, and New Electrical. 314 W Hampton delivers the architecture of the 1930s, the design buyers want today, and the peace of mind rarely found in a home of its era. Reach out to Tyler to schedule your private showing. Open House Saturday....
Contact an agent
Home facts
- Year built:1932
- Subdivision & Development:Hampton Ridge
- Listing ID #:22120617
- Added:47 day(s) ago
- Updated:October 07, 2026 at 02:47 AM
Rooms and interior
- Bedrooms:4
- Total bathrooms:3
- Full bathrooms:2
- Half bathrooms:1
- Dining Description:Breakfast Room
- Kitchen Description:Dishwasher, Disposal, Gas Oven, Microwave, Range Hood, Refrigerator
- Basement:Yes
- Basement Description:Basement, Finished Walls, Roughed In
Heating and cooling
- Cooling:Central Electric
- Heating:Forced Air, Gas
- Central air:Yes
Structure and exterior
- Year built:1932
- Lot Features:Mature Trees, Sidewalks
- Construction Materials:Brick
- Foundation Description:Block
Utilities
- Water:Public Water
Finances and disclosures
- Price:$700,000
Features and amenities
- Appliances:Microwave, Refrigerator
- Amenities:Attic Access
Parking
- Garage:Yes
- Garage spaces:2
New listings near 314 W Hampton Drive
- Coming Soon
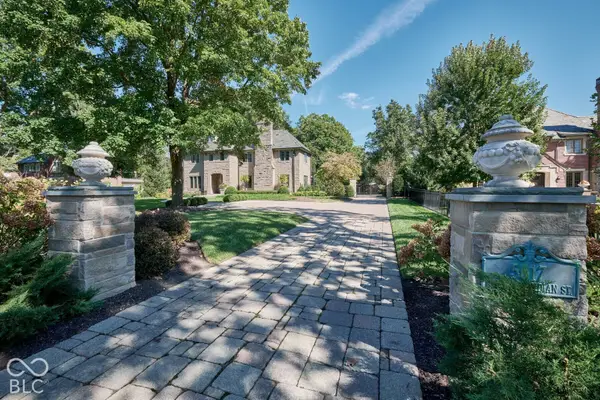 $1,795,000Coming Soon5 beds 5 baths5,694 sq. ft.
5617 N Meridian Street, Indianapolis, IN 46208
MLS# 22129736Listed by: ENCORE SOTHEBY'S INTERNATIONAL - Coming Soon
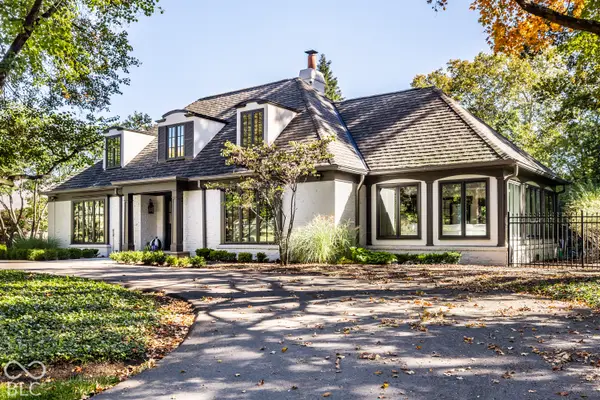 $2,099,500Coming Soon4 beds 5 baths4,651 sq. ft.
7951 Meridian Hills Lane, Indianapolis, IN 46240
MLS# 22129403Listed by: F.C. TUCKER COMPANY - Coming Soon
 $439,000Coming Soon4 beds 4 baths2,886 sq. ft.
2742 Patton Drive, Speedway, IN 46224
MLS# 22129679Listed by: KEY REALTY INDIANA - Coming Soon
 $309,900Coming Soon3 beds 2 baths1,300 sq. ft.
10205 N College Avenue, Carmel, IN 46280
MLS# 22129406Listed by: F.C. TUCKER COMPANY - Coming Soon
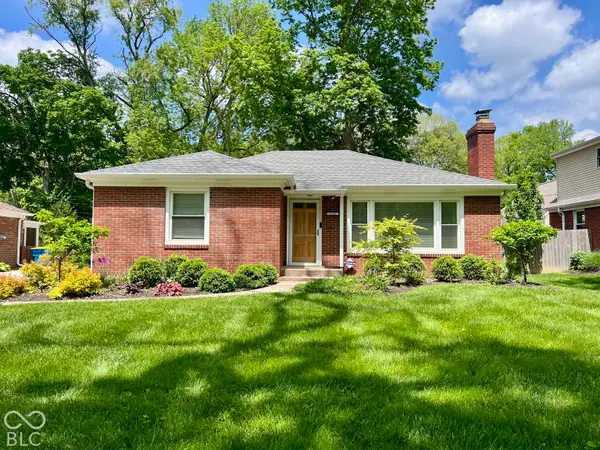 $375,000Coming Soon2 beds 1 baths1,095 sq. ft.
1156 E 56th Street, Indianapolis, IN 46220
MLS# 22129823Listed by: F.C. TUCKER COMPANY - Coming Soon
 $1,900,000Coming Soon5 beds 5 baths5,680 sq. ft.
4224 Central Avenue, Indianapolis, IN 46205
MLS# 22129329Listed by: F.C. TUCKER COMPANY - Coming Soon
 $449,500Coming Soon5 beds 3 baths3,168 sq. ft.
7648 Shasta Drive, Indianapolis, IN 46217
MLS# 22129795Listed by: LANDTREE, REALTORS - Coming Soon
 $499,900Coming Soon2 beds 3 baths2,208 sq. ft.
8335 Sand Point Way #6, Indianapolis, IN 46240
MLS# 22129274Listed by: EXP REALTY, LLC - Coming Soon
 $399,900Coming Soon5 beds 3 baths4,704 sq. ft.
6238 Cave Lane, Indianapolis, IN 46259
MLS# 22129010Listed by: CENTURY 21 SCHEETZ - Coming Soon
 $575,000Coming Soon4 beds 3 baths3,380 sq. ft.
5753 N College Avenue, Indianapolis, IN 46220
MLS# 22128186Listed by: F.C. TUCKER COMPANY


Protect your home and budget from life's surprises with an Assurant Home Warranty, backed by a partner that supports you through every step of homeownership. Explore Plans.
© 2023 - 2026 ERA Franchise Systems LLC. All rights reserved. ERA Franchise Systems LLC fully supports the principles of the Fair Housing Act and the Equal Opportunity Act. ERA, ERA Real Estate powered, and their respective logos are registered service marks of ERA Franchise Systems LLC. Each office is independently owned and operated.