
3421 Adams Street, Indianapolis, IN 46218
Local realty services provided by:Schuler Bauer Real Estate ERA Powered
3421 Adams Street,Indianapolis, IN 46218
$190,000
- 2 Beds
- 2 Baths
- 1,632 sq. ft.
- Single family
- Active
Listed by: timothy bennett
Office: 1 percent lists indiana real estate
MLS#:22115983
Source:IN_MIBOR
Price summary
- Price:$190,000
- Price per sq. ft.:$116.42
About this home
Welcome home to this charming ranch with a finished basement offering 1,632 square feet of versatile living space and no HOA! Major updates have already been completed for your peace of mind, including the roof, HVAC system, water heater, and kitchen appliances, all just four years old, plus a washer and dryer that are only two years old and included with the home. The main level features two spacious bedrooms, a full bathroom, a bright living room, a dedicated dining area, and a beautifully updated kitchen with stainless steel appliances and a large center island perfect for everyday living and entertaining. The finished basement adds even more functional space with a generous family room, laundry area, ample storage, and a flexible bonus room that can serve as a home office, guest room, gym, or hobby space. Outside, enjoy a partially fenced backyard with garden beds and a storage shed. Ideally located just 12 minutes from the State Fairgrounds and within walking distance of Washington Park, you'll have access to 128 acres of recreation featuring nature trails, basketball courts, a new playground and splash pad, a disc golf course, and a community center. Move-in ready with thoughtful updates, flexible living space, and a fantastic location, this home is ready to welcome its next owner!...
Contact an agent
Home facts
- Year built:1950
- Subdivision & Development:Smith & Arnolds Wash Park
- Listing ID #:22115983
- Added:19 day(s) ago
- Updated:August 12, 2026 at 04:28 PM
Rooms and interior
- Bedrooms:2
- Total bathrooms:2
- Full bathrooms:2
- Dining Description:Separate Room
- Kitchen Description:Gas Oven, Microwave, Microwave Hood, Refrigerator
- Basement:Yes
- Basement Description:Basement, Finished, Full
- Living area:1,632 sq. ft.
Heating and cooling
- Cooling:Central Electric
- Heating:Forced Air
- Central air:Yes
Structure and exterior
- Year built:1950
- Building area:1,632 sq. ft.
- Lot area:0.16 Acres
- Lot Features:Mature Trees
- Architectural Style:Ranch
- Construction Materials:Vinyl Siding
- Exterior Features:Storage
- Foundation Description:Block
Utilities
- Water:Public Water
Finances and disclosures
- Price:$190,000
- Price per sq. ft.:$116.42
Features and amenities
- Appliances:Microwave, Refrigerator, Washer
- Laundry features:Dryer, Washer
New listings near 3421 Adams Street
- New
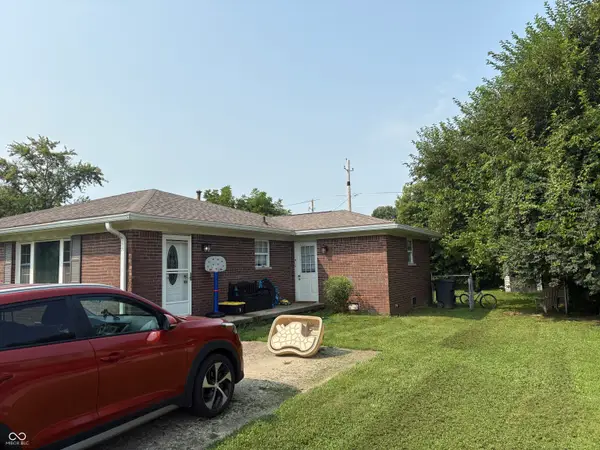 $330,000Active-- beds -- baths
7608 Southfield Divide, Indianapolis, IN 46227
MLS# 22115909Listed by: CARPENTER, REALTORS - New
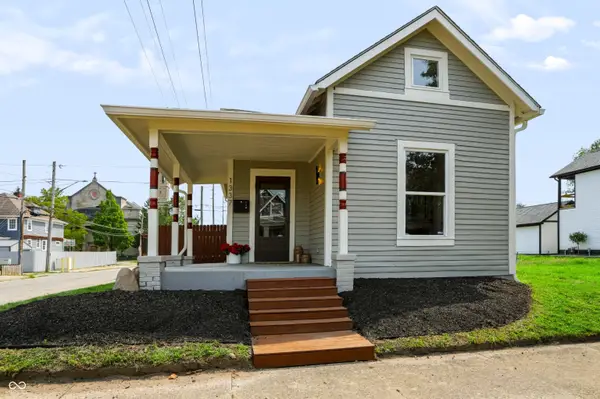 $265,000Active2 beds 2 baths1,499 sq. ft.
1337 Marlowe Avenue, Indianapolis, IN 46202
MLS# 22118150Listed by: HIGHGARDEN REAL ESTATE - New
 $255,000Active3 beds 1 baths1,628 sq. ft.
6027 W 56th Street, Indianapolis, IN 46254
MLS# 22119613Listed by: OWN KEY REALTY - New
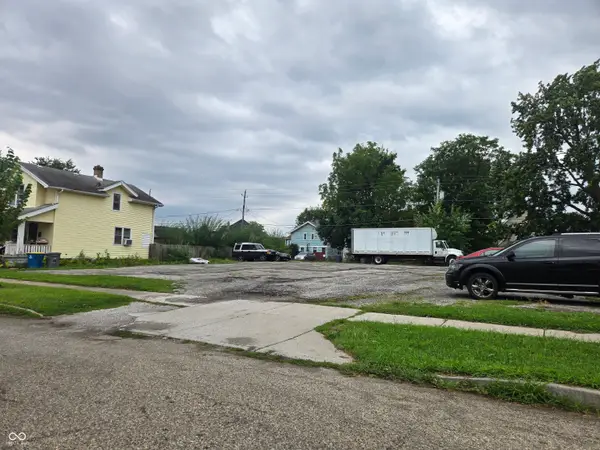 $750Active0.32 Acres
2342 Winthrop Avenue, Indianapolis, IN 46205
MLS# 22119875Listed by: E & L SON ENTERPRISE, LLC - New
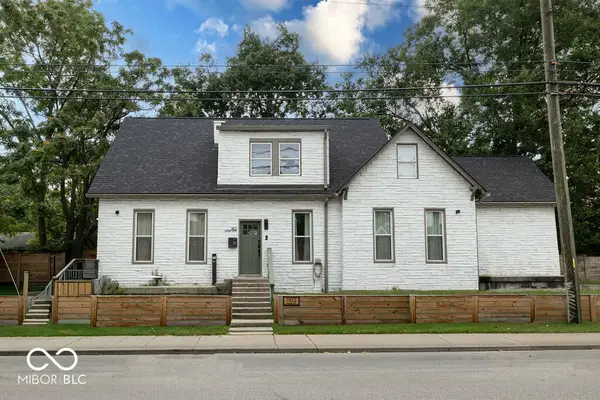 $557,900Active-- beds -- baths
1102 Pleasant Street, Indianapolis, IN 46203
MLS# 22087724Listed by: BERKLEY & STATE, LLC - Open Sat, 1 to 3pmNew
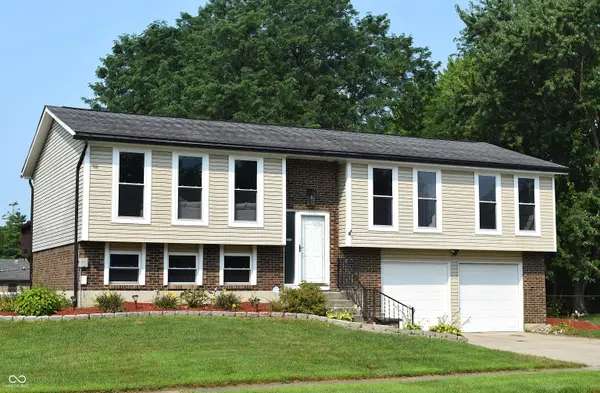 $375,000Active3 beds 3 baths1,897 sq. ft.
8059 Harvest Lane, Indianapolis, IN 46256
MLS# 22119486Listed by: REMAX ONE - New
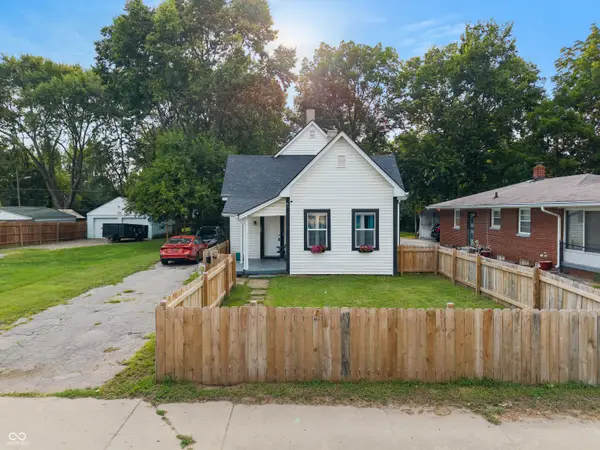 $177,000Active3 beds 1 baths1,148 sq. ft.
1220 N Concord Street, Indianapolis, IN 46222
MLS# 22119830Listed by: 1 PERCENT LISTS INDIANA REAL ESTATE - New
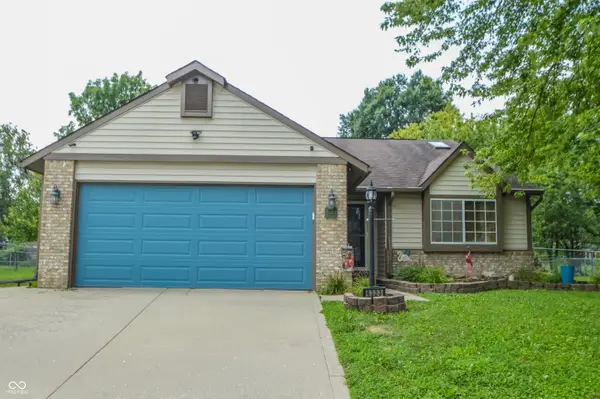 $254,900Active3 beds 2 baths1,379 sq. ft.
4323 Stone Mill Drive, Indianapolis, IN 46237
MLS# 22119831Listed by: HOOSIER, REALTORS - Open Thu, 5 to 7pmNew
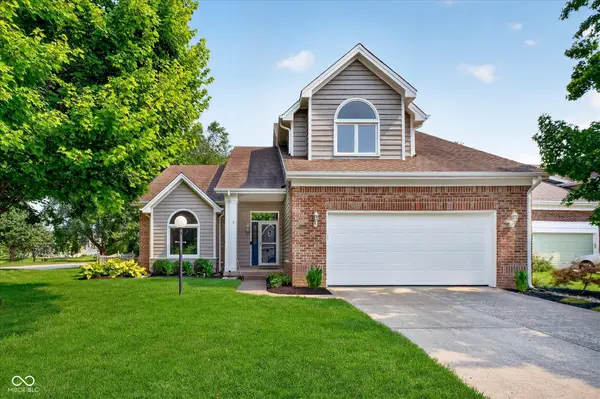 $415,000Active4 beds 3 baths2,297 sq. ft.
10424 Snapper Court, Indianapolis, IN 46256
MLS# 22112800Listed by: KELLER WILLIAMS INDY METRO PARTNERS - New
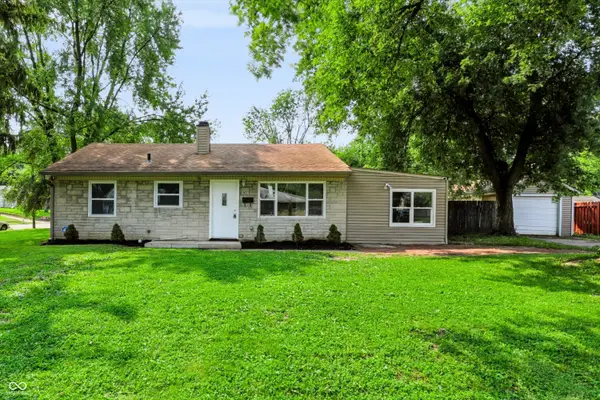 $189,900Active3 beds 1 baths1,163 sq. ft.
4001 Kalmar Drive, Indianapolis, IN 46222
MLS# 22119521Listed by: SERVING YOU REALTY


Protect your home and budget from life's surprises with an Assurant Home Warranty, backed by a partner that supports you through every step of homeownership. Explore Plans.
© 2023 - 2026 ERA Franchise Systems LLC. All rights reserved. ERA Franchise Systems LLC fully supports the principles of the Fair Housing Act and the Equal Opportunity Act. ERA, ERA Real Estate powered, and their respective logos are registered service marks of ERA Franchise Systems LLC. Each office is independently owned and operated.