
3640 E 77th Street, Indianapolis, IN 46240
Local realty services provided by:Schuler Bauer Real Estate ERA Powered
3640 E 77th Street,Indianapolis, IN 46240
$325,000
- 3 Beds
- 3 Baths
- 1,504 sq. ft.
- Single family
- Pending
Listed by: matt mclaughlin, theresa leibold
Office: f.c. tucker company
MLS#:22118259
Source:IN_MIBOR | Licensed in Indiana
Price summary
- Price:$325,000
- Price per sq. ft.:$216.09
About this home
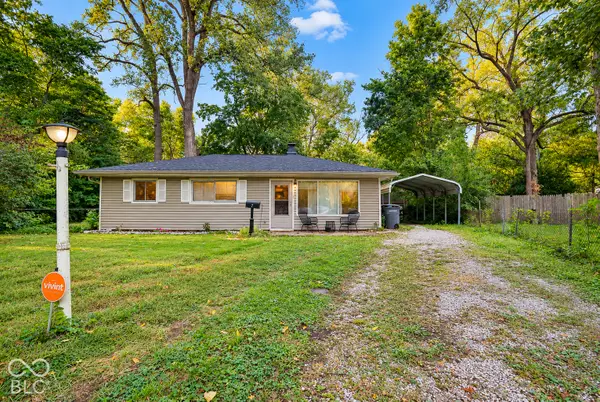
Nestled on a .46-acre lot in Washington Township, this architecturally distinctive 3-bedroom, 2.5-bath ranch offers comfortable one-level living with room to spread out both inside and out. While the assessor reflects 1,504 square feet, the home appears larger due to the enclosed family room and expanded primary suite. Inside, you'll find three bedrooms, two full baths, and multiple living areas designed for everyday living and entertaining. The living room is highlighted by a distinctive wall of picture windows with decorative diamond-pane detailing, while the enclosed family room provides additional space to relax and enjoy views of the backyard year-round. The kitchen offers abundant cabinet and countertop space, hardwood floors, granite countertops, a breakfast bar, a high-quality gas range with a commercial-style exhaust hood, an updated triple-basin sink and faucet, and all appliances are included. The expanded primary suite features a versatile bonus room ideal for a sitting area, home office, nursery, workout space, or hobby room. Two additional bedrooms, a second full bath, and a convenient half bath complete the home's layout. Step outside to a spacious wood deck overlooking the private, tree-lined backyard. The .46-acre lot offers plenty of room to entertain, play, garden, or simply relax, and includes a dedicated garden area and storage shed. Major updates include a new roof (2025), remodeled primary walk-in shower (2025), vinyl siding (2021), furnace, central air, and water heater (2020), and refrigerator (2023). Original hardwood floors are believed to be beneath much of the carpeting, offering an excellent opportunity for the next owner to add their own personal touches. Conveniently located just minutes from shopping, dining, parks, schools, and interstate access, this well-maintained home is ready for its next owner to make it their own....
Contact an agent
Home facts
- Year built:1955
- Subdivision & Development:Mendenhalls Pleasant Acres
- Listing ID #:22118259
- Added:53 day(s) ago
- Updated:September 28, 2026 at 07:49 AM
Rooms and interior
- Bedrooms:3
- Total bathrooms:3
- Full bathrooms:2
- Half bathrooms:1
- Dining Description:Dining Combo/Kitchen
- Kitchen Description:Dishwasher, Disposal, Gas Oven, Range Hood, Refrigerator
- Living area:1,504 sq. ft.
Heating and cooling
- Cooling:Central Electric
- Heating:Electric
- Central air:Yes
Structure and exterior
- Year built:1955
- Building area:1,504 sq. ft.
- Lot area:0.46 Acres
- Lot Features:Mature Trees
- Architectural Style:Contemporary, Ranch
- Construction Materials:Vinyl With Stone
- Exterior Features:Storage Shed
- Foundation Description:Block
Finances and disclosures
- Price:$325,000
- Price per sq. ft.:$216.09
Features and amenities
- Appliances:Refrigerator, Washer, Water Softener Owned
- Laundry features:Dryer, Washer
- Amenities:Attic Access
Parking
- Garage:Yes
- Garage spaces:2
New listings near 3640 E 77th Street
- New
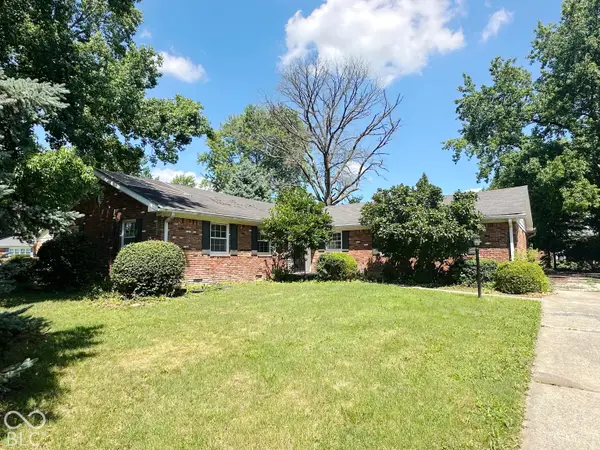 $195,000Active3 beds 2 baths1,556 sq. ft.
7440 Radburn, Indianapolis, IN 46214
MLS# 22128388Listed by: BERKSHIRE HATHAWAY HOME - New
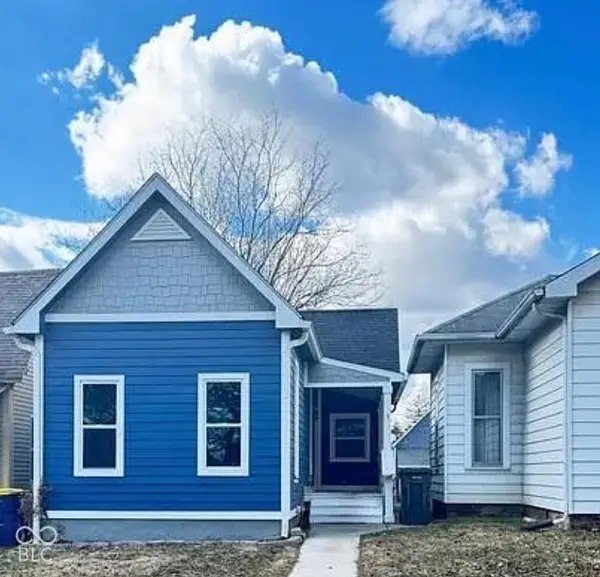 $265,000Active2 beds 2 baths968 sq. ft.
1206 Dawson Street, Indianapolis, IN 46203
MLS# 22128391Listed by: CURTIS REALTY, LLC - New
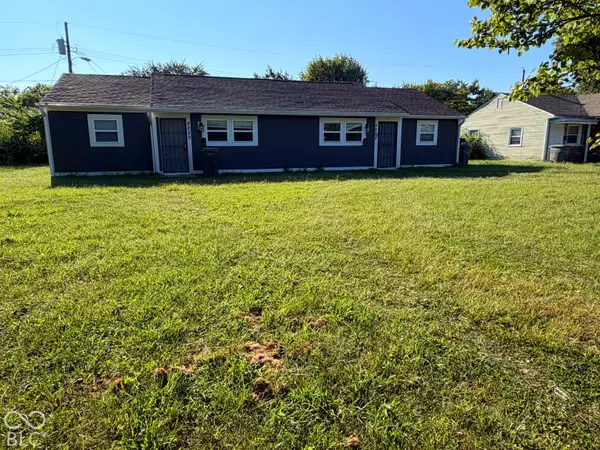 $219,900Active-- beds -- baths
2220 N Kenyon Street, Indianapolis, IN 46219
MLS# 22128386Listed by: AMR REAL ESTATE LLC - New
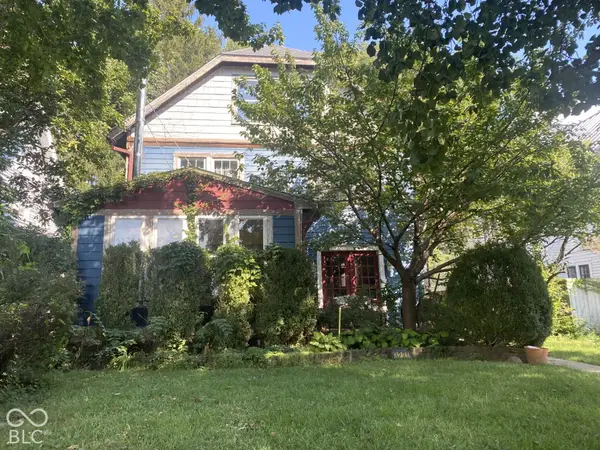 $499,000Active4 beds 2 baths3,050 sq. ft.
3221 N Pennsylvania Street, Indianapolis, IN 46205
MLS# 22127888Listed by: CMS REAL ESTATE SERVICES - New
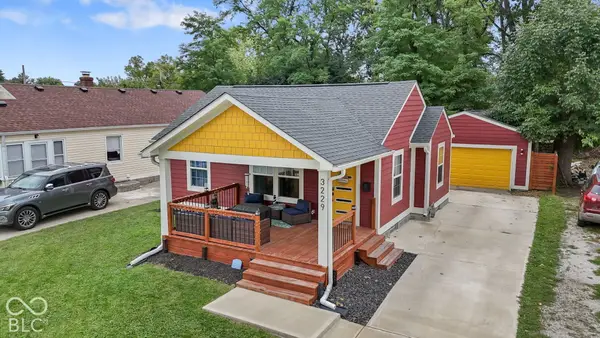 $239,000Active3 beds 2 baths1,488 sq. ft.
3229 N Tacoma Avenue, Indianapolis, IN 46218
MLS# 22128311Listed by: THE MODGLIN GROUP - New
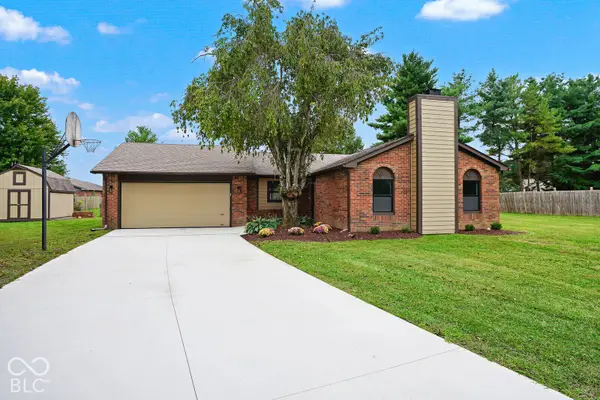 $339,900Active3 beds 3 baths1,608 sq. ft.
11331 Bloomfield Court, Indianapolis, IN 46259
MLS# 22127898Listed by: THE COOPER REAL ESTATE GROUP - New
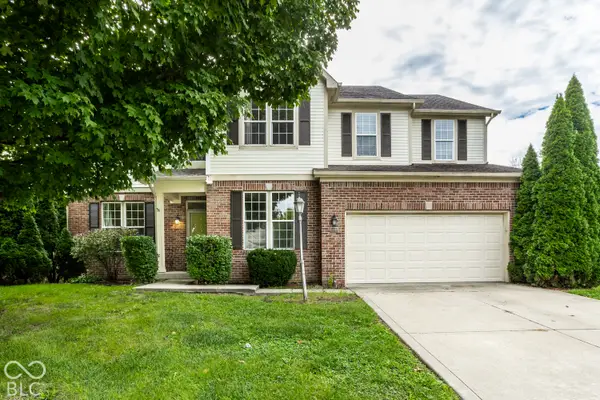 $399,000Active6 beds 4 baths3,593 sq. ft.
6843 Thousand Oaks Lane, Indianapolis, IN 46214
MLS# 22128164Listed by: UNITED REAL ESTATE INDPLS - New
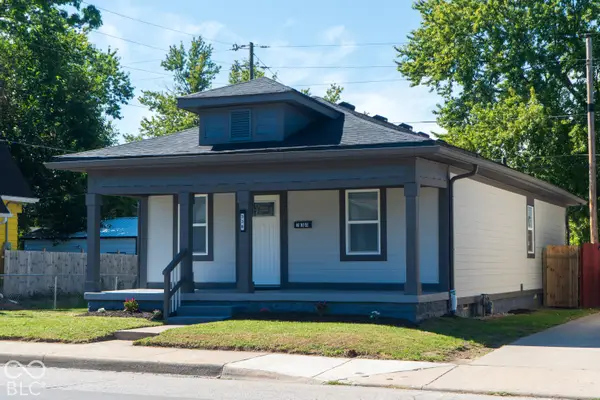 $215,000Active3 beds 2 baths1,660 sq. ft.
338 S Rural Street, Indianapolis, IN 46201
MLS# 22128332Listed by: REALTY WORLD INDY - New
 $360,000Active3 beds 3 baths2,300 sq. ft.
741 Parkway Avenue, Indianapolis, IN 46203
MLS# 22128342Listed by: @PROPERTIES - New
 $185,000Active4 beds 2 baths1,025 sq. ft.
7 Manti Court, Indianapolis, IN 46222
MLS# 22126676Listed by: BERKSHIRE HATHAWAY HOME


Protect your home and budget from life's surprises with an Assurant Home Warranty, backed by a partner that supports you through every step of homeownership. Explore Plans.
© 2023 - 2026 ERA Franchise Systems LLC. All rights reserved. ERA Franchise Systems LLC fully supports the principles of the Fair Housing Act and the Equal Opportunity Act. ERA, ERA Real Estate powered, and their respective logos are registered service marks of ERA Franchise Systems LLC. Each office is independently owned and operated.