
409 E Venoy Drive, Indianapolis, IN 46227
Local realty services provided by:Schuler Bauer Real Estate ERA Powered
409 E Venoy Drive,Indianapolis, IN 46227
$245,000
- 4 Beds
- 2 Baths
- - sq. ft.
- Single family
- Sold
Listed by: paul kinslow
Office: exp realty llc.
MLS#:22111817
Source:IN_MIBOR
Sorry, we are unable to map this address
Price summary
- Price:$245,000
About this home
Need room to grow.. and looking for something that is priced right with tons of potential once you put your personal finishing touches on it!! Well this is the one.. solid old house with great "bones" as everyone likes to say.. just needs someone willing to earn that sweat equity and finish up where this seller is leaving off. And did you see that backyard! Lots of room for the kids and the dogs to run all that extra summertime energy off. Great area, great schools, room to grow and growing equity as you finish making it complete. Someone is going to get a great home.. might as well be "you"!
Contact an agent
Home facts
- Year built:1961
- Subdivision & Development:Swathmoor Hills
- Listing ID #:22111817
- Added:49 day(s) ago
- Updated:August 22, 2026 at 06:55 AM
Rooms and interior
- Bedrooms:4
- Total bathrooms:2
- Full bathrooms:2
- Dining Description:Dining Combo/Kitchen
- Kitchen Description:Disposal, Electric Oven, Range Hood, Refrigerator
Heating and cooling
- Cooling:Central Electric
- Heating:Forced Air
- Central air:Yes
Structure and exterior
- Year built:1961
- Lot Features:Sidewalks
- Construction Materials:Brick, Stone, Vinyl With Stone
- Exterior Features:Storage Shed
- Foundation Description:Slab
Utilities
- Water:Public Water
Finances and disclosures
- Price:$245,000
Features and amenities
- Appliances:Refrigerator, Washer
- Laundry features:Dryer, Washer
Parking
- Garage:Yes
- Garage spaces:2
New listings near 409 E Venoy Drive
- New
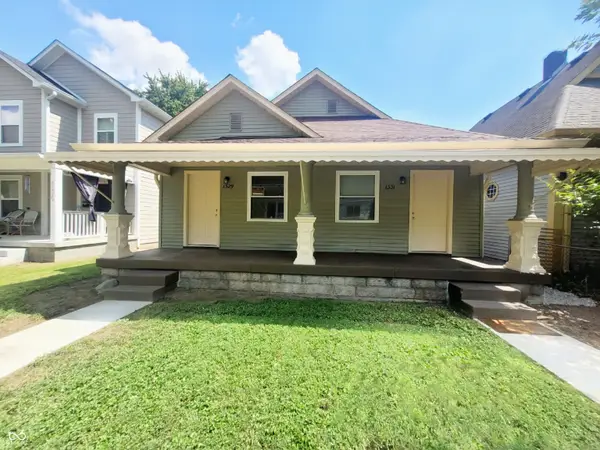 $205,000Active-- beds -- baths
1329 Kappes Street, Indianapolis, IN 46221
MLS# 22121321Listed by: REMAX ONE - New
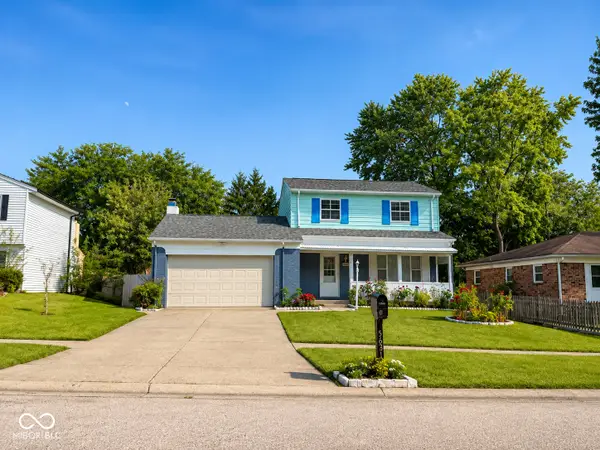 $240,000Active3 beds 2 baths1,730 sq. ft.
5631 Somers Drive, Indianapolis, IN 46237
MLS# 22088918Listed by: DIAMOND STARS REALTY LLC - New
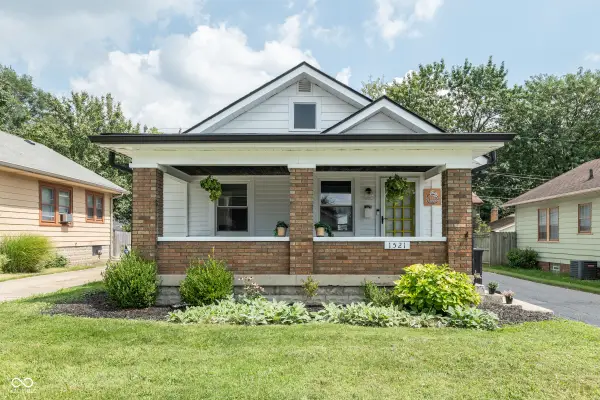 $215,000Active3 beds 2 baths1,148 sq. ft.
1521 N Euclid Avenue, Indianapolis, IN 46201
MLS# 22120720Listed by: EXP REALTY, LLC - New
 $699,000Active3 beds 4 baths3,776 sq. ft.
654 N Senate Avenue, Indianapolis, IN 46202
MLS# 22121565Listed by: F.C. TUCKER COMPANY - New
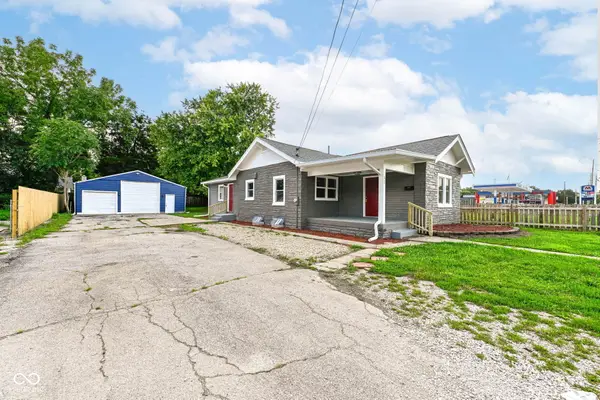 $199,900Active4 beds 3 baths2,177 sq. ft.
57 E Troy Avenue, Indianapolis, IN 46225
MLS# 22121815Listed by: RED BRIDGE REAL ESTATE - Open Sat, 1 to 3pmNew
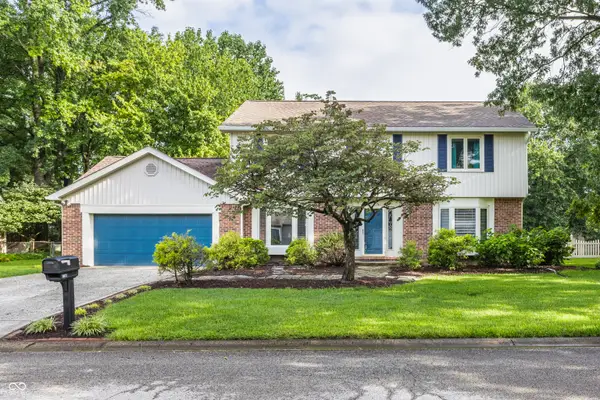 $399,000Active4 beds 3 baths2,285 sq. ft.
8030 Warbler Way, Indianapolis, IN 46256
MLS# 22118142Listed by: @PROPERTIES - New
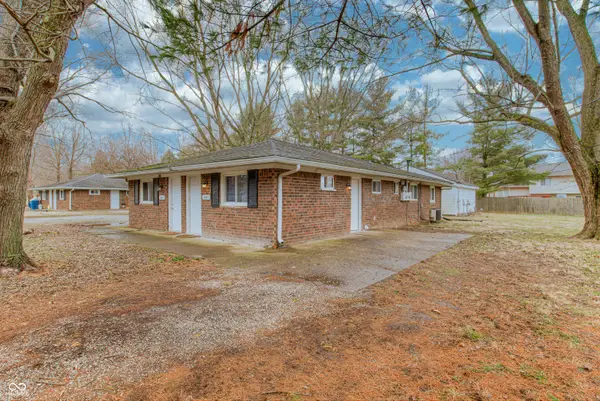 $262,500Active-- beds -- baths
8445 Bluff Road, Indianapolis, IN 46217
MLS# 22120485Listed by: PHT HOLDINGS LLC - New
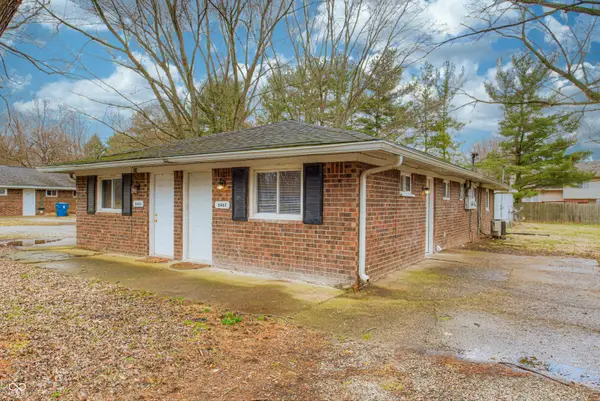 $262,500Active-- beds -- baths
8465 Bluff Road, Indianapolis, IN 46217
MLS# 22120492Listed by: PHT HOLDINGS LLC - New
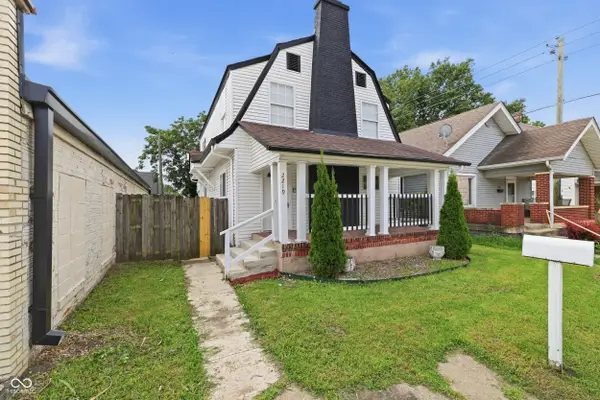 $250,000Active3 beds 3 baths1,448 sq. ft.
2219 E New York Street, Indianapolis, IN 46201
MLS# 22121301Listed by: KELLER WILLIAMS INDY METRO PARTNERS - New
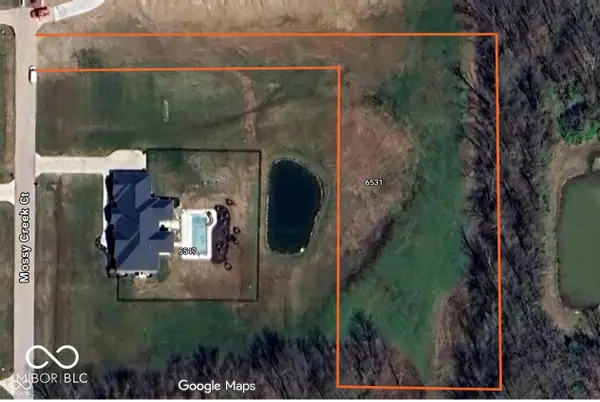 $170,000Active1.76 Acres
6531 Mossy Creek Court, Indianapolis, IN 46259
MLS# 22121682Listed by: ROYALTY REAL ESTATE LLC


Protect your home and budget from life's surprises with an Assurant Home Warranty, backed by a partner that supports you through every step of homeownership. Explore Plans.
© 2023 - 2026 ERA Franchise Systems LLC. All rights reserved. ERA Franchise Systems LLC fully supports the principles of the Fair Housing Act and the Equal Opportunity Act. ERA, ERA Real Estate powered, and their respective logos are registered service marks of ERA Franchise Systems LLC. Each office is independently owned and operated.