
4731 E 18th Street, Indianapolis, IN 46218
Local realty services provided by:Schuler Bauer Real Estate ERA Powered
4731 E 18th Street,Indianapolis, IN 46218
$149,900
- 2 Beds
- 1 Baths
- 768 sq. ft.
- Single family
- Active
Listed by: max moore, kenneth fletcher
Office: @properties
MLS#:22109209
Source:IN_MIBOR | Licensed in Indiana
Price summary
- Price:$149,900
- Price per sq. ft.:$195.18
About this home
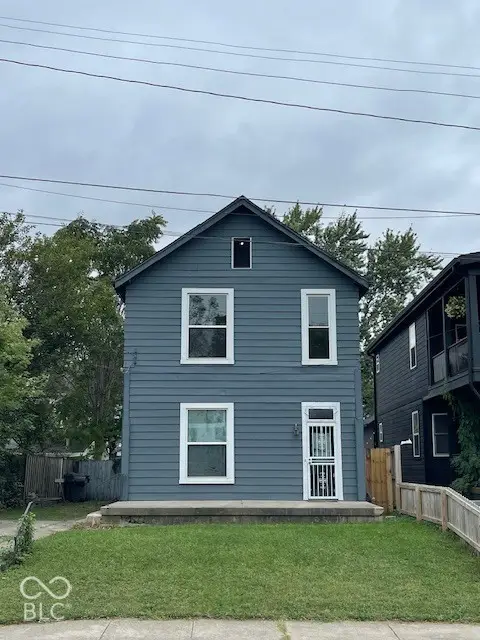
Income-producing single-family rental on the near east side of Indianapolis, offered at $150,000. This 2-bedroom, 1-bathroom home sits on a slab foundation and is currently occupied by a tenant in place approximately four years with a consistent payment history, providing immediate cash flow with no lease-up period. Approximately 768 square feet. Recent system ages include roof at eight to nine years, mechanical systems at approximately eight years, and flooring at approximately five years, with the most recent rehab completed roughly four years ago. The property averages about two maintenance calls per year and the tenant pays all utilities. No open code violations. Located in the Hawthorne Manor area with quick access to downtown Indianapolis and the Emerson Avenue corridor. One of thirteen buildings in a 17-unit Indianapolis rental portfolio available individually or as a package. Current lease and rent roll available upon request. Property sold as-is.
Contact an agent
Home facts
- Year built:1940
- Subdivision & Development:Bigneys
- Listing ID #:22109209
- Added:93 day(s) ago
- Updated:September 27, 2026 at 03:02 PM
Rooms and interior
- Bedrooms:2
- Total bathrooms:1
- Full bathrooms:1
- Dining Description:Dining Combo/Kitchen
- Kitchen Description:Convection Oven, Refrigerator
- Living area:768 sq. ft.
Heating and cooling
- Heating:Electric, Forced Air
Structure and exterior
- Year built:1940
- Building area:768 sq. ft.
- Lot area:0.14 Acres
- Architectural Style:Bungalow
- Construction Materials:Vinyl Siding
- Foundation Description:Crawl Space
Utilities
- Water:Public Water
Finances and disclosures
- Price:$149,900
- Price per sq. ft.:$195.18
Features and amenities
- Appliances:Refrigerator
- Amenities:Attic Access
New listings near 4731 E 18th Street
- New
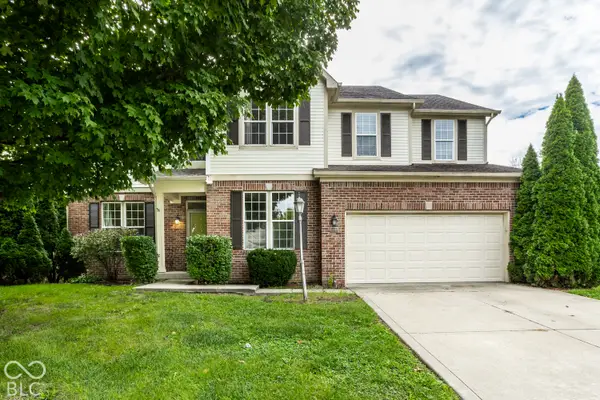 $399,000Active6 beds 4 baths3,593 sq. ft.
6843 Thousand Oaks Lane, Indianapolis, IN 46214
MLS# 22128164Listed by: UNITED REAL ESTATE INDPLS - New
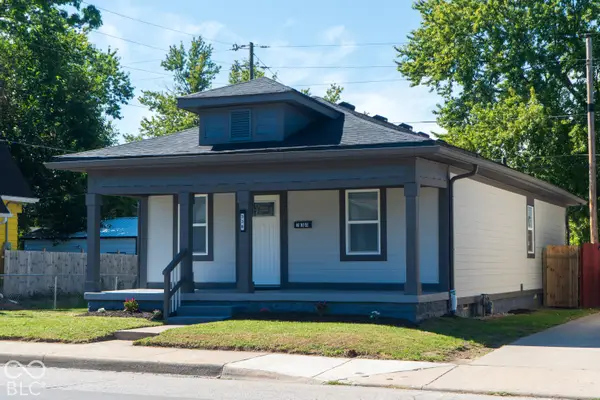 $215,000Active3 beds 2 baths1,660 sq. ft.
338 S Rural Street, Indianapolis, IN 46201
MLS# 22128332Listed by: REALTY WORLD INDY - New
 $360,000Active3 beds 3 baths2,300 sq. ft.
741 Parkway Avenue, Indianapolis, IN 46203
MLS# 22128342Listed by: @PROPERTIES - New
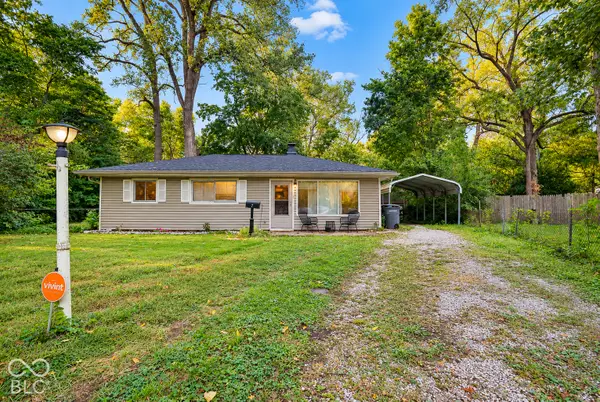 $185,000Active4 beds 2 baths1,025 sq. ft.
7 Manti Court, Indianapolis, IN 46222
MLS# 22126676Listed by: BERKSHIRE HATHAWAY HOME - New
 $419,000Active3 beds 3 baths1,976 sq. ft.
4445 Five Points, Indianapolis, IN 46239
MLS# 22122930Listed by: BLUPRINT REAL ESTATE GROUP - New
 $205,000Active2 beds 1 baths928 sq. ft.
4125 S Gerrard Drive, Indianapolis, IN 46221
MLS# 22121820Listed by: F.C. TUCKER COMPANY - New
 $280,000Active-- beds -- baths
10 N Randolph Street, Indianapolis, IN 46201
MLS# 22126757Listed by: RE/MAX REAL ESTATE SOLUTIONS - New
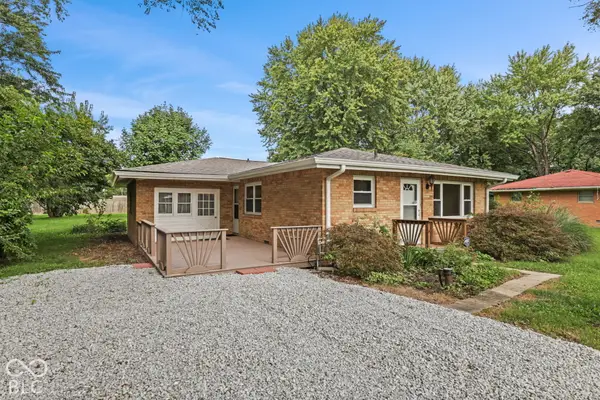 $255,000Active3 beds 2 baths1,480 sq. ft.
10788 E County Road 100 S, Indianapolis, IN 46231
MLS# 22127875Listed by: CENTURY 21 SCHEETZ - New
 $315,000Active2 beds 2 baths1,650 sq. ft.
1296 Shadow Ridge Road, Carmel, IN 46280
MLS# 22128127Listed by: JANKO REALTY GROUP - New
 $174,900Active3 beds 3 baths1,666 sq. ft.
925 Cottage Avenue, Indianapolis, IN 46203
MLS# 22128275Listed by: CENTURY 21 SCHEETZ


Protect your home and budget from life's surprises with an Assurant Home Warranty, backed by a partner that supports you through every step of homeownership. Explore Plans.
© 2023 - 2026 ERA Franchise Systems LLC. All rights reserved. ERA Franchise Systems LLC fully supports the principles of the Fair Housing Act and the Equal Opportunity Act. ERA, ERA Real Estate powered, and their respective logos are registered service marks of ERA Franchise Systems LLC. Each office is independently owned and operated.