
49 N Kenmore Road, Indianapolis, IN 46219
Local realty services provided by:Schuler Bauer Real Estate ERA Powered
Upcoming open houses
- Sat, Oct 1001:00 pm - 03:00 pm
Listed by: jennifer short
Office: century 21 scheetz
MLS#:22118167
Source:IN_MIBOR | Licensed in Indiana
Price summary
- Price:$264,900
- Price per sq. ft.:$166.81
About this home
***SELLER CREDIT OFFER: Pay up to 1.5% less in interest your first year! Seller is offering a credit of up to $4,000 to go towards the cost of a 1.5/.5% temporary buydown or closing costs.*** Welcome home to this charming 2BR/1BA Irvington gem, where historic character meets modern updates. Inside, you'll find original hardwood floors, fresh paint, glass-front built-ins, and a cozy living room with a decorative brick fireplace. The spacious dining room features a built-in bench, while the refreshed cottage-style kitchen offers stainless steel appliances, new flooring, a breakfast nook, and charming original cabinetry. The fully renovated bathroom showcases Italian porcelain tile, a custom glass shower, upgraded fixtures, and accessibility-minded design. Major improvements include updated plumbing, newer sewer line, interior drainage system with sump pump, reinforced basement slab, added insulation, tankless water heater, whole-home filtration and humidifier, serviced HVAC, and two 200-amp smart electrical panels with buried service lines. Outside, enjoy beautiful landscaping, privacy fencing, and a detached two-car garage. All just blocks from Pleasant Run Golf Course and walkable to Irvington favorites including Lincoln Square, Smash'd Burger, Sahm's Tavern, and Lift Off Creamery. A $1000* lender credit is available and will be applied towards the buyer's closing costs and pre-paids if they buyer chooses to use the seller's preferred lender. This credit is in addition to any negotiated seller concessions. NMLS: 2661530...
Contact an agent
Home facts
- Year built:1920
- Subdivision & Development:Irvington Terrace
- Listing ID #:22118167
- Added:55 day(s) ago
- Updated:October 08, 2026 at 04:05 PM
Rooms and interior
- Bedrooms:2
- Total bathrooms:1
- Full bathrooms:1
- Dining Description:Breakfast Room, Formal Dining Room
- Kitchen Description:Gas Oven, Microwave, Refrigerator
- Basement:Yes
- Basement Description:Basement, Unfinished
- Living area:1,062 sq. ft.
Heating and cooling
- Cooling:Central Electric
- Heating:Forced Air, Gas, Heat Pump
- Central air:Yes
Structure and exterior
- Year built:1920
- Building area:1,062 sq. ft.
- Lot area:0.13 Acres
- Lot Features:Mature Trees, Sidewalks
- Architectural Style:Bungalow
- Construction Materials:Wood Brick
- Foundation Description:Block
Utilities
- Water:Public Water
Finances and disclosures
- Price:$264,900
- Price per sq. ft.:$166.81
Features and amenities
- Appliances:Microwave, Refrigerator, Smoke Alarm, Washer
- Laundry features:Dryer, Washer
- Amenities:Attic Access, Sump Pump, Wood Work Stain/Painted, Wood Work Stained
Parking
- Parking description:Guest Street Parking
- Garage:Yes
- Garage spaces:2
New listings near 49 N Kenmore Road
- Coming Soon
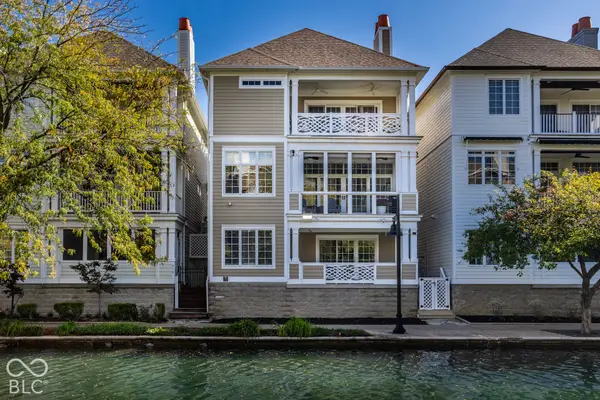 $1,000,000Coming Soon4 beds 4 baths4,144 sq. ft.
648 Ellsworth Street, Indianapolis, IN 46202
MLS# 22128759Listed by: F.C. TUCKER COMPANY - Coming Soon
 $109,900Coming Soon3 beds 1 baths960 sq. ft.
1880 Cruft Street, Indianapolis, IN 46203
MLS# 22130176Listed by: RE/MAX ADVANCED REALTY - Coming Soon
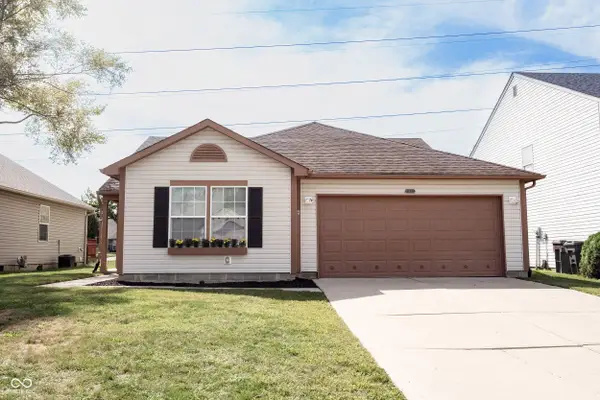 $240,000Coming Soon3 beds 2 baths1,750 sq. ft.
10833 Tealpoint Drive, Indianapolis, IN 46229
MLS# 22126162Listed by: KELLER WILLIAMS INDY METRO NE - Coming Soon
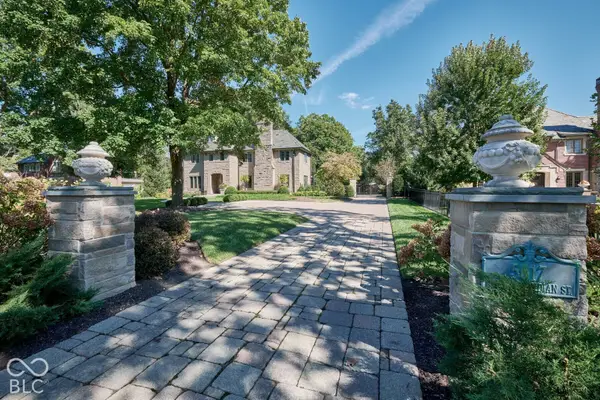 $1,795,000Coming Soon5 beds 5 baths5,694 sq. ft.
5617 N Meridian Street, Indianapolis, IN 46208
MLS# 22129736Listed by: ENCORE SOTHEBY'S INTERNATIONAL - Coming Soon
 $439,000Coming Soon4 beds 4 baths2,886 sq. ft.
2742 Patton Drive, Speedway, IN 46224
MLS# 22129679Listed by: KEY REALTY INDIANA - Coming Soon
 $309,900Coming Soon3 beds 2 baths1,300 sq. ft.
10205 N College Avenue, Carmel, IN 46280
MLS# 22129406Listed by: F.C. TUCKER COMPANY - Coming Soon
 $1,900,000Coming Soon5 beds 5 baths5,680 sq. ft.
4224 Central Avenue, Indianapolis, IN 46205
MLS# 22129329Listed by: F.C. TUCKER COMPANY - Coming Soon
 $449,500Coming Soon5 beds 3 baths3,168 sq. ft.
7648 Shasta Drive, Indianapolis, IN 46217
MLS# 22129795Listed by: LANDTREE, REALTORS - Coming Soon
 $499,900Coming Soon2 beds 3 baths2,208 sq. ft.
8335 Sand Point Way #6, Indianapolis, IN 46240
MLS# 22129274Listed by: EXP REALTY, LLC - Coming Soon
 $399,900Coming Soon5 beds 3 baths4,704 sq. ft.
6238 Cave Lane, Indianapolis, IN 46259
MLS# 22129010Listed by: CENTURY 21 SCHEETZ


Protect your home and budget from life's surprises with an Assurant Home Warranty, backed by a partner that supports you through every step of homeownership. Explore Plans.
© 2023 - 2026 ERA Franchise Systems LLC. All rights reserved. ERA Franchise Systems LLC fully supports the principles of the Fair Housing Act and the Equal Opportunity Act. ERA, ERA Real Estate powered, and their respective logos are registered service marks of ERA Franchise Systems LLC. Each office is independently owned and operated.