
515 E 62nd Place, Indianapolis, IN 46220
Local realty services provided by:Schuler Bauer Real Estate ERA Powered
515 E 62nd Place,Indianapolis, IN 46220
$850,000
- 4 Beds
- 3 Baths
- - sq. ft.
- Single family
- Sold
Listed by: sherri roizen-watson
Office: f.c. tucker company
MLS#:22095261
Source:IN_MIBOR
Sorry, we are unable to map this address
Price summary
- Price:$850,000
About this home
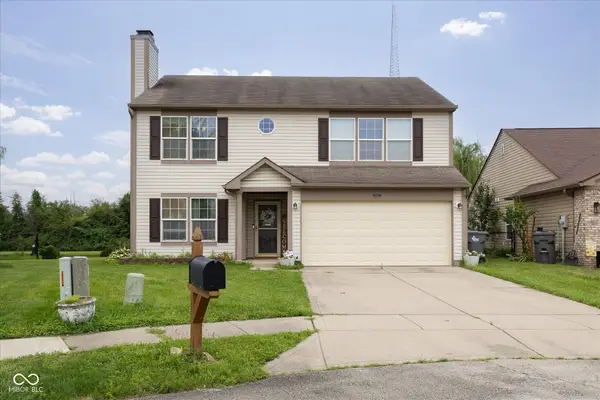
Clients who love their homes are every Realtor's dream, and this exceptional contemporary residence is the perfect example. Designed by local architect Mark Demerly in 2013, this impeccably maintained residence features 3 bedrooms, a flex space that could be a 4th bedroom, 2.5 baths, and a 3-car garage. The open-concept main level is thoughtfully designed with defined areas of use, hardwood floors, soaring 10-foot floor-to-ceiling windows, and an abundance of natural light that seamlessly connects the indoors with the surrounding landscape. Designed for effortless entertaining, the home features a 13' x 13' screened porch overlooking the canal and an expansive 20' x 23' rooftop deck, providing approximately 629 square feet of additional outdoor living space to relax, dine, or gather with friends. Storage is exceptional throughout the home, with walls of closets and a hidden bonus that you won't want to miss-a 5-foot-tall, concrete-floored storage area accessed directly from the garage. Situated on the wooded side of the canal, the property is surrounded by a well designed, mostly native garden that complements its natural setting. Enjoy a lifestyle that is both peaceful and connected, with walkable and bikeable access to Broad Ripple, the 56th & Illinois corridor, and the Monon Trail. This home is no longer in a flood zone....
Contact an agent
Home facts
- Year built:2014
- Subdivision & Development:Verne K Harvey'S Sub
- Listing ID #:22095261
- Added:45 day(s) ago
- Updated:August 22, 2026 at 06:55 AM
Rooms and interior
- Bedrooms:4
- Total bathrooms:3
- Full bathrooms:2
- Half bathrooms:1
- Flooring:Hardwood Floors
- Dining Description:Dining Combo/Living Room
- Kitchen Description:Dishwasher, Disposal, Gas Cooktop, Microwave, Oven, Refrigerator
Heating and cooling
- Cooling:Central Electric
- Heating:Forced Air
- Central air:Yes
Structure and exterior
- Year built:2014
- Lot Features:Mature Trees, Street Lights
- Architectural Style:Contemporary
- Foundation Description:Crawl Space, Poured Concrete
Utilities
- Water:Public Water
Finances and disclosures
- Price:$850,000
Features and amenities
- Appliances:Gas Cooktop, Microwave, Refrigerator, Smoke Alarm, Washer, Water Heater
- Laundry features:Dryer, Laundry in Unit, Washer
- Amenities:Wood Work Painted
Parking
- Parking description:Floor Drain, Garage Door Opener, Keyless Entry
- Garage:Yes
- Garage spaces:3
New listings near 515 E 62nd Place
- New
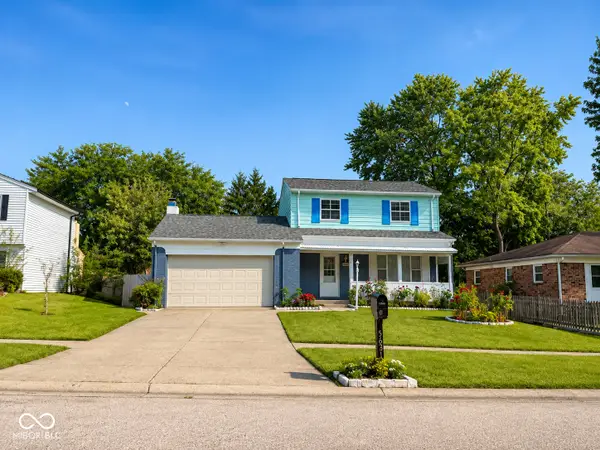 $240,000Active3 beds 2 baths1,730 sq. ft.
5631 Somers Drive, Indianapolis, IN 46237
MLS# 22088918Listed by: DIAMOND STARS REALTY LLC - New
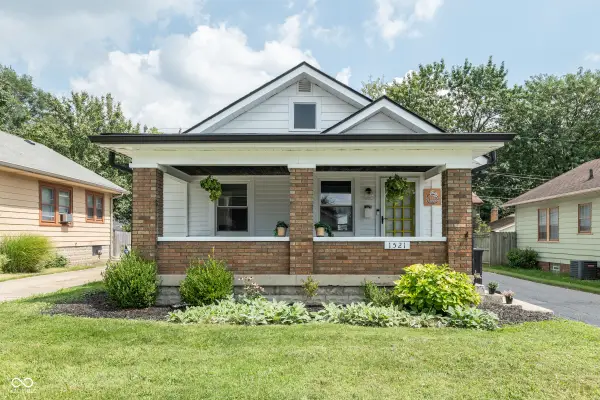 $215,000Active3 beds 2 baths1,148 sq. ft.
1521 N Euclid Avenue, Indianapolis, IN 46201
MLS# 22120720Listed by: EXP REALTY, LLC - New
 $699,000Active3 beds 4 baths3,776 sq. ft.
654 N Senate Avenue, Indianapolis, IN 46202
MLS# 22121565Listed by: F.C. TUCKER COMPANY - New
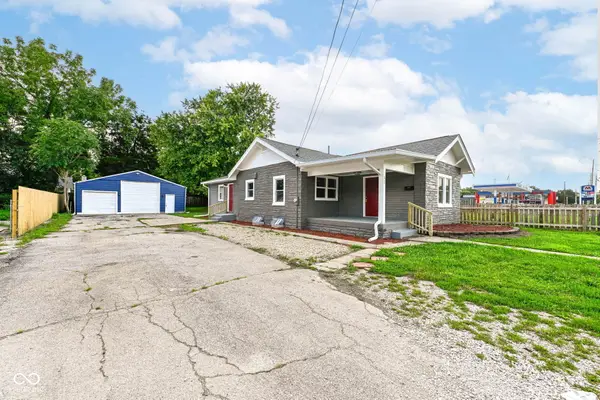 $199,900Active4 beds 3 baths2,177 sq. ft.
57 E Troy Avenue, Indianapolis, IN 46225
MLS# 22121815Listed by: RED BRIDGE REAL ESTATE - Open Sat, 1 to 3pmNew
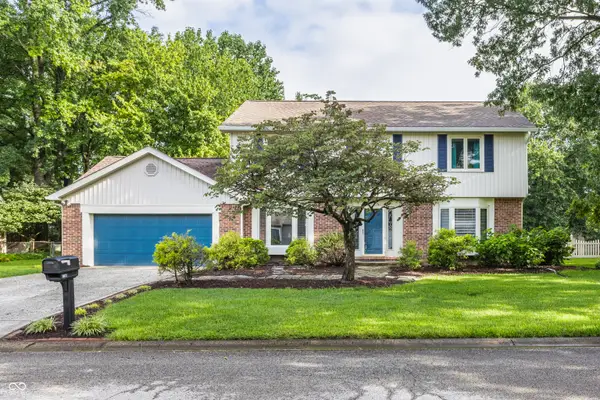 $399,000Active4 beds 3 baths2,285 sq. ft.
8030 Warbler Way, Indianapolis, IN 46256
MLS# 22118142Listed by: @PROPERTIES - New
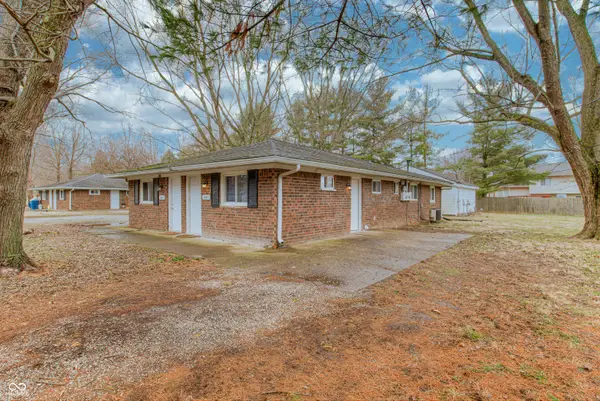 $262,500Active-- beds -- baths
8445 Bluff Road, Indianapolis, IN 46217
MLS# 22120485Listed by: PHT HOLDINGS LLC - New
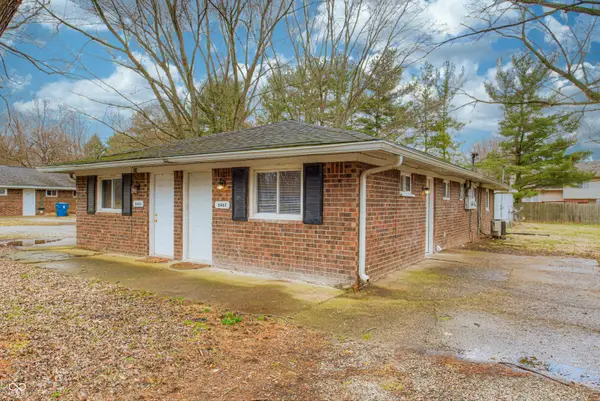 $262,500Active-- beds -- baths
8465 Bluff Road, Indianapolis, IN 46217
MLS# 22120492Listed by: PHT HOLDINGS LLC - New
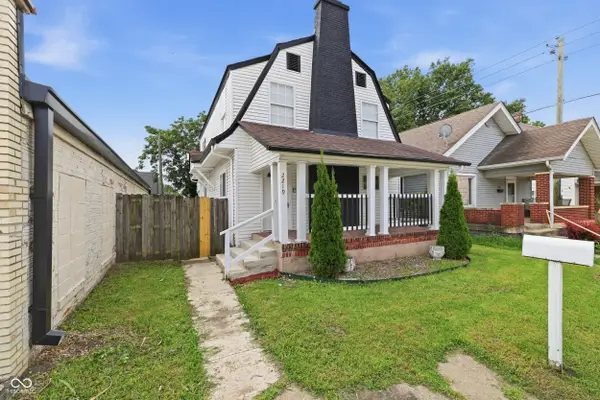 $250,000Active3 beds 3 baths1,448 sq. ft.
2219 E New York Street, Indianapolis, IN 46201
MLS# 22121301Listed by: KELLER WILLIAMS INDY METRO PARTNERS - New
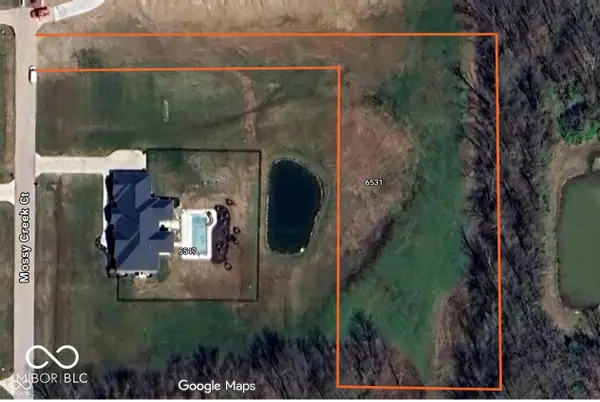 $170,000Active1.76 Acres
6531 Mossy Creek Court, Indianapolis, IN 46259
MLS# 22121682Listed by: ROYALTY REAL ESTATE LLC - New
 $249,500Active3 beds 3 baths2,036 sq. ft.
10665 Mistflower Way, Indianapolis, IN 46235
MLS# 22121749Listed by: 1210 REALTY GROUP LLC


Protect your home and budget from life's surprises with an Assurant Home Warranty, backed by a partner that supports you through every step of homeownership. Explore Plans.
© 2023 - 2026 ERA Franchise Systems LLC. All rights reserved. ERA Franchise Systems LLC fully supports the principles of the Fair Housing Act and the Equal Opportunity Act. ERA, ERA Real Estate powered, and their respective logos are registered service marks of ERA Franchise Systems LLC. Each office is independently owned and operated.