
7203 Lakeside Drive, Indianapolis, IN 46278
Local realty services provided by:Schuler Bauer Real Estate ERA Powered
7203 Lakeside Drive,Indianapolis, IN 46278
$690,000
- 4 Beds
- 3 Baths
- 3,609 sq. ft.
- Single family
- Active
Listed by: natalee manwarring
Office: bluprint real estate group
MLS#:22123529
Source:IN_MIBOR | Licensed in Indiana
Price summary
- Price:$690,000
- Price per sq. ft.:$177.2
About this home
Welcome to the Highly-Sought-After Neighborhood of Lakeside. Home is situated on 1.92 acres w/ Wooded and LAKEFRONT VIEWS on TRADERS POINT LAKE. Fish, Canoe, and Swim from your own Private Dock. A WOODED FRONT YARD creates a peaceful sense of privacy and provides a beautiful natural setting as you approach the home. The welcoming wraparound porch sets the tone for the character and charm found throughout the property. The well-appointed Kitchen is a true highlight, featuring beautiful Lake Views soaring CATHEDRAL CEILINGS, a butler's Pantry, and a bright breakfast area. The formal Dining Rm (open to the Kitch) is perfect for entertaining and features built-in bookshelves and cabinetry. French Doors from the Din Rm leads to the charming Screened-In Patio overlooking Traders Point Lake. The spacious yet cozy Living Rm offers a welcoming gathering space centered around a GAS LOG FIREPLACE and another set of French Doors that lead to the screened in Patio. The generously sized Primary Bedroom measures approximately 19' x 14' and features a Gas Log Fireplace & attractive en suite bath and walk-in closet. Upstairs are 3 additional Bedrooms and a Full Bath. Basement includes a Family Rm and a spacious unfinished area with Laundry and ample storage space. Lakeside Neighborhood is truly a Hidden Gem w/ convenient proximity to Eagle Creek State Park, Eateries and Interstate. SHOWINGS BEGIN FRIDAY - SCHEDULE TODAY! HOME WILL NOT LAST LONG....
Contact an agent
Home facts
- Year built:1939
- Subdivision & Development:Lakeside
- Listing ID #:22123529
- Added:4 day(s) ago
- Updated:September 28, 2026 at 12:28 PM
Rooms and interior
- Bedrooms:4
- Total bathrooms:3
- Full bathrooms:2
- Half bathrooms:1
- Dining Description:Breakfast Room
- Kitchen Description:Dishwasher, Double Oven, Gas Cooktop, Microwave, Refrigerator
- Basement:Yes
- Basement Description:Basement
- Living area:3,609 sq. ft.
Heating and cooling
- Cooling:Attic Fan, Central Electric
- Heating:Forced Air
- Central air:Yes
Structure and exterior
- Year built:1939
- Building area:3,609 sq. ft.
- Lot area:1.92 Acres
- Lot Features:Mature Trees, Wooded
- Construction Materials:Cement Siding
- Exterior Features:Gas Grill
- Foundation Description:Block
Schools
- High school:Pike High School
Finances and disclosures
- Price:$690,000
- Price per sq. ft.:$177.2
Features and amenities
- Appliances:Gas Cooktop, Microwave, Refrigerator, Smoke Alarm, Washer
- Laundry features:Dryer, Washer
- Amenities:Attic Pull Down Stairs, Wet Bar, Wood Work Stained
Parking
- Parking description:Garage Door Opener, Service Door
- Garage:Yes
- Garage spaces:2
New listings near 7203 Lakeside Drive
- New
 $149,900Active3 beds 1 baths936 sq. ft.
3532 N Tiffany Drive, Indianapolis, IN 46226
MLS# 22128383Listed by: NEW QUANTUM REALTY GROUP - New
 $84,900Active2 beds 1 baths634 sq. ft.
2339 Hoyt Avenue, Indianapolis, IN 46203
MLS# 22128412Listed by: ESTANSION GROUP BY BLP - New
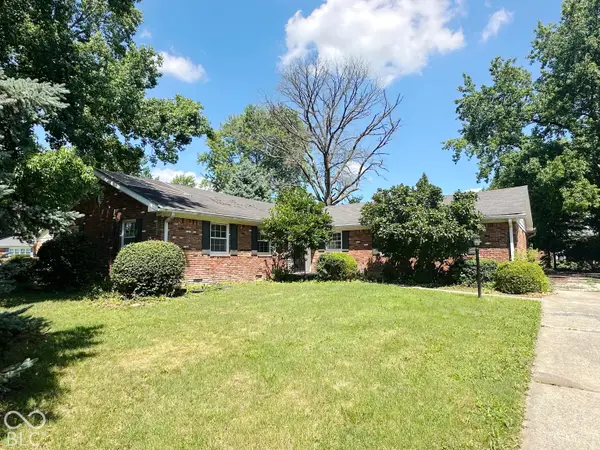 $195,000Active3 beds 2 baths1,556 sq. ft.
7440 Radburn, Indianapolis, IN 46214
MLS# 22128388Listed by: BERKSHIRE HATHAWAY HOME - New
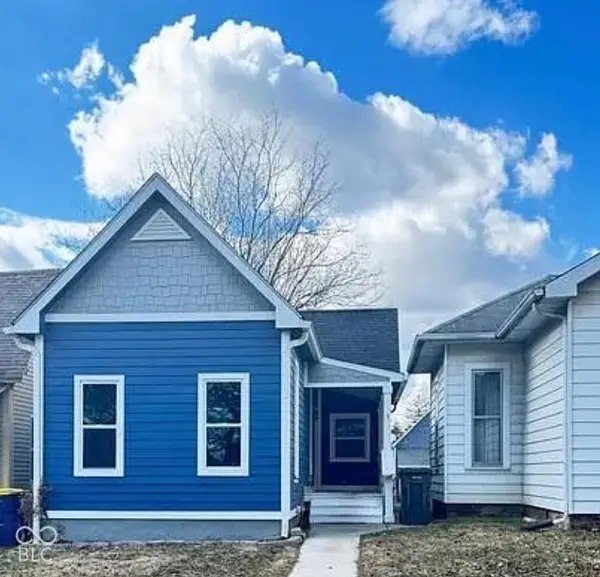 $265,000Active2 beds 2 baths968 sq. ft.
1206 Dawson Street, Indianapolis, IN 46203
MLS# 22128391Listed by: CURTIS REALTY, LLC - New
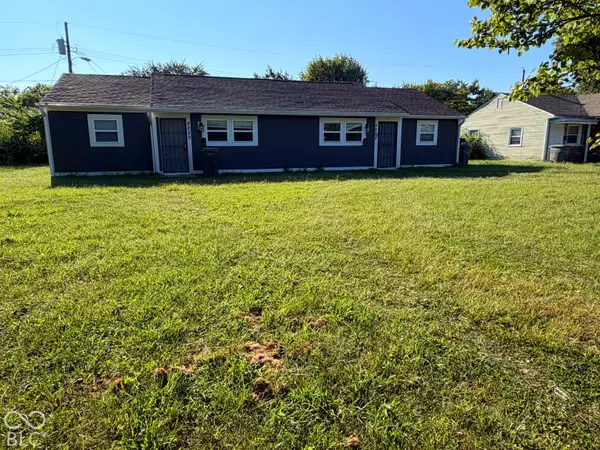 $219,900Active-- beds -- baths
2220 N Kenyon Street, Indianapolis, IN 46219
MLS# 22128386Listed by: AMR REAL ESTATE LLC - New
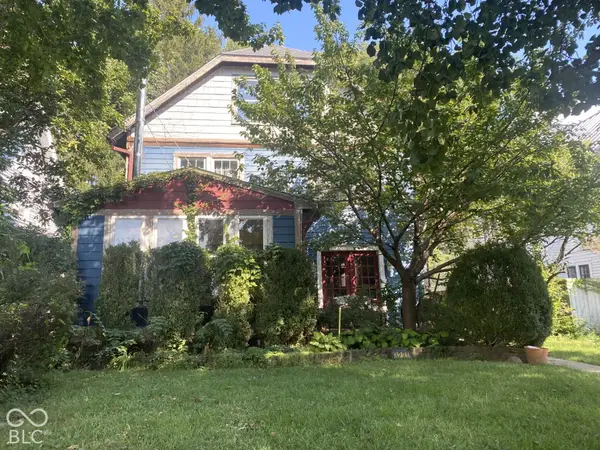 $499,000Active4 beds 2 baths3,050 sq. ft.
3221 N Pennsylvania Street, Indianapolis, IN 46205
MLS# 22127888Listed by: CMS REAL ESTATE SERVICES - New
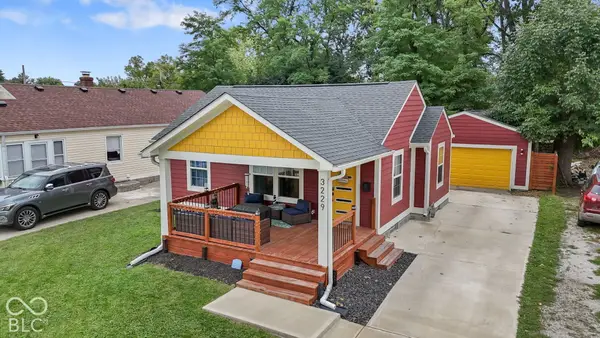 $239,000Active3 beds 2 baths1,488 sq. ft.
3229 N Tacoma Avenue, Indianapolis, IN 46218
MLS# 22128311Listed by: THE MODGLIN GROUP - New
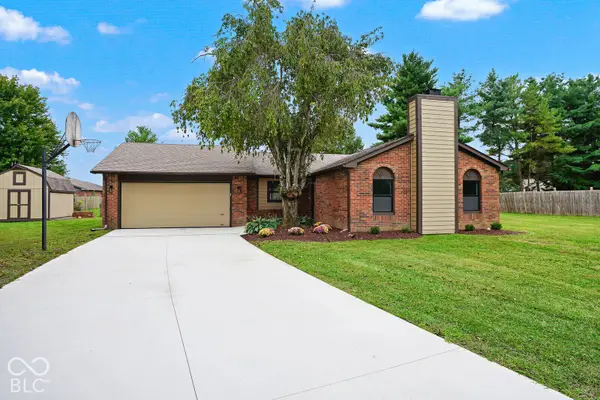 $339,900Active3 beds 3 baths1,608 sq. ft.
11331 Bloomfield Court, Indianapolis, IN 46259
MLS# 22127898Listed by: THE COOPER REAL ESTATE GROUP - New
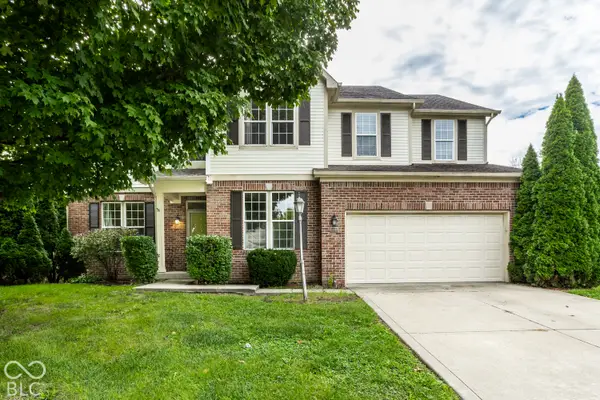 $399,000Active6 beds 4 baths3,593 sq. ft.
6843 Thousand Oaks Lane, Indianapolis, IN 46214
MLS# 22128164Listed by: UNITED REAL ESTATE INDPLS - New
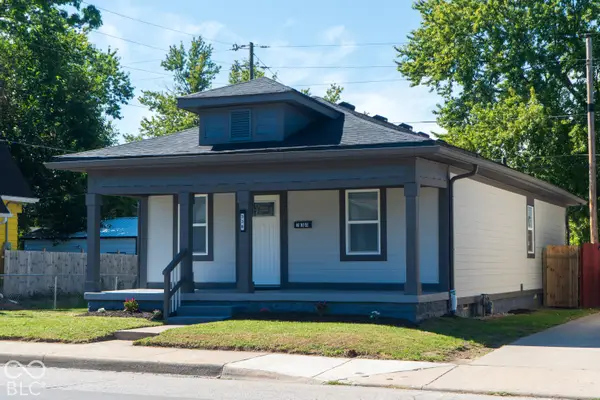 $215,000Active3 beds 2 baths1,660 sq. ft.
338 S Rural Street, Indianapolis, IN 46201
MLS# 22128332Listed by: REALTY WORLD INDY


Protect your home and budget from life's surprises with an Assurant Home Warranty, backed by a partner that supports you through every step of homeownership. Explore Plans.
© 2023 - 2026 ERA Franchise Systems LLC. All rights reserved. ERA Franchise Systems LLC fully supports the principles of the Fair Housing Act and the Equal Opportunity Act. ERA, ERA Real Estate powered, and their respective logos are registered service marks of ERA Franchise Systems LLC. Each office is independently owned and operated.